

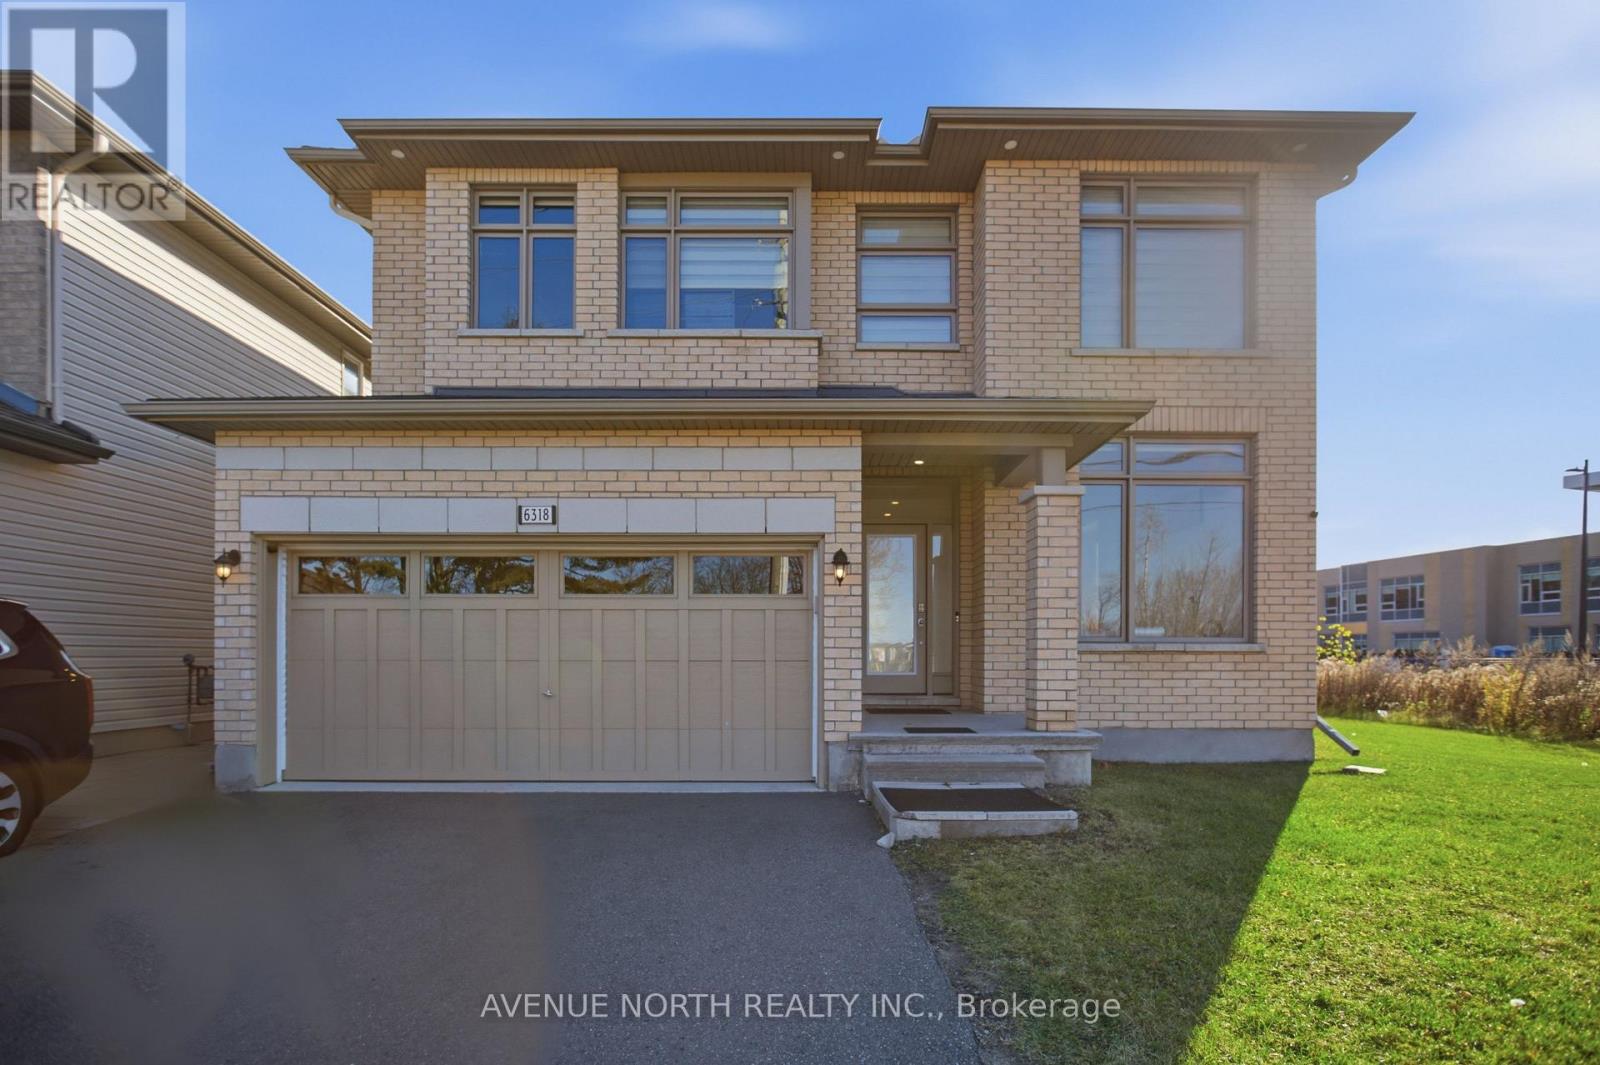
6318 RENAUD ROADOttawa, ON K1W 0R9
Mortgage Calculator
Monthly Payment (Est.)
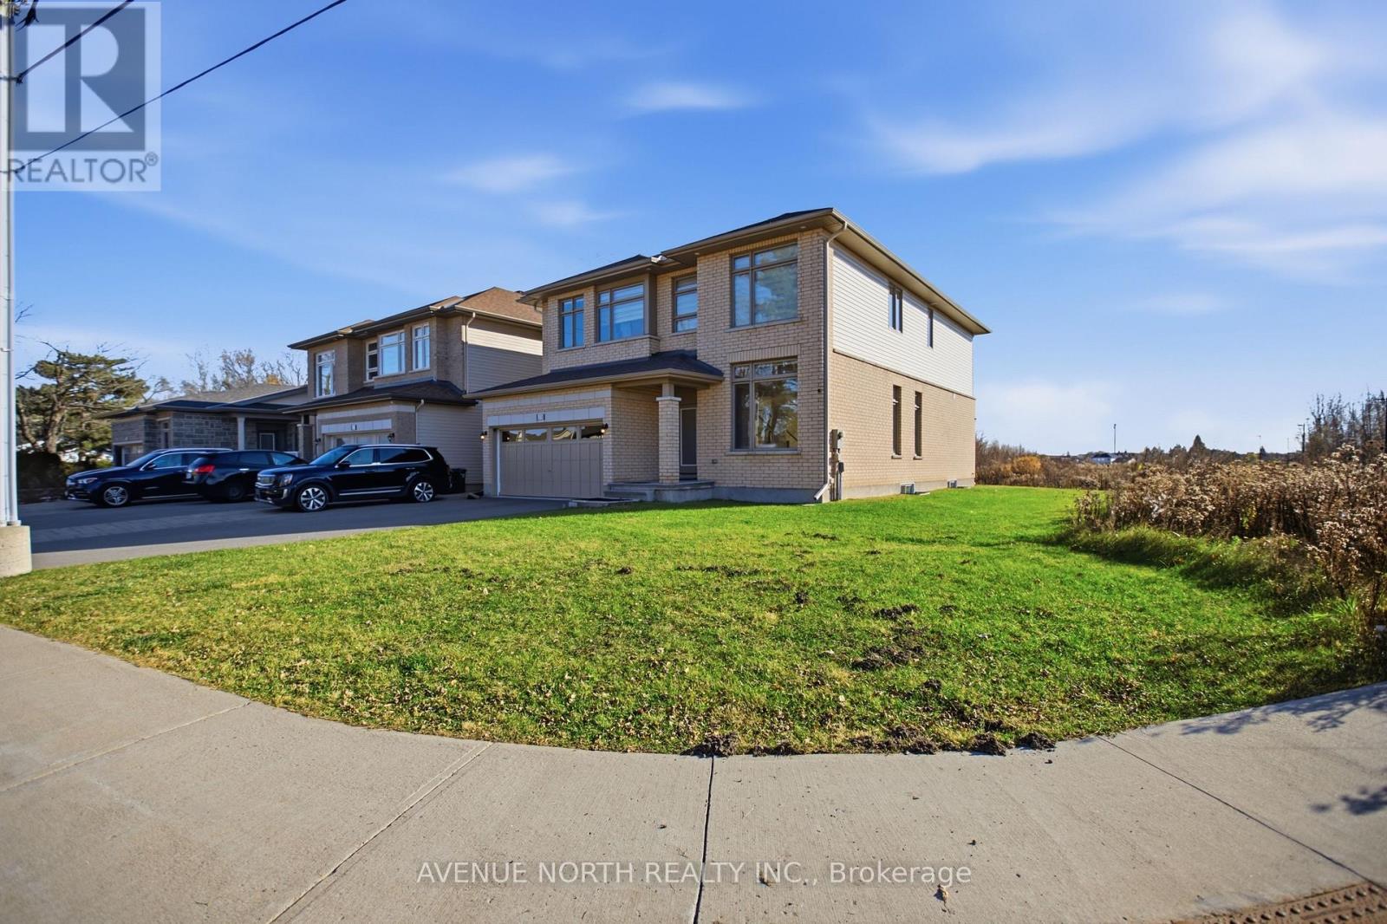
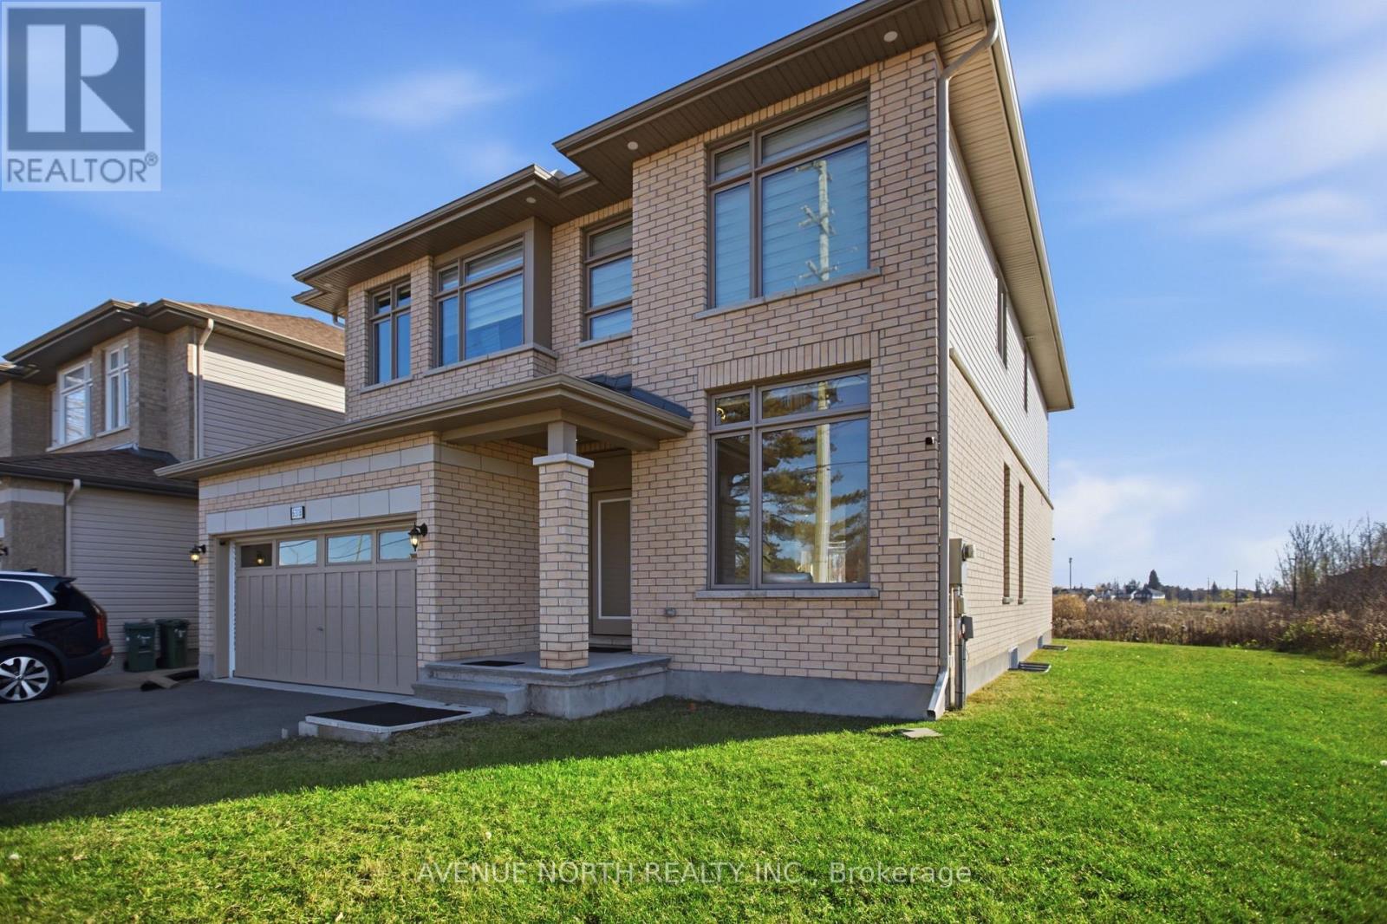
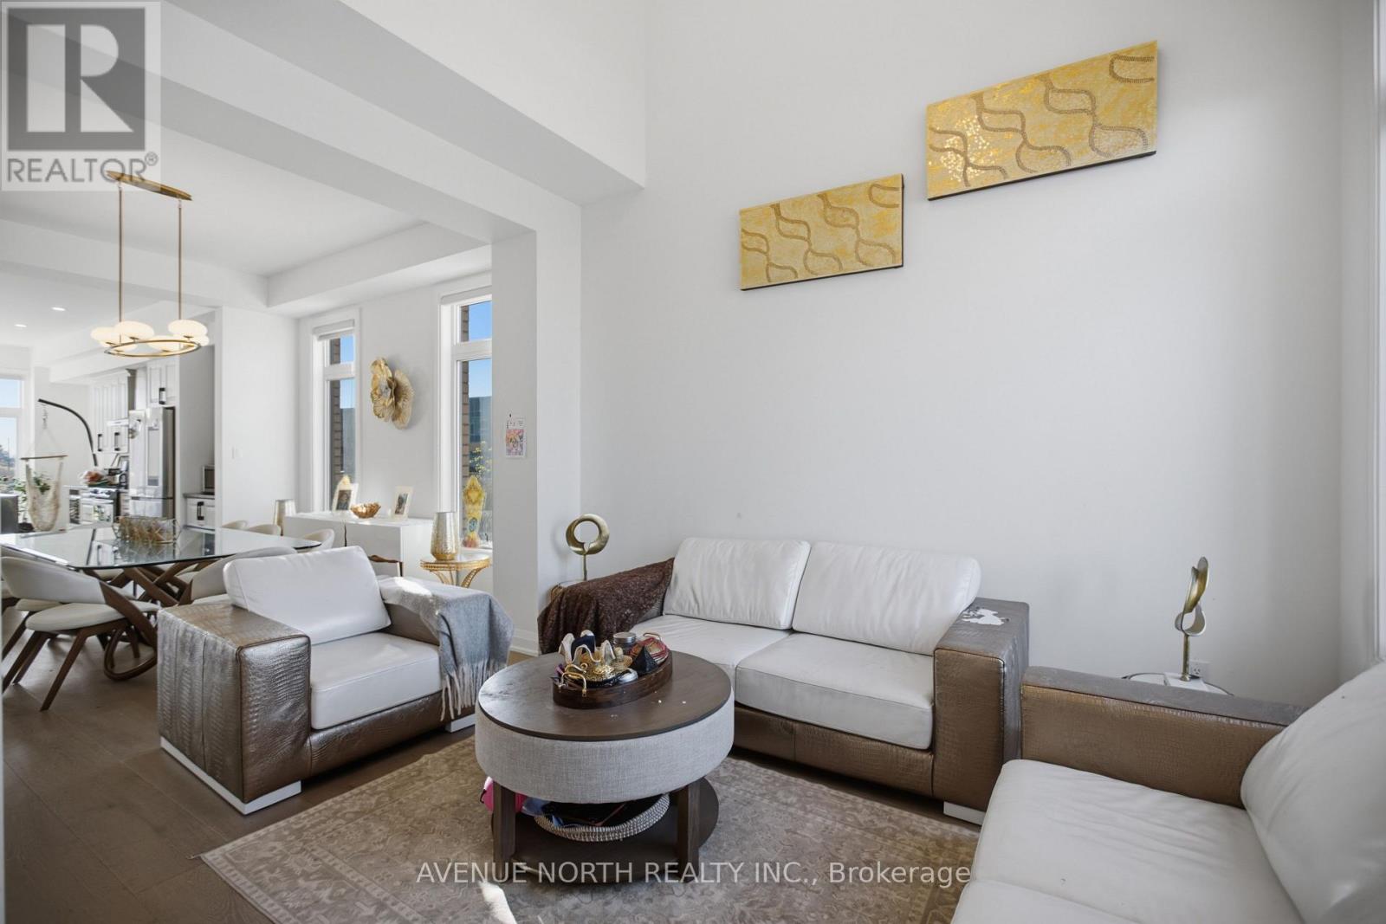
Enter an interest rate to see your estimated monthly payment.Welcome to 6318 Renaud Road, an impressive Versace Model by Ashbury Homes, ideally situated in the desirable community of Orleans! Built in 2020, this stunning detached two-storey residence offers approximately 3,226 sq. ft. of above-grade living space, featuring 5 spacious bedrooms and 4 full bathrooms. Showcasing approximately $200,000 in upgrades, this exceptional home combines elegance, quality and modern design throughout. Step inside to discover a beautifully appointed interior featuring impressive ceiling heights, oversized windows and an abundance of natural light. The thoughtfully designed living and dining spaces offer a seamless flow, ideal for both everyday family living and entertaining. Elegant custom glass railings add a sophisticated architectural touch, while the stunning kitchen features a beautiful waterfall island, creating an impressive focal point for the heart of the home. The inviting living area is complemented by a beautiful fireplace, adding warmth and character. Generously proportioned rooms and a functional family-friendly layout provide exceptional comfort throughout. The unfinished basement offers excellent potential to customize and create additional living space to suit your needs. An outstanding opportunity to own a beautifully upgraded Ashbury-built home offering space, sophistication and style, conveniently located close to parks, schools, shopping and everyday amenities! (id:31684)
| 4 hours ago | Listing updated with changes from the MLS® | |
| 4 hours ago | Status changed to Active | |
| 14 hours ago | Listing first seen on site |


The trademarks MLS®, Multiple Listing Service® and the associated logos are owned by The Canadian Real Estate Association (CREA) and identify the quality of services provided by real estate professionals who are members of CREA. Used under license.
The trademarks REALTOR®, REALTORS®, and the REALTOR® logo are controlled by The Canadian Real Estate Association (CREA) and identify real estate professionals who are members of CREA. These trademarks are owned or controlled by The Canadian Real Estate Association (CREA) and identify real estate professionals who are members of CREA (REALTOR®) and/or the quality of services they provide (MLS®).
This REALTOR.ca listing content is owned and licensed by REALTOR® members of The Canadian Real Estate Association.