

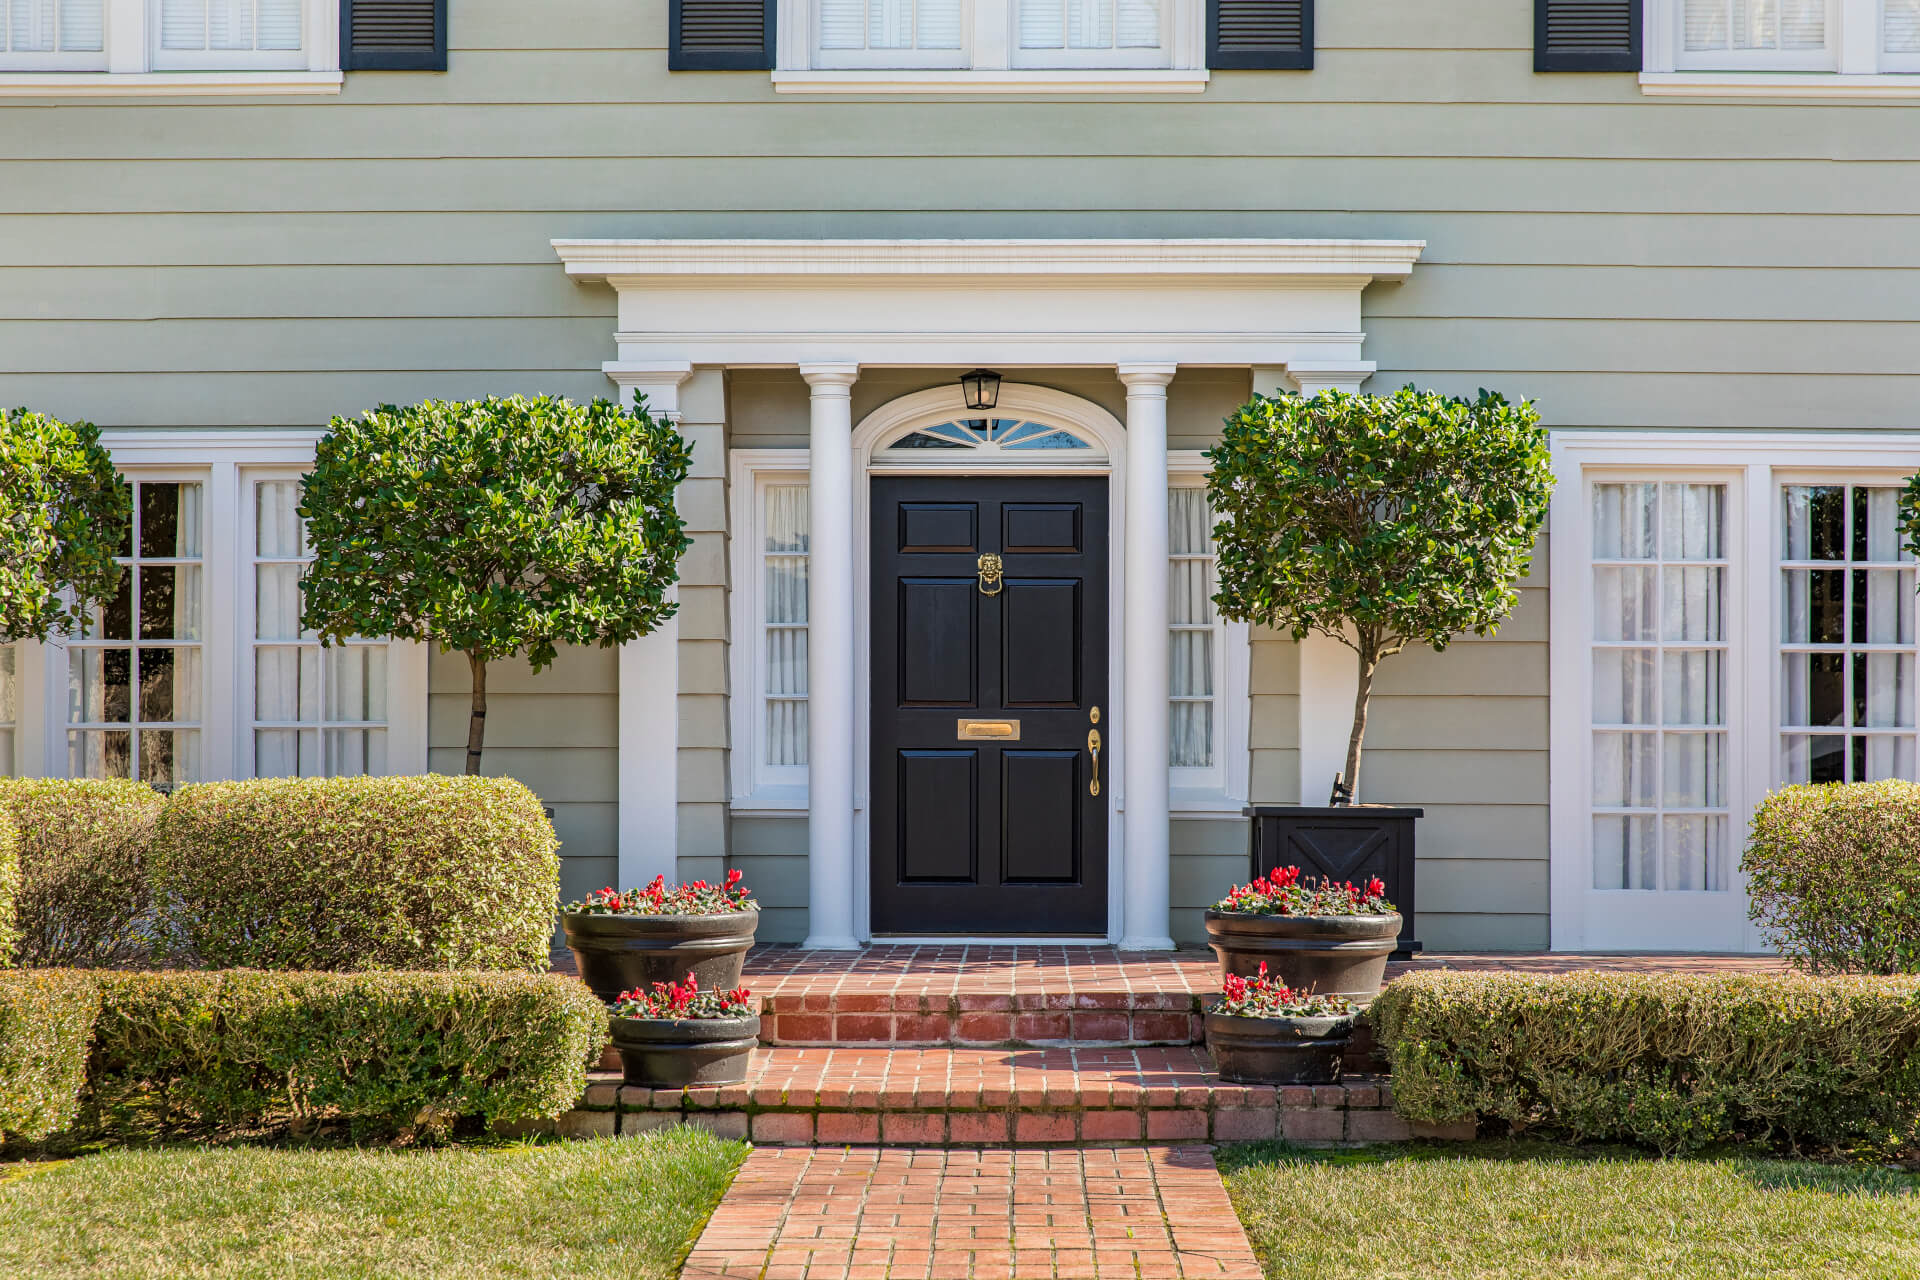
1513 QUEENSDALE AVENUEOttawa, ON K1T 1J3


Mortgage Calculator
Monthly Payment (Est.)
Enter an interest rate to see your estimated monthly payment.STUNNING NEW-CONSTRUCTION TRIPLEX WITH DOUBLE GARAGE! Discover a stylish, thoughtfully designed investment opportunity offering three spacious 3-bedroom units, each with its own private entrance. Approximately 3,580 sq. ft. of combined living space, plus a 510 sq. ft. double garage. Upper unit: 1,346 sq. ft.; main level: 1,068 sq. ft.; lower level: 1,166 sq. ft. (all approximate).Designed to deliver upscale, five-star appeal without unnecessary extras, each unit features a modern kitchen with sit-up breakfast bar, stainless steel double sink, quality laminate flooring, soft-close cabinetry, PVC windows and doors, and a one-piece tub/shower. High-efficiency heat-pump heating and cooling and tankless water heaters add everyday comfort and efficiency.PROJECTED GROSS RENTS: Upper $3,300/month; main $3,200/month; lower $2,850/month. Total estimated gross rental income: $9,350/month or $112,200/year. Units are not currently rented; figures are estimates, not guaranteed income.An exciting opportunity for investors or owner-occupants! Buyer-requested upgrades or changes may be available at additional cost, subject to builder approval. Images and details are renderings/illustrations; layouts, finishes and specifications may change from those shown. (id:31684)
| yesterday | Listing updated with changes from the MLS® | |
| yesterday | Listing first seen on site |


The trademarks MLS®, Multiple Listing Service® and the associated logos are owned by The Canadian Real Estate Association (CREA) and identify the quality of services provided by real estate professionals who are members of CREA. Used under license.
The trademarks REALTOR®, REALTORS®, and the REALTOR® logo are controlled by The Canadian Real Estate Association (CREA) and identify real estate professionals who are members of CREA. These trademarks are owned or controlled by The Canadian Real Estate Association (CREA) and identify real estate professionals who are members of CREA (REALTOR®) and/or the quality of services they provide (MLS®).
This REALTOR.ca listing content is owned and licensed by REALTOR® members of The Canadian Real Estate Association.