

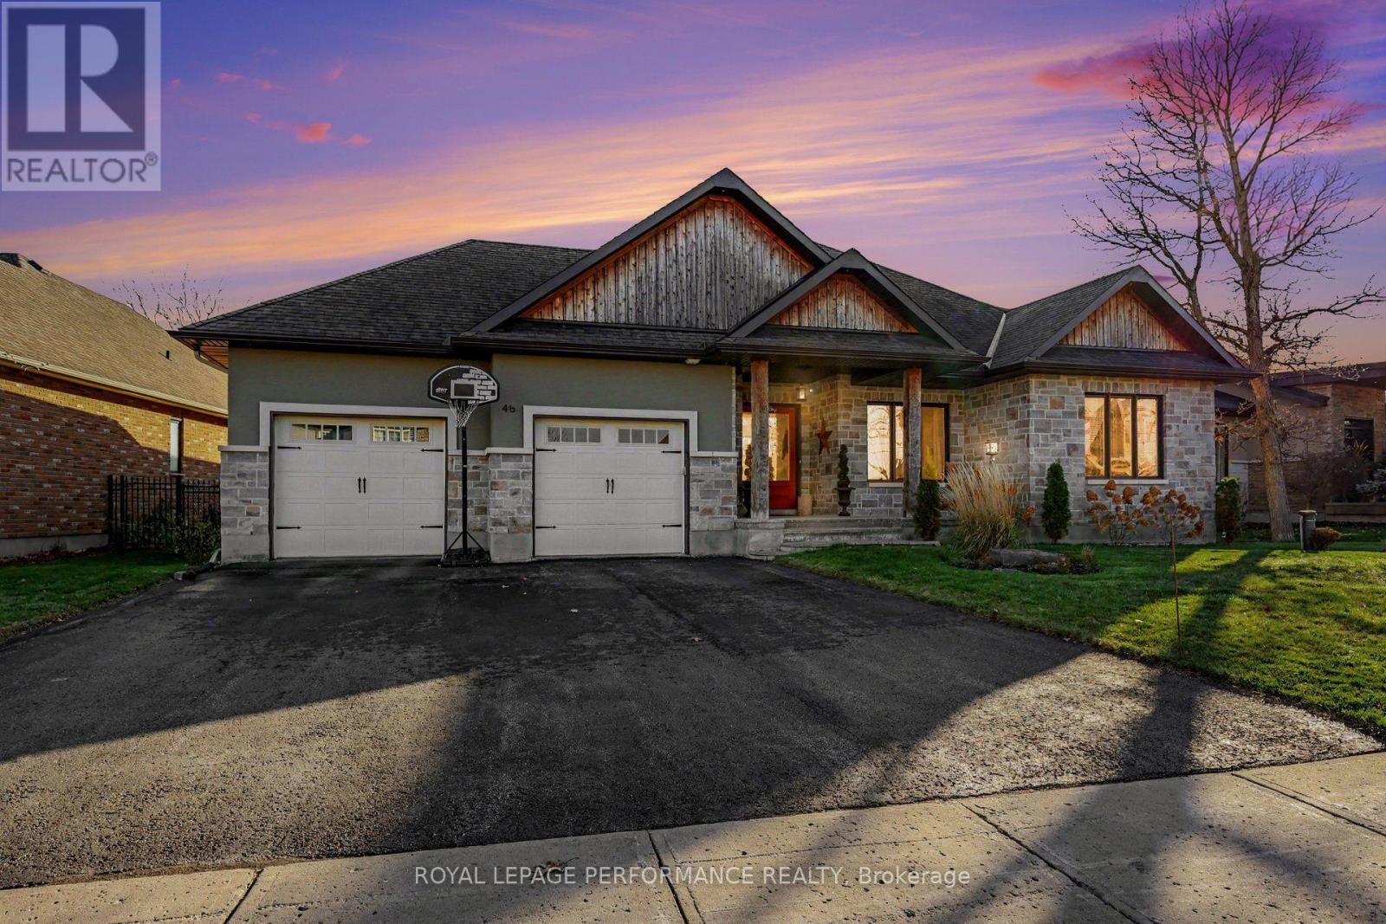
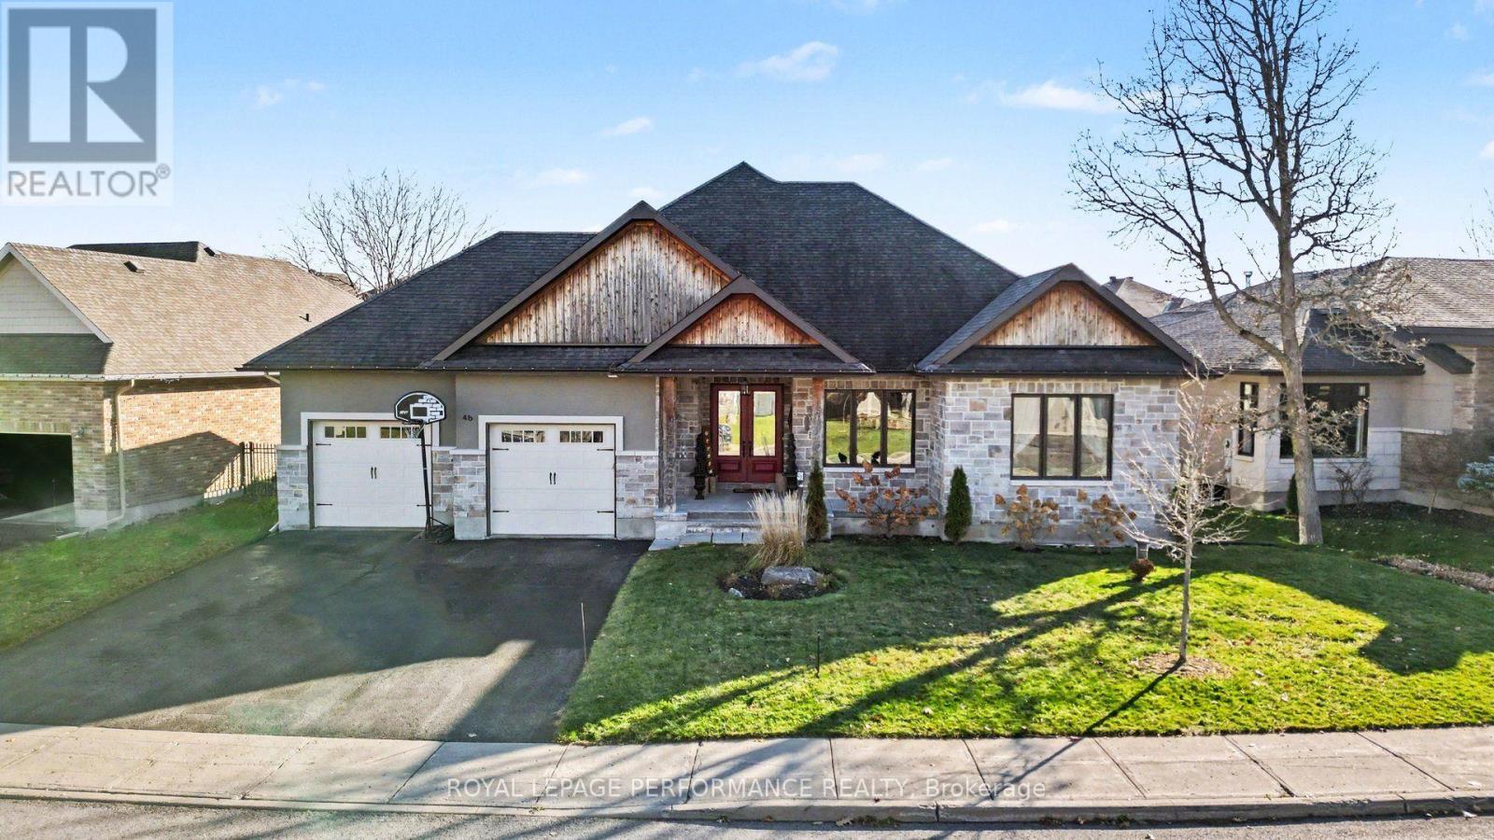
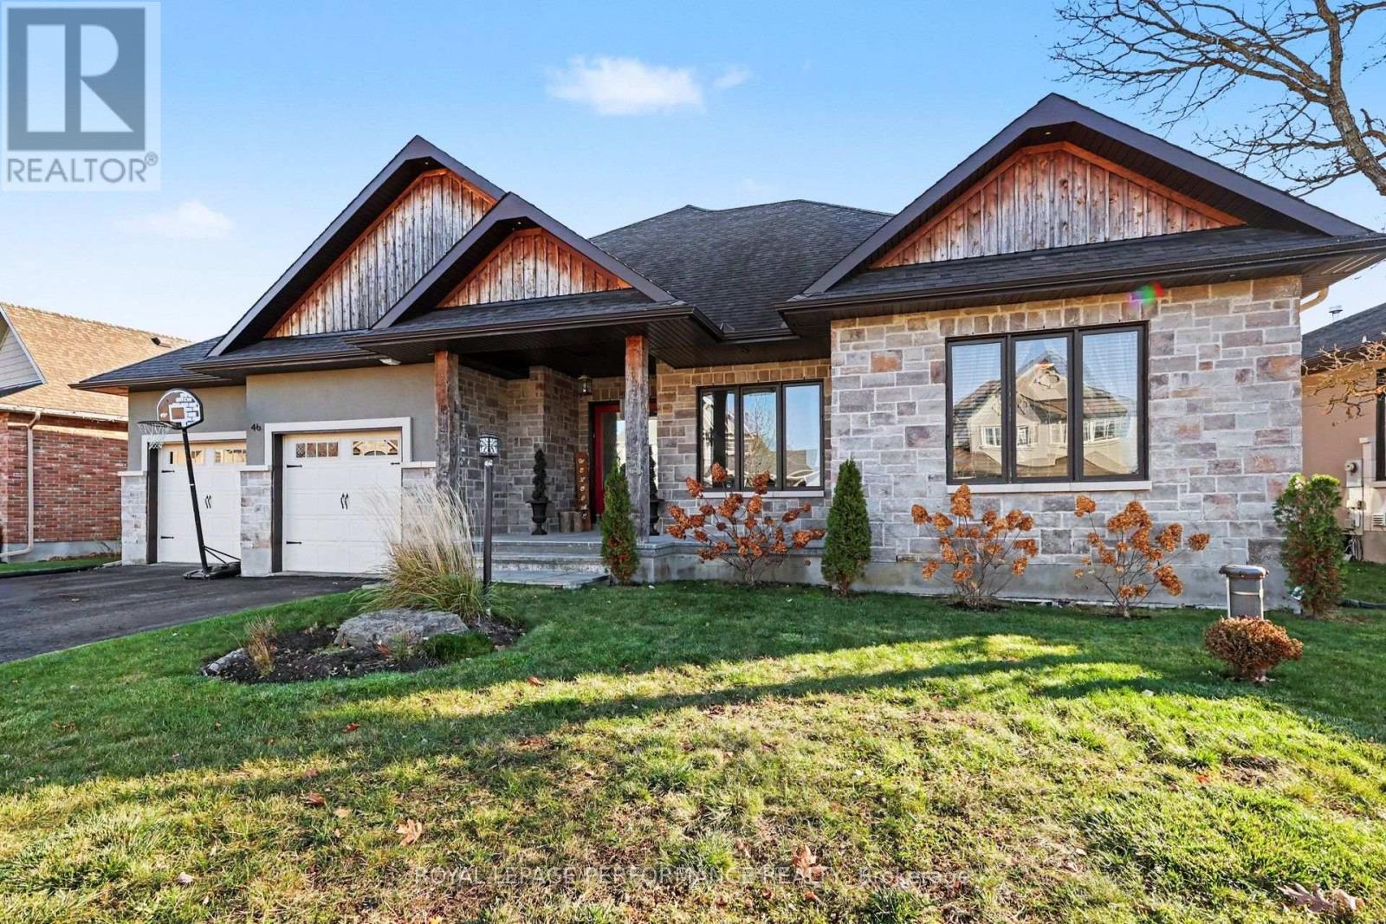
46 MOORE STREETOttawa, ON K0A 2Z0
Mortgage Calculator
Monthly Payment (Est.)
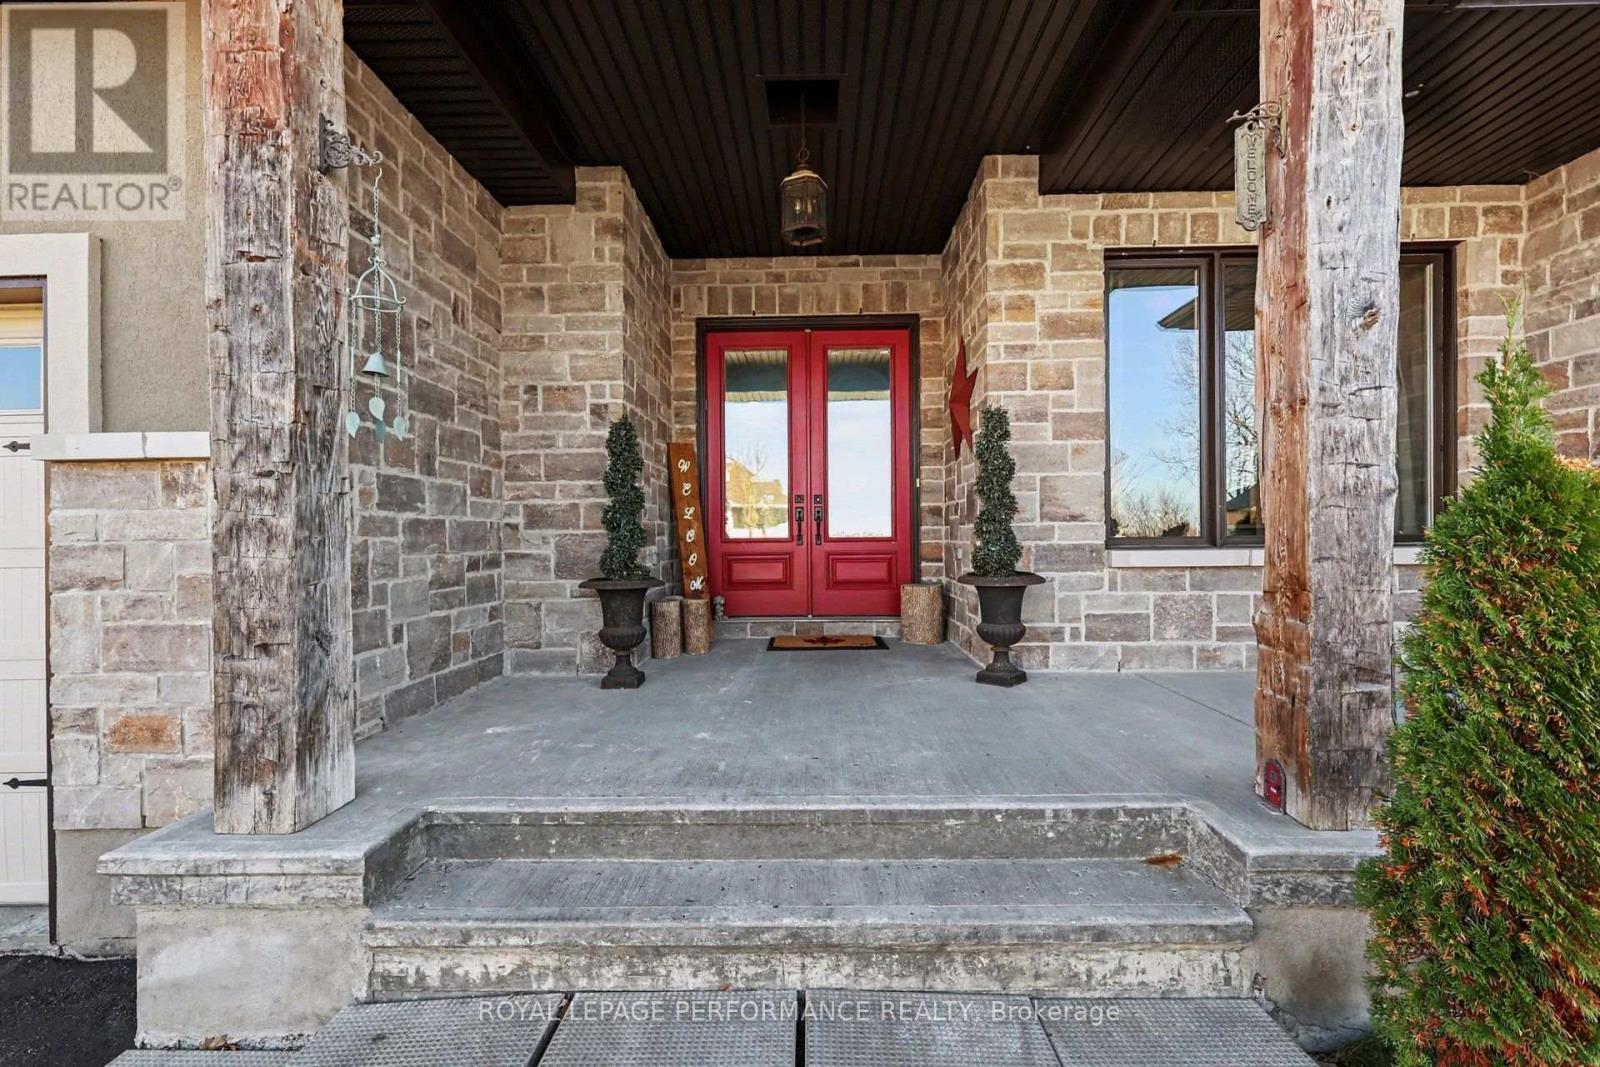
Enter an interest rate to see your estimated monthly payment.Nestled in the charming Village of Richmond, this custom-built 2011 bungalow by Inverness Homes offers the ideal blend of small-town tranquility and everyday convenience, with easy access to local shopping, schools, healthcare, and recreation. Spanning 2,349 square feet on the main level plus a huge, fully finished basement with soaring 9-foot ceilings, this thoughtfully designed home features 4 spacious bedrooms and 2.5 bathrooms on the main floor. Upon entering, an expansive foyer welcomes you into a bright, open-concept layout that seamlessly connects the Great room, Dining area and Kitchen, all anchored by beautifully aged hardwood floors. The great room makes a dramatic impression with its cathedral ceilings and spectacular stone fireplace, while the chef's kitchen is tailored for effortless entertaining with a large island, marble countertops, generous seating, and a convenient walk-in pantry. The ceilings in the dining room and great room blends rustic character with intersecting timber beams. The primary suite serves as a private retreat, boasting a coffered ceiling, a luxurious ensuite, and direct access to a screened-in covered lanai that extends your living space throughout the warmer months. Additional standout upgrades include a hardwired transfer switch ready for a backup generator and an exterior inground sprinkler system for effortless lawn maintenance. The lovely backyard is accented by a retaining wall consisting of large stone. The yard is fully fenced and ready for your dog to run around. (id:31684)
| yesterday | Listing updated with changes from the MLS® | |
| yesterday | Listing first seen on site |


The trademarks MLS®, Multiple Listing Service® and the associated logos are owned by The Canadian Real Estate Association (CREA) and identify the quality of services provided by real estate professionals who are members of CREA. Used under license.
The trademarks REALTOR®, REALTORS®, and the REALTOR® logo are controlled by The Canadian Real Estate Association (CREA) and identify real estate professionals who are members of CREA. These trademarks are owned or controlled by The Canadian Real Estate Association (CREA) and identify real estate professionals who are members of CREA (REALTOR®) and/or the quality of services they provide (MLS®).
This REALTOR.ca listing content is owned and licensed by REALTOR® members of The Canadian Real Estate Association.