


51 - 2131 ERIC CRESCENTOttawa, ON K1B 4P5
Mortgage Calculator
Monthly Payment (Est.)
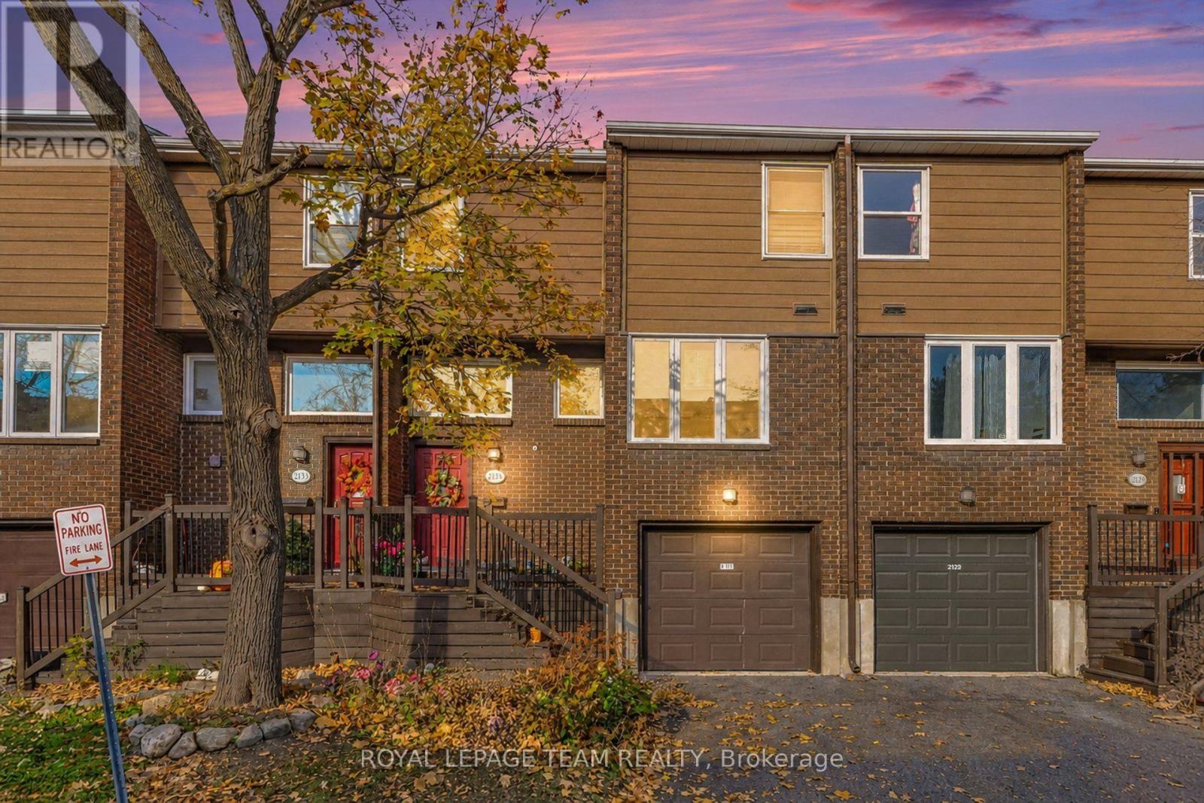
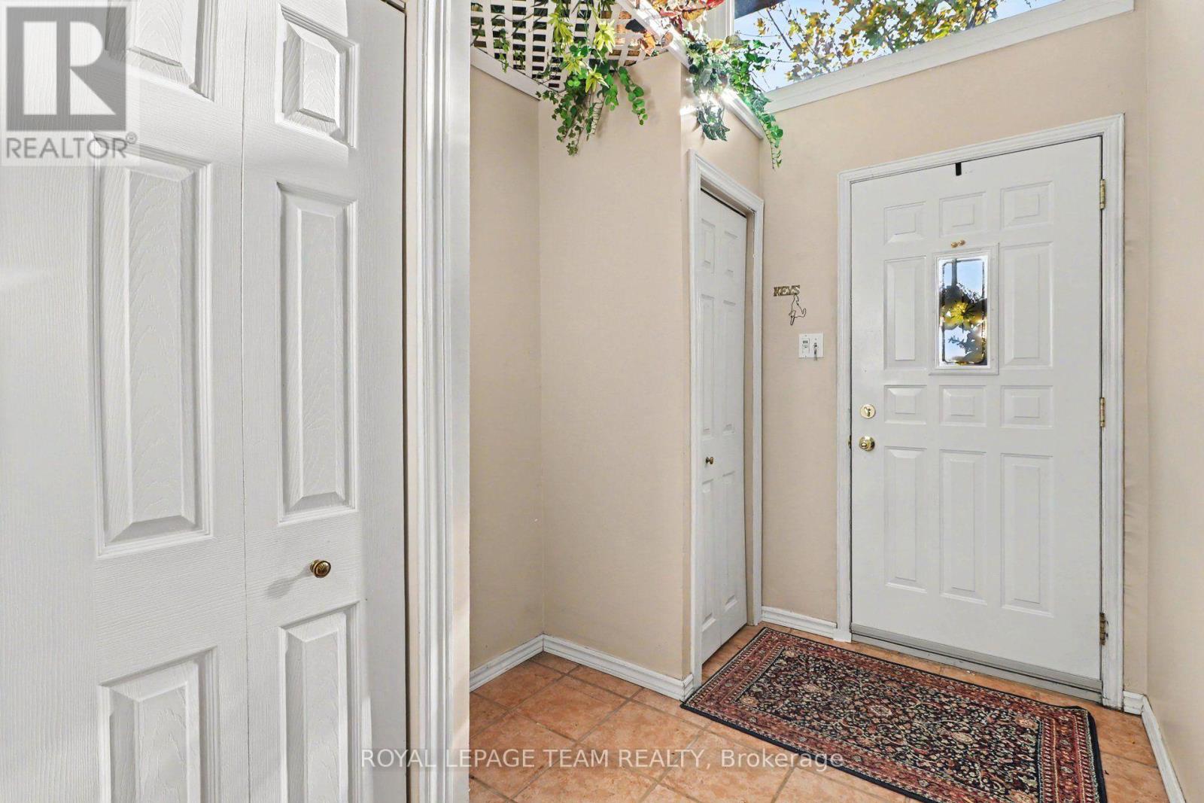
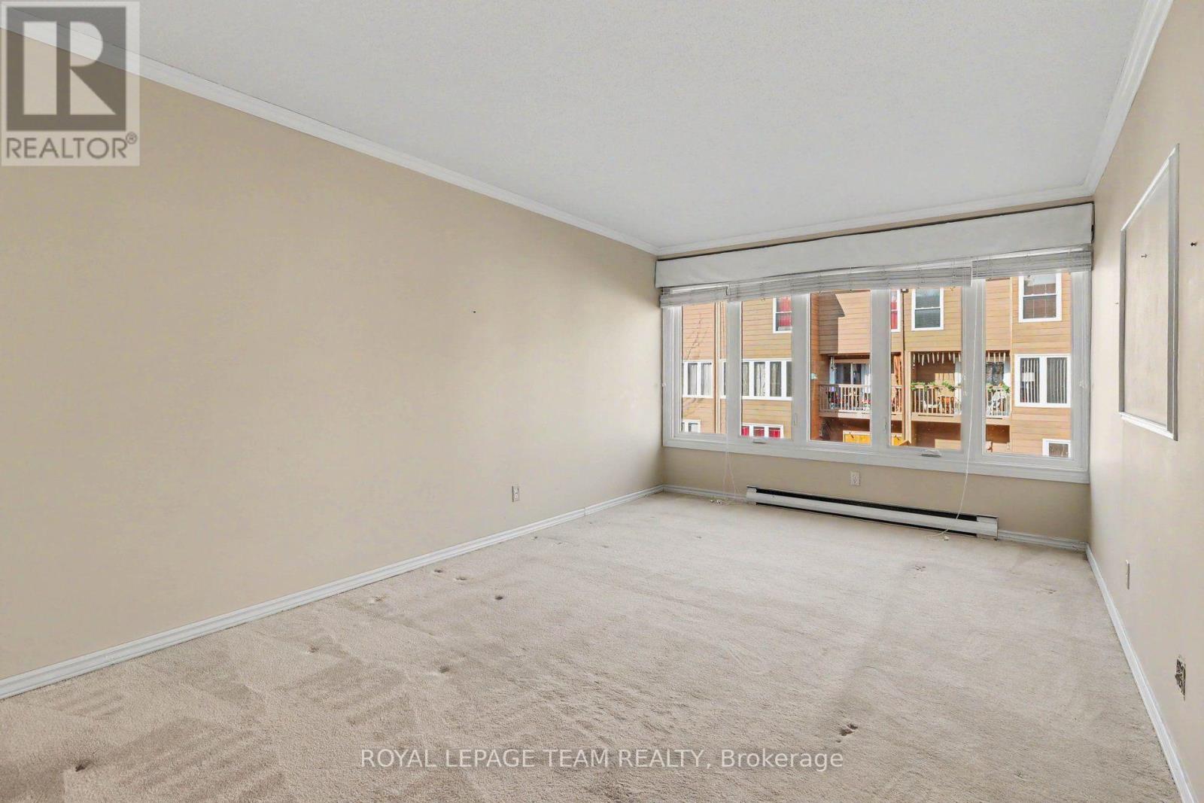
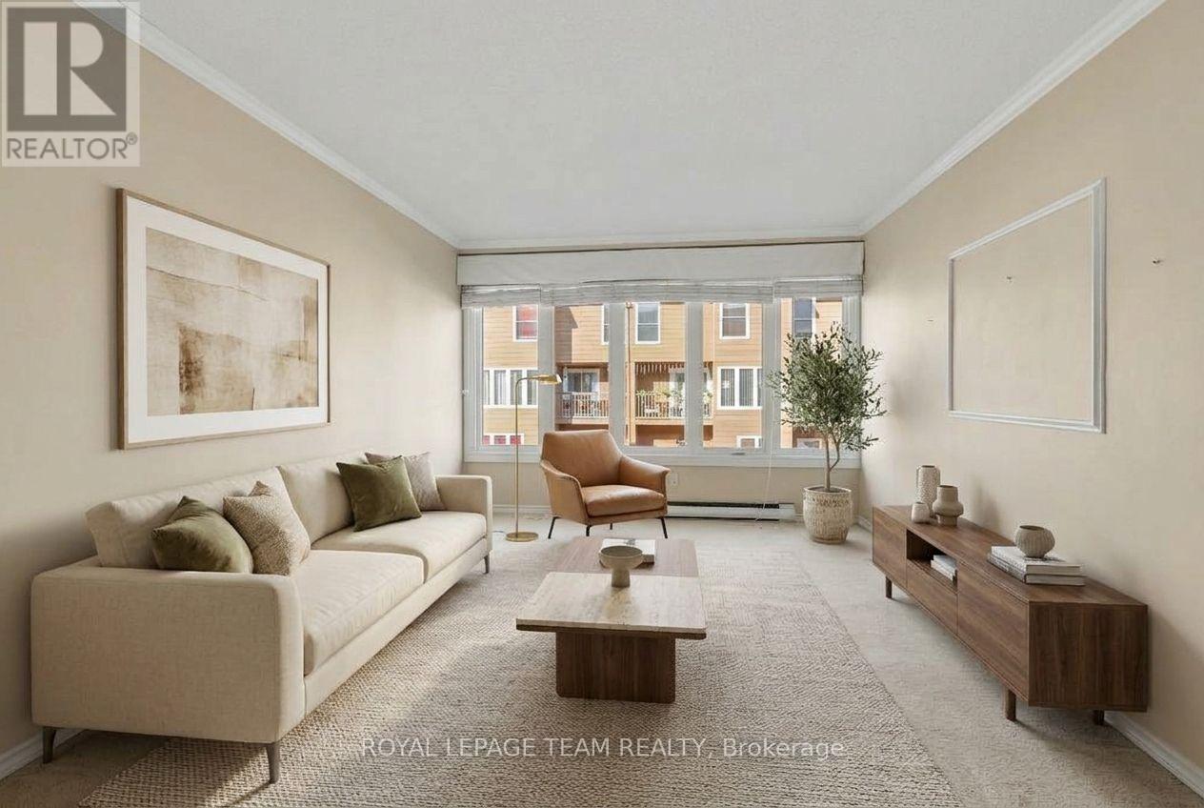
Enter an interest rate to see your estimated monthly payment.Move-in ready with immediate possession available! This spacious 4+1 bedroom townhome is ideally located in Ottawa's mature Pineview neighbourhood and offers outstanding value. Featuring new wood siding completed in November 2026, a garage, a fenced yard, and excellent income potential, this home has plenty to offer.The main level features a bright living room, a separate dining room, a balcony, and a spacious eat-in kitchen with a hidden laundry area and room for a dinette. Upstairs, you'll find four comfortable bedrooms and a full bathroom. The lower level offers a fifth bedroom, a convenient two-piece bathroom, and direct walkout access to the backyard. An unfinished basement provides plenty of additional storage space.The location is hard to beat! Enjoy walking distance to Blair LRT Station, Gloucester Centre, OC Transpo routes, Costco, St. John Paul II Catholic Elementary School, and Pine View Golf Course. Additional elementary and high schools are just minutes away, along with major employers including Montfort Hospital, CMHC, and nearby federal offices.A fantastic opportunity for homeowners, investors, or those looking for additional income potential in a convenient, established neighbourhood. Book your showing today or visit our Open House on Sunday, November 22nd, from 11:00 AM to 1:00 PM! (id:31684)
| 6 hours ago | Listing updated with changes from the MLS® | |
| 6 hours ago | Listing first seen on site |


The trademarks MLS®, Multiple Listing Service® and the associated logos are owned by The Canadian Real Estate Association (CREA) and identify the quality of services provided by real estate professionals who are members of CREA. Used under license.
The trademarks REALTOR®, REALTORS®, and the REALTOR® logo are controlled by The Canadian Real Estate Association (CREA) and identify real estate professionals who are members of CREA. These trademarks are owned or controlled by The Canadian Real Estate Association (CREA) and identify real estate professionals who are members of CREA (REALTOR®) and/or the quality of services they provide (MLS®).
This REALTOR.ca listing content is owned and licensed by REALTOR® members of The Canadian Real Estate Association.