

1104 - 234 RIDEAU STREETOttawa, ON K1N 0A9
Mortgage Calculator
Monthly Payment (Est.)
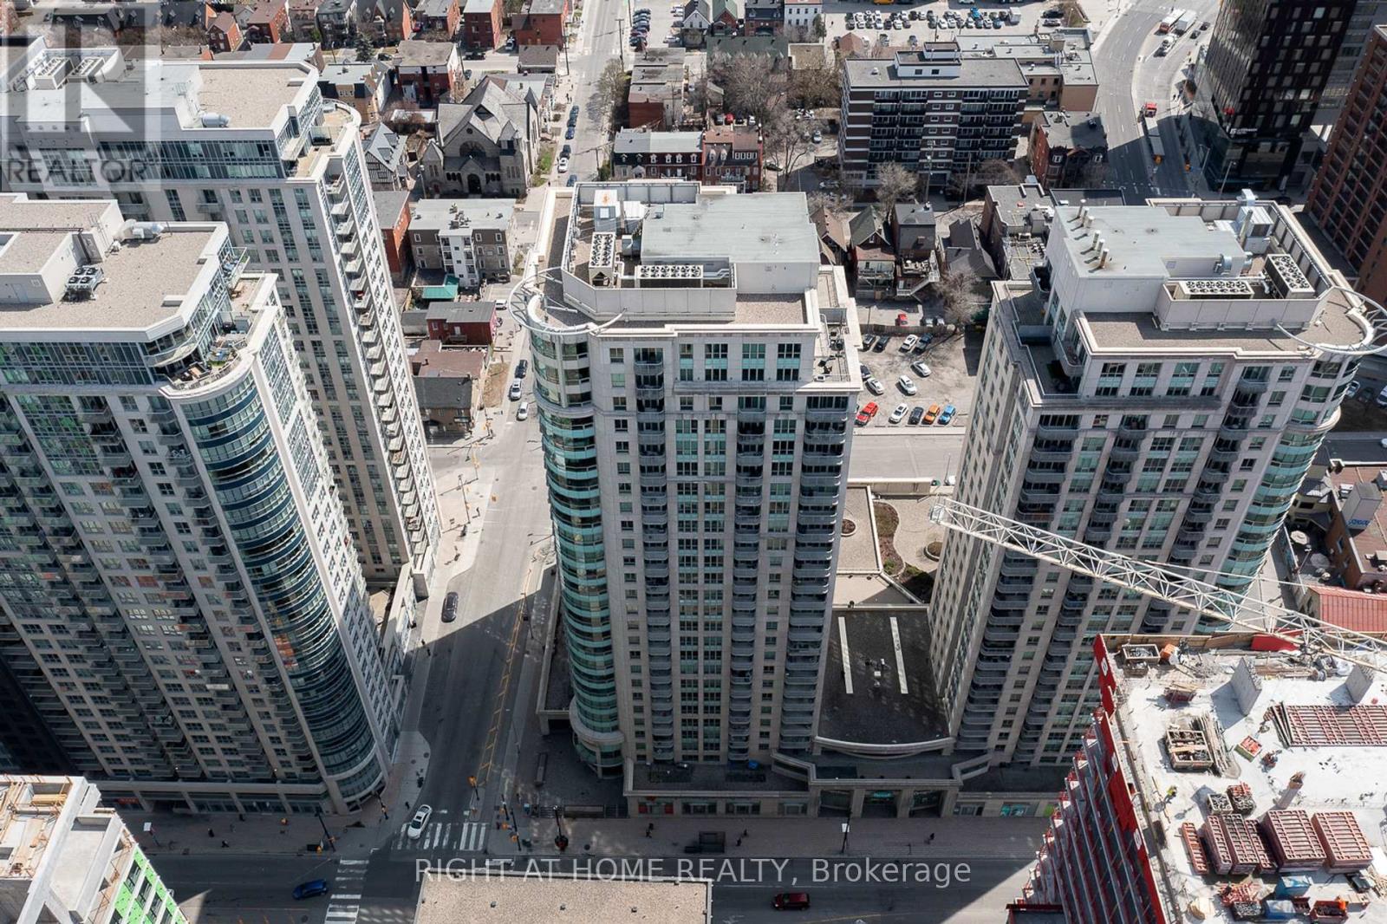
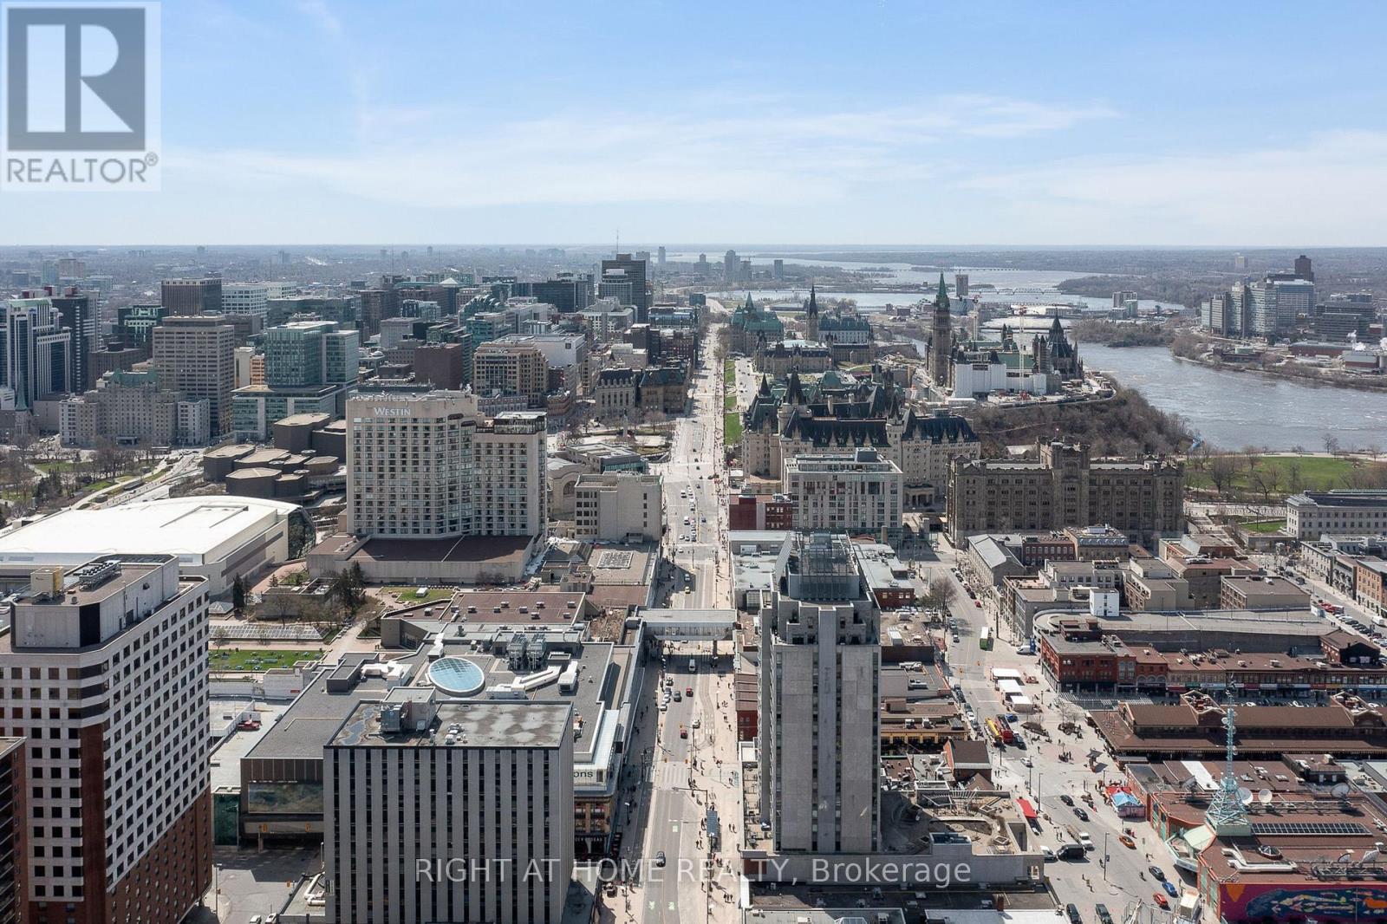
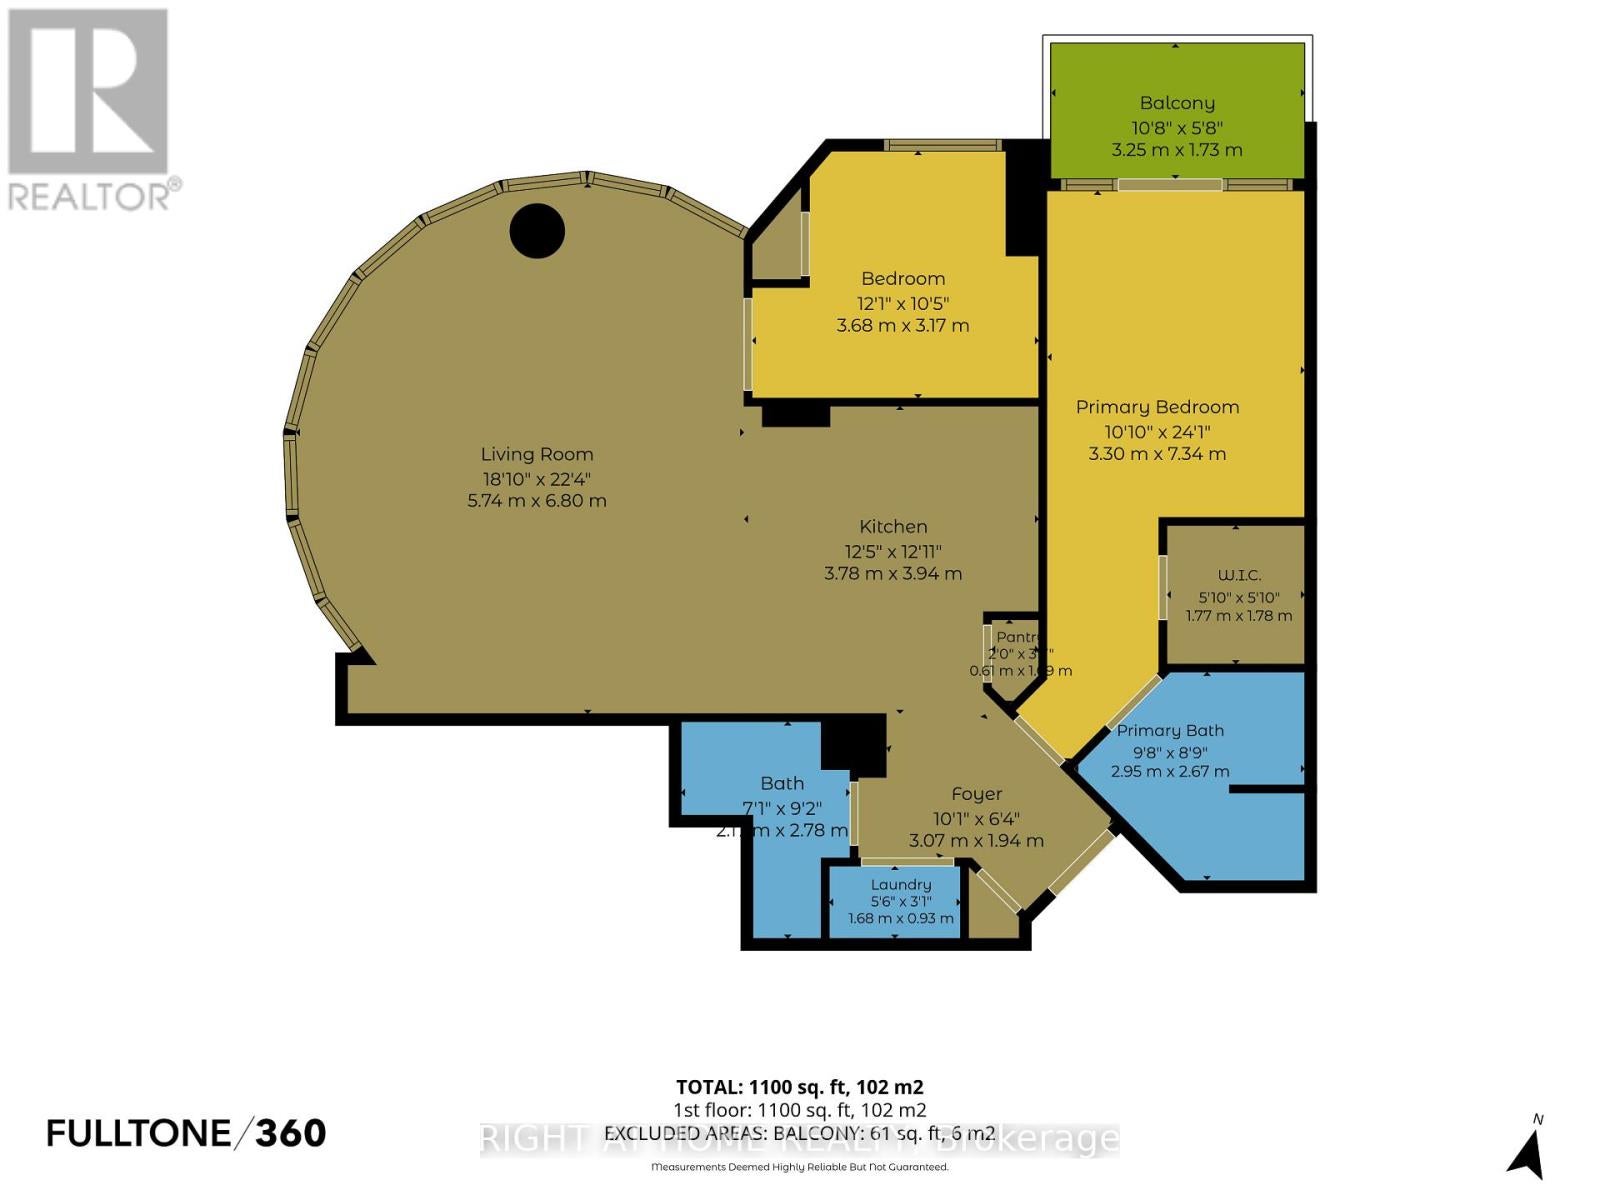
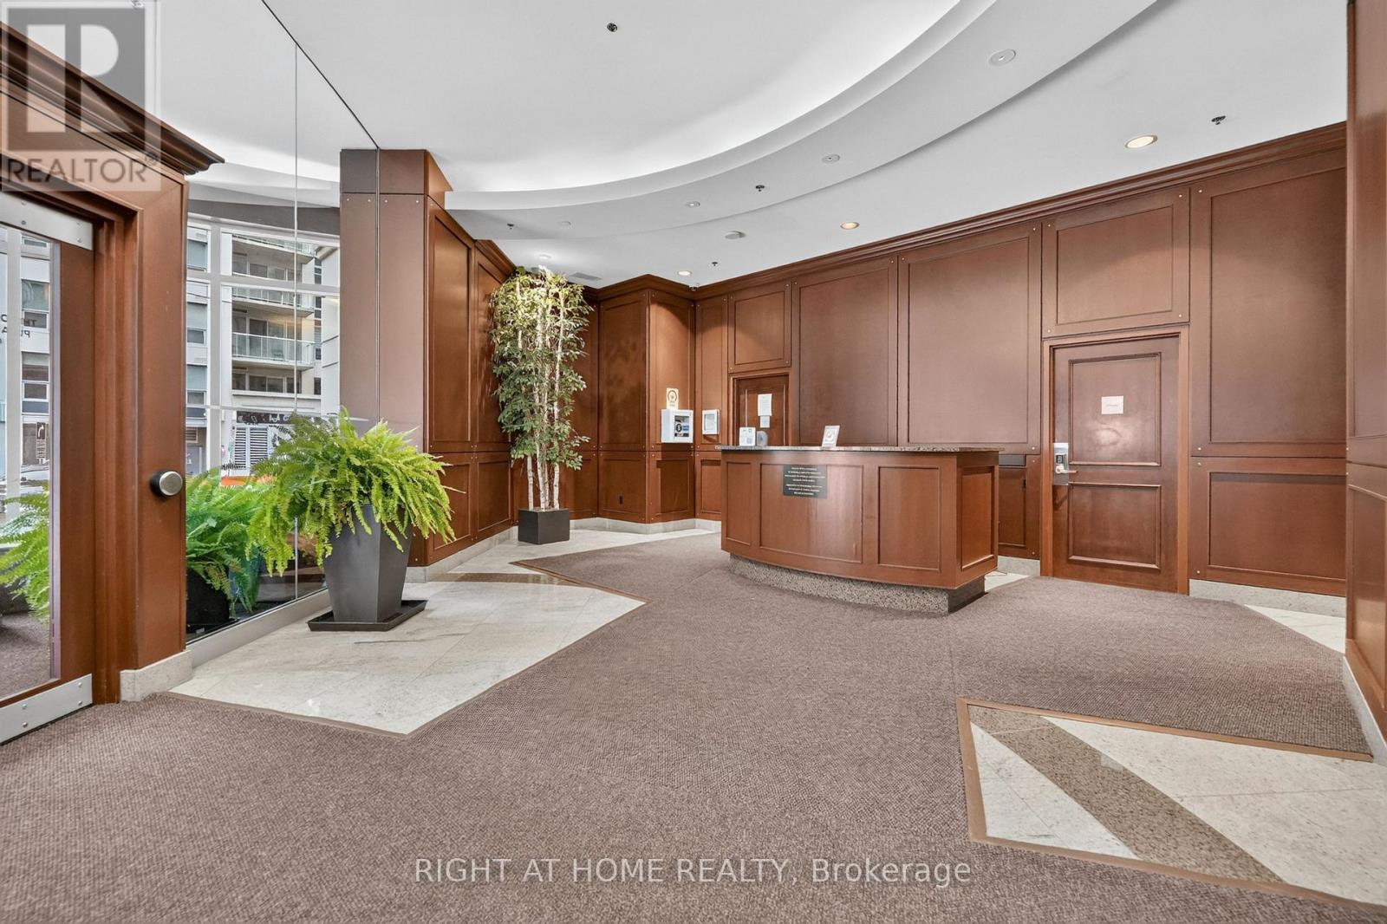
Enter an interest rate to see your estimated monthly payment.1,238 sq. ft. CORNER UNIT located on the 11th floor, offering a spacious and thoughtfully designed layout featuring two bedrooms, two full bathrooms, and a private balcony. The desirable corner layout provides additional windows, abundant natural light, and attractive city views. The open-concept living and dining areas offer a functional and inviting space for everyday living and entertaining. Ideally located within walking distance of the ByWard Market, CF Rideau Centre, Parliament Hill, the University of Ottawa, the Rideau Canal, restaurants, cafés, public transit, and numerous amenities, this property offers exceptional convenience and accessibility. Residents benefit from an extensive range of building amenities, including an indoor swimming pool, a private theatre, two fitness centres, a recreation room, and an outdoor patio equipped with BBQ facilities. Bicycle parking is also available within the building. The unit includes one underground parking space and a storage locker. Condominium fees include heating, water, and access to the building's amenities. Combining generous living space, desirable amenities, and a prime downtown location, this property presents an excellent opportunity for those seeking a comfortable and convenient urban lifestyle. (id:31684)
| yesterday | Listing updated with changes from the MLS® | |
| yesterday | Status changed to Active | |
| yesterday | Listing first seen on site |


The trademarks MLS®, Multiple Listing Service® and the associated logos are owned by The Canadian Real Estate Association (CREA) and identify the quality of services provided by real estate professionals who are members of CREA. Used under license.
The trademarks REALTOR®, REALTORS®, and the REALTOR® logo are controlled by The Canadian Real Estate Association (CREA) and identify real estate professionals who are members of CREA. These trademarks are owned or controlled by The Canadian Real Estate Association (CREA) and identify real estate professionals who are members of CREA (REALTOR®) and/or the quality of services they provide (MLS®).
This REALTOR.ca listing content is owned and licensed by REALTOR® members of The Canadian Real Estate Association.