

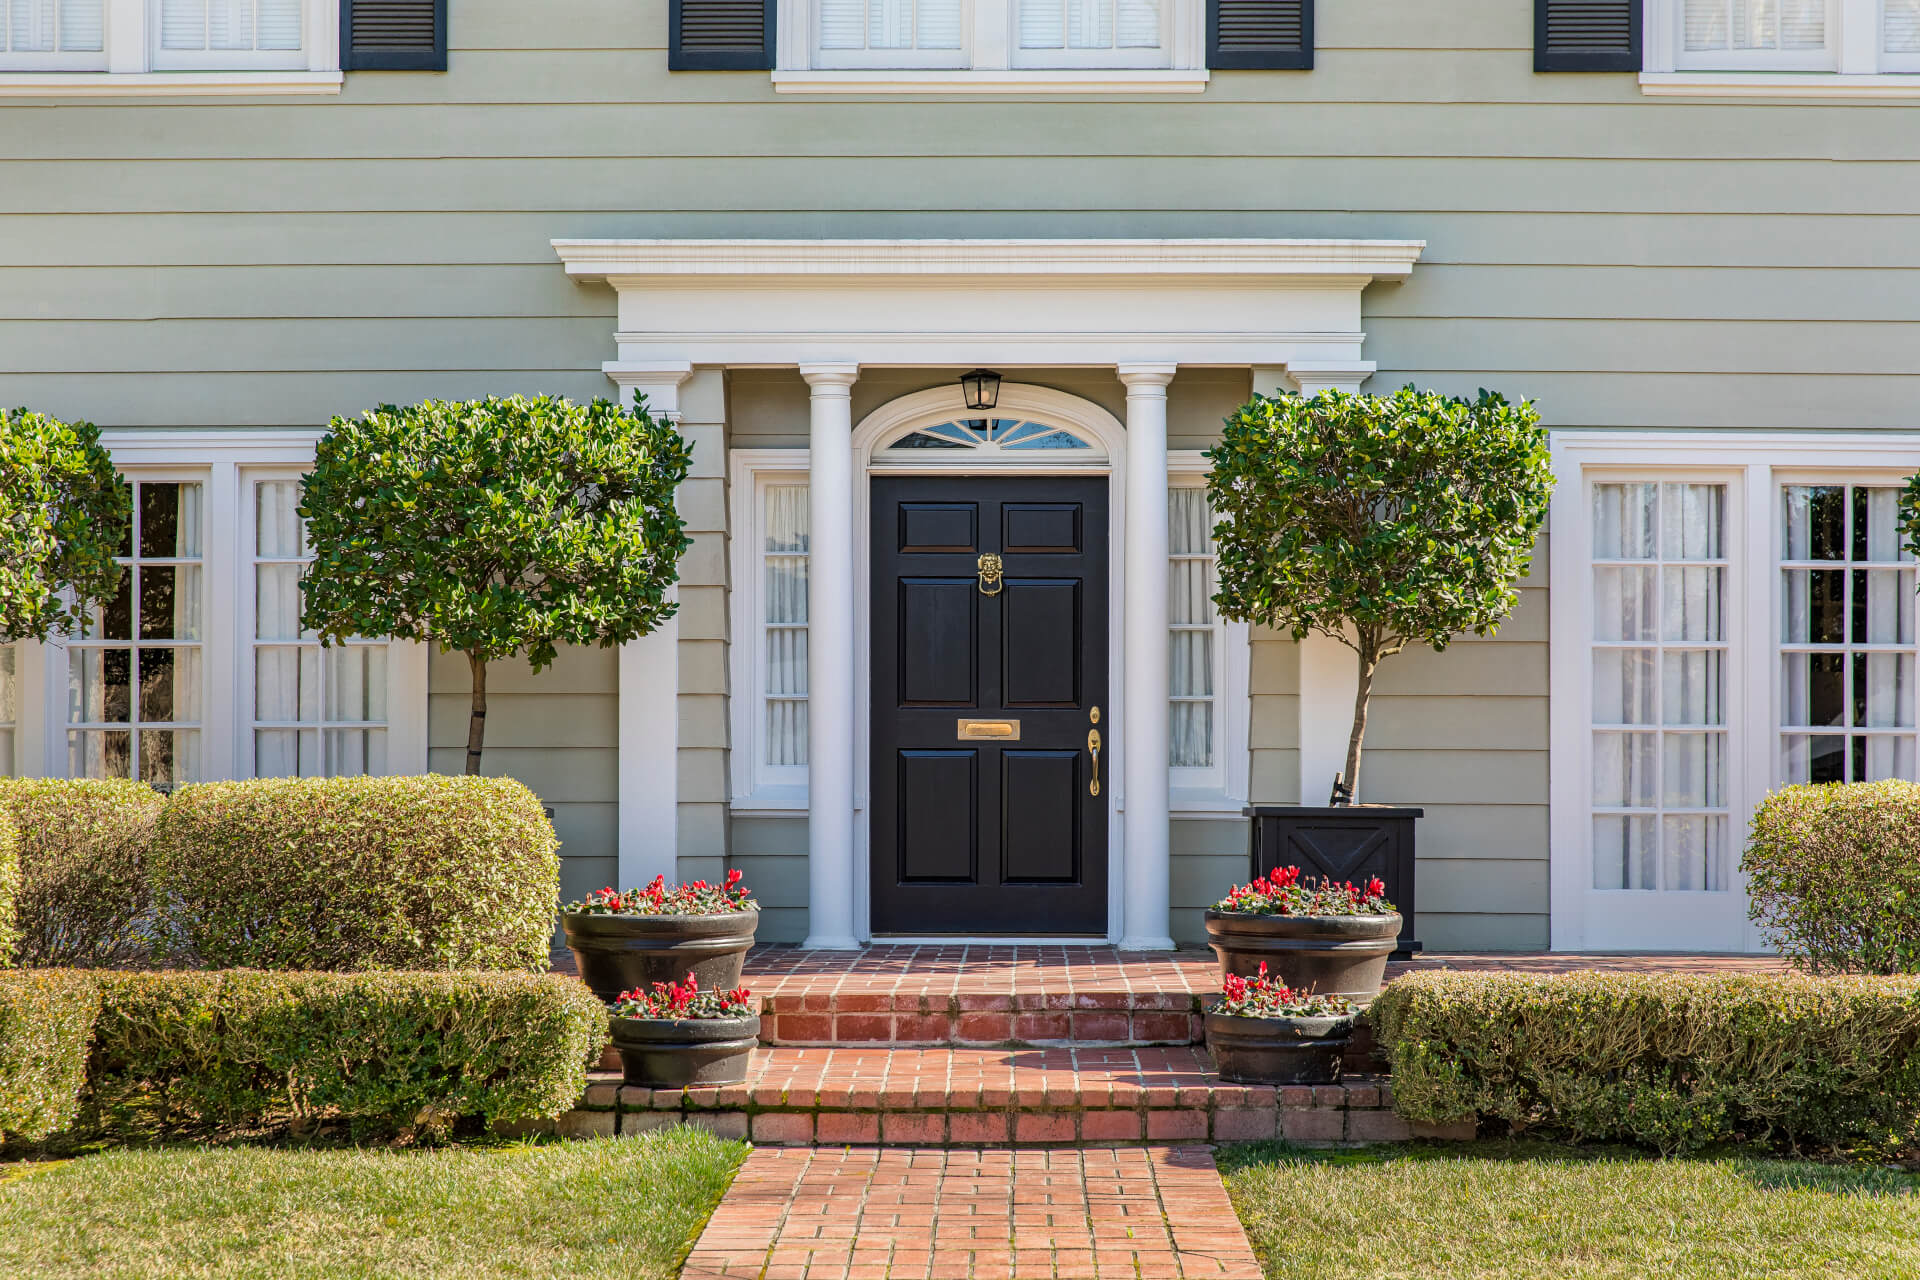
1 - 140 RIDEAU TERRACEOttawa, ON K1M 0Z2
Mortgage Calculator
Monthly Payment (Est.)
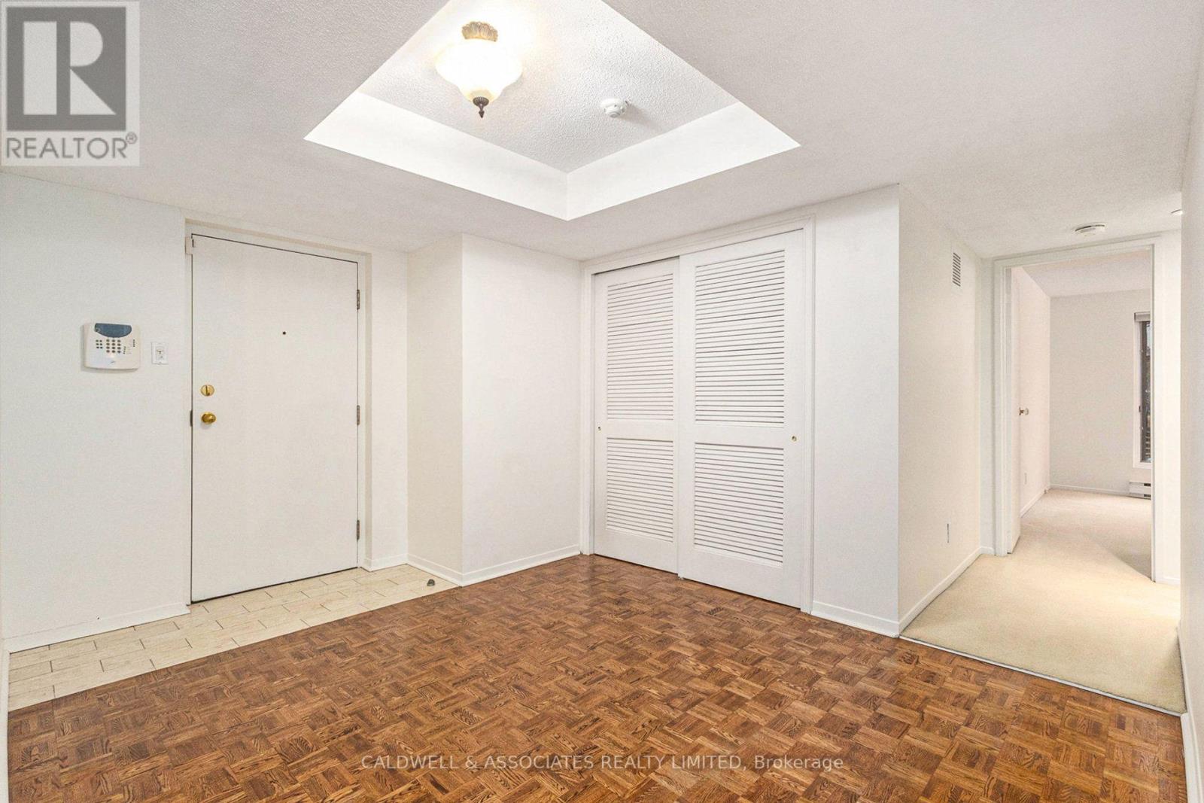
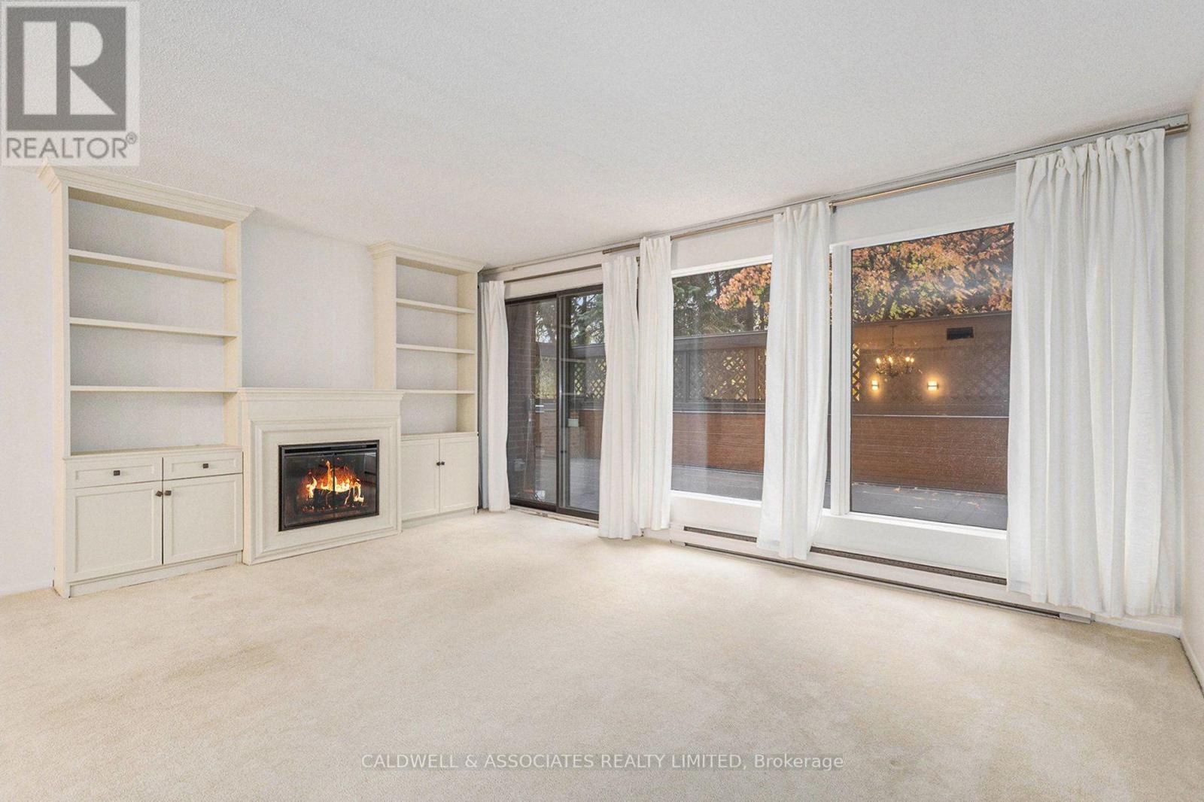
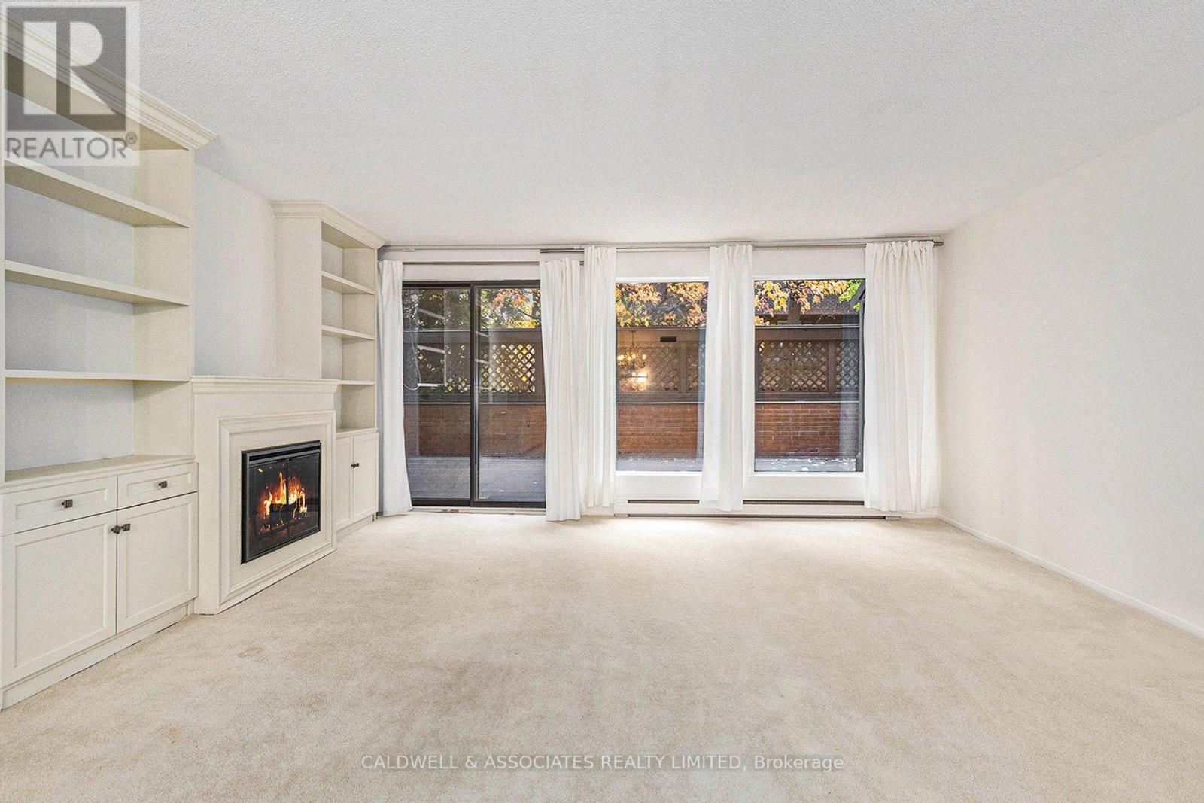
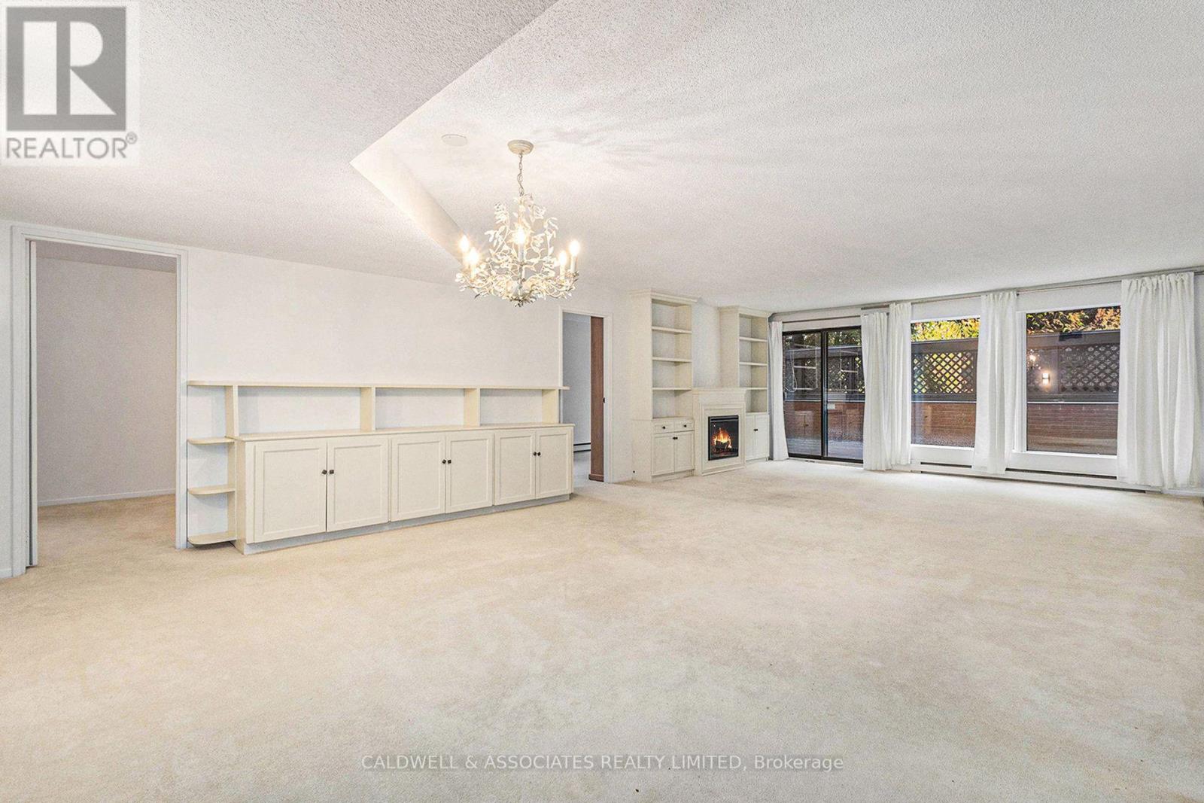
Enter an interest rate to see your estimated monthly payment.A large 3-bedroom, spacious den, eat-in kitchen, open-concept living/dining area complete with a highly desirable 1,000 sq ft patio is a rare find in any Ottawa neighbourhood. This is an excellent location, with a tree-lined street reminiscent of the Brownstone houses of NY and Boston. New Edinburgh/Lindenlea offers all the charm of one of Ottawa's most sought-after neighbourhoods. This exceptional property is priced to attract a buyer who understands the value of this irreplaceable location and is willing to undertake renovations they feel are appropriate. The unit boasts hardwood floors throughout, with abundant natural light streaming in from large windows. The primary bedroom includes a generous walk-in closet and an ensuite bathroom, while the other bedrooms are well-sized and versatile. The den is perfect for a home office or study, and the kitchen features modern appliances, ample cabinetry, and a breakfast bar. Additional highlights include in-unit laundry and custom built-ins that enhance the sense of space and elegance. Property also for rent MLS# X141161608. (id:31684)
| 4 hours ago | Listing updated with changes from the MLS® | |
| 6 hours ago | Listing first seen on site |


The trademarks MLS®, Multiple Listing Service® and the associated logos are owned by The Canadian Real Estate Association (CREA) and identify the quality of services provided by real estate professionals who are members of CREA. Used under license.
The trademarks REALTOR®, REALTORS®, and the REALTOR® logo are controlled by The Canadian Real Estate Association (CREA) and identify real estate professionals who are members of CREA. These trademarks are owned or controlled by The Canadian Real Estate Association (CREA) and identify real estate professionals who are members of CREA (REALTOR®) and/or the quality of services they provide (MLS®).
This REALTOR.ca listing content is owned and licensed by REALTOR® members of The Canadian Real Estate Association.