

203C - 2041 ARROWSMITH DRIVEOttawa, ON K1J 7V7
Mortgage Calculator
Monthly Payment (Est.)
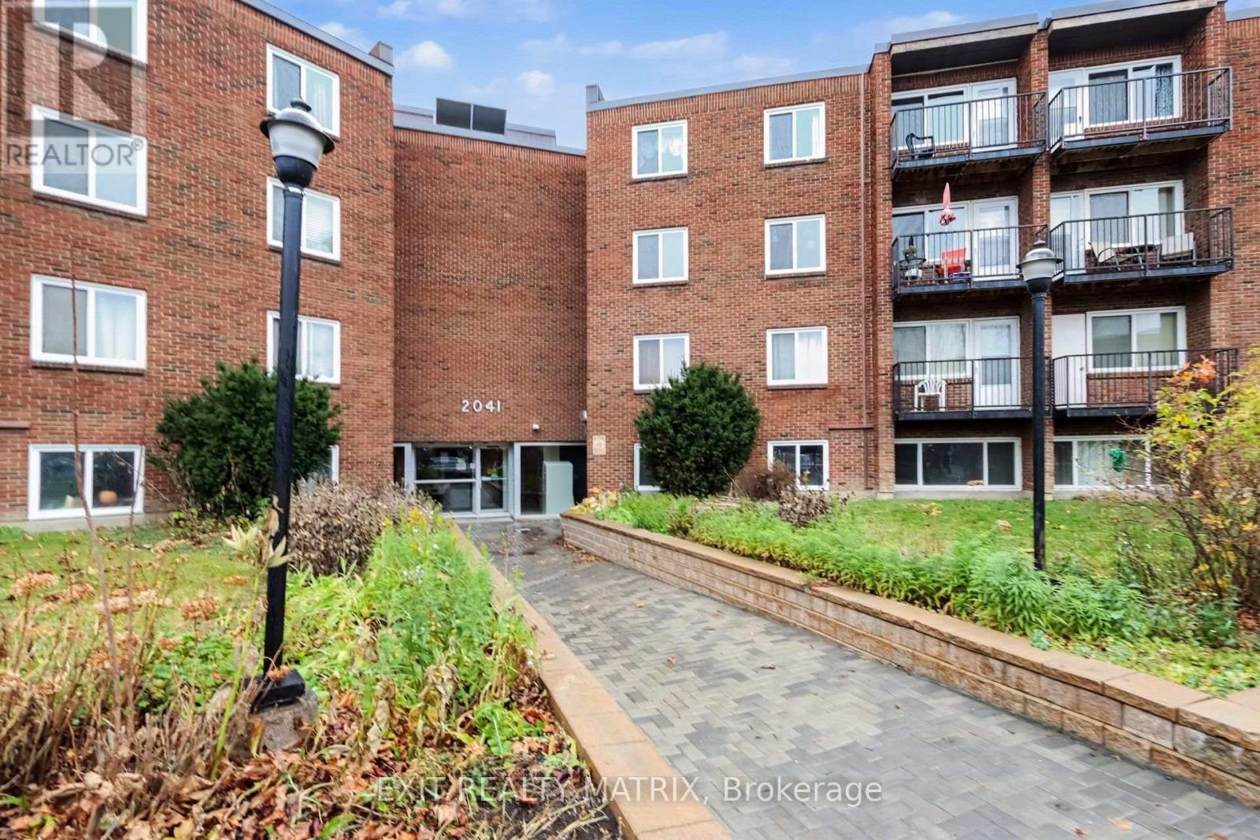
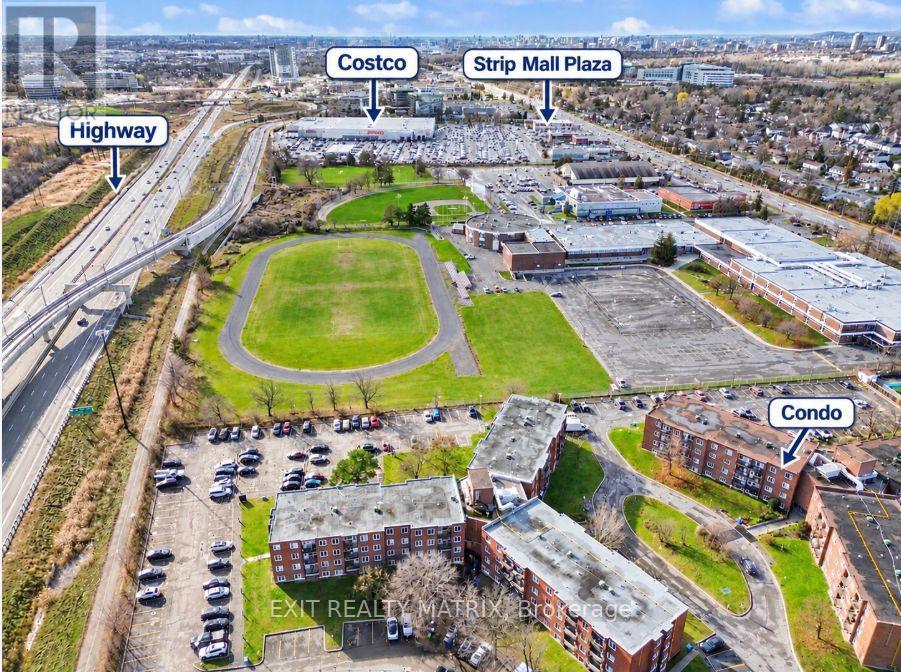
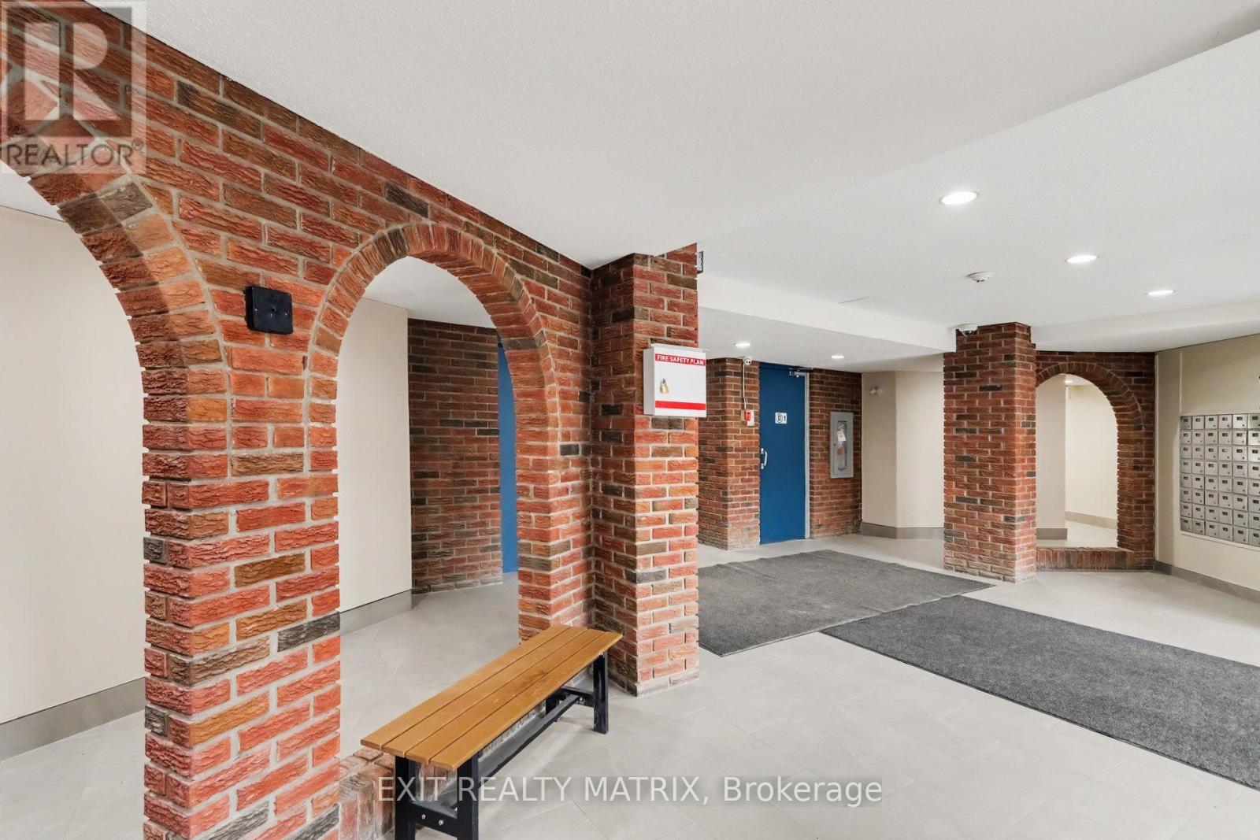
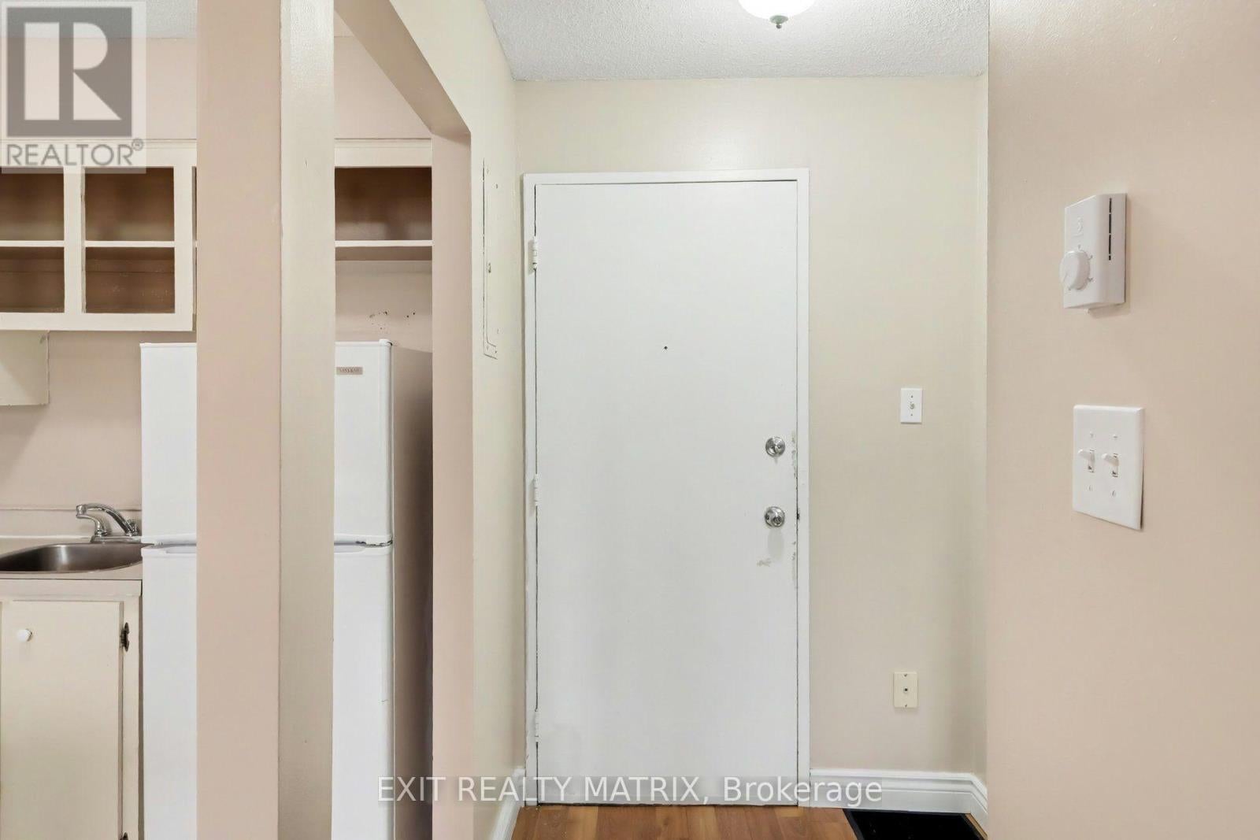
Enter an interest rate to see your estimated monthly payment.Well maintained, bright, and spacious 1-bedroom condo-perfect for investors or first-time home buyers looking to get into the market! This condo offers plenty of natural light with a great layout. Walking in, you will be greeted by an open-concept living area and kitchen! The large living room features direct access to a private, East-facing balcony offering serene views of lush green space. This condo features a great-sized bedroom and 3-piece bathroom. One outdoor parking space and one storage locker are included, along with convenient laundry facilities located on the same floor of this unit. Located in a secure building with beautifully manicured landscaping, you can take advantage of the outdoor pool during the summer and a relaxing sauna year-round! Ideally situated close to all amenities including schools, playgrounds, recreation facilities, a public library, Costco, Gloucester Mall, movie theater, restaurants, major bus routes, the O-Train/LRT station, quick access to Highway 417 and much more! Just move in and enjoy! *seller can leave remaining furniture for future buyer* (id:31684)
| 6 hours ago | Listing updated with changes from the MLS® | |
| 6 hours ago | Status changed to Active | |
| 7 hours ago | Listing first seen on site |


The trademarks MLS®, Multiple Listing Service® and the associated logos are owned by The Canadian Real Estate Association (CREA) and identify the quality of services provided by real estate professionals who are members of CREA. Used under license.
The trademarks REALTOR®, REALTORS®, and the REALTOR® logo are controlled by The Canadian Real Estate Association (CREA) and identify real estate professionals who are members of CREA. These trademarks are owned or controlled by The Canadian Real Estate Association (CREA) and identify real estate professionals who are members of CREA (REALTOR®) and/or the quality of services they provide (MLS®).
This REALTOR.ca listing content is owned and licensed by REALTOR® members of The Canadian Real Estate Association.