


A - 1377 CHARTRAND AVENUEOttawa, ON K1E 1H9
Mortgage Calculator
Monthly Payment (Est.)
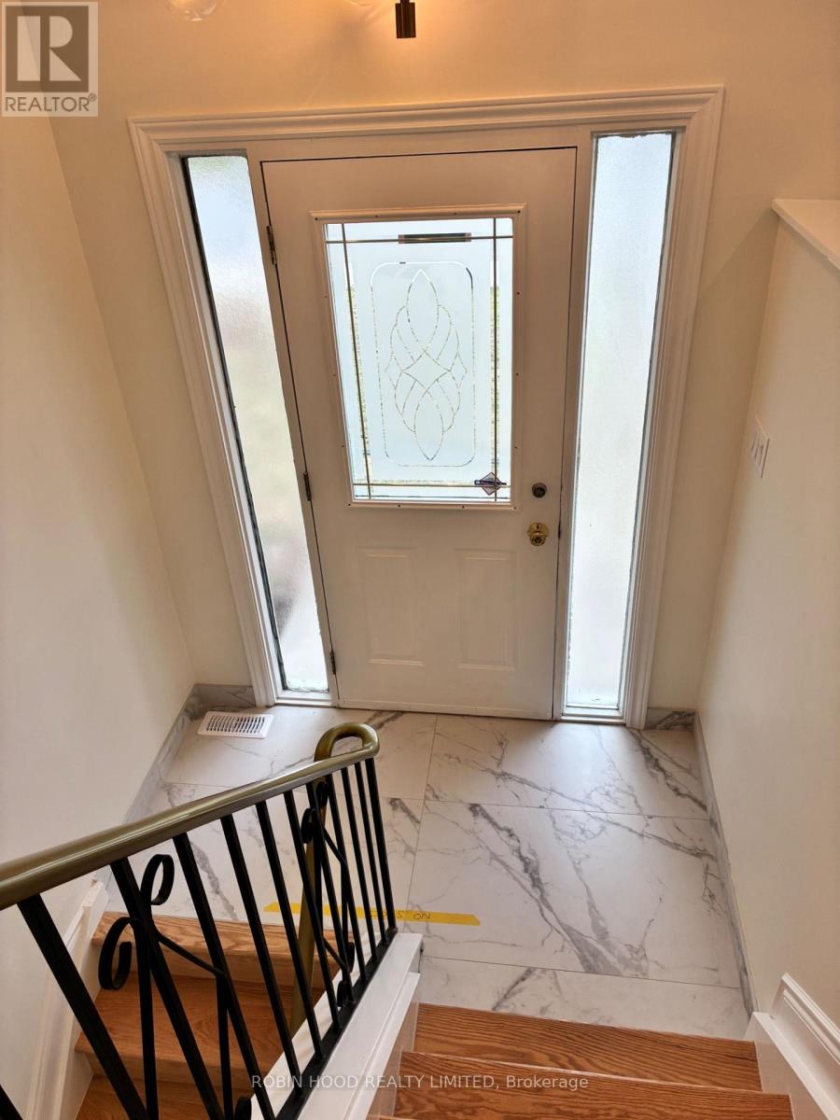
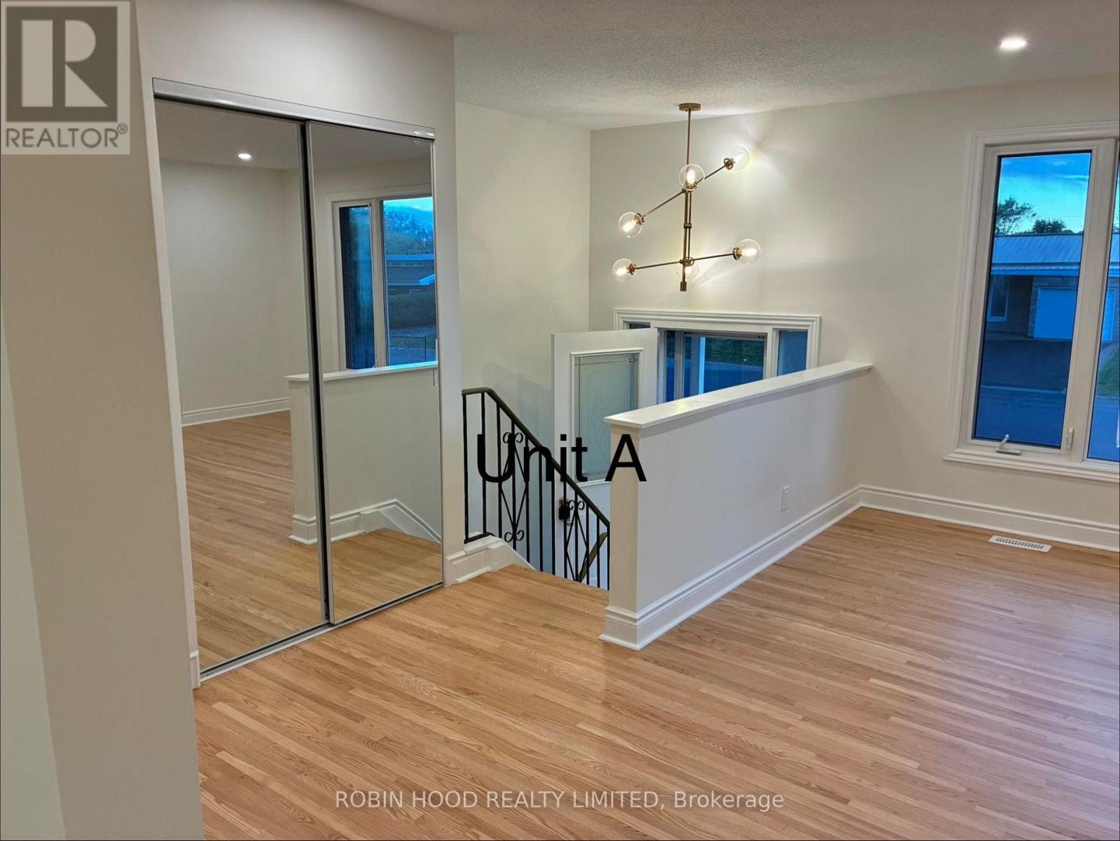
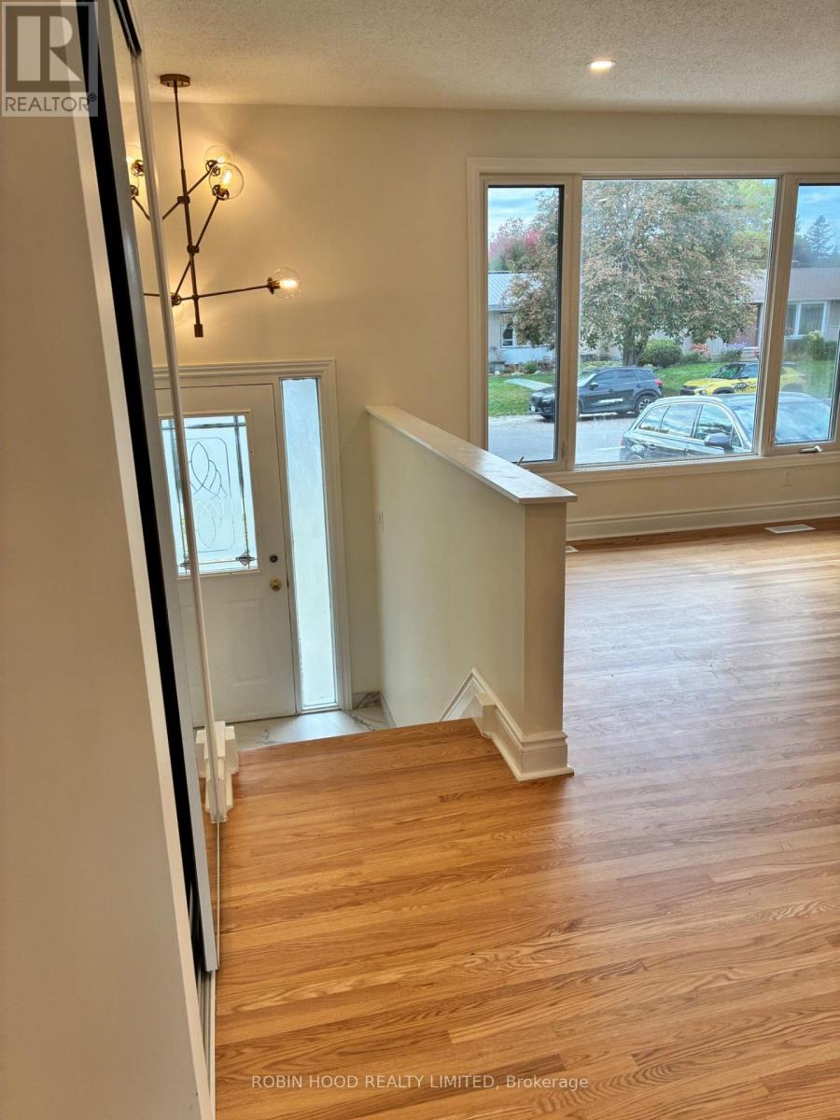
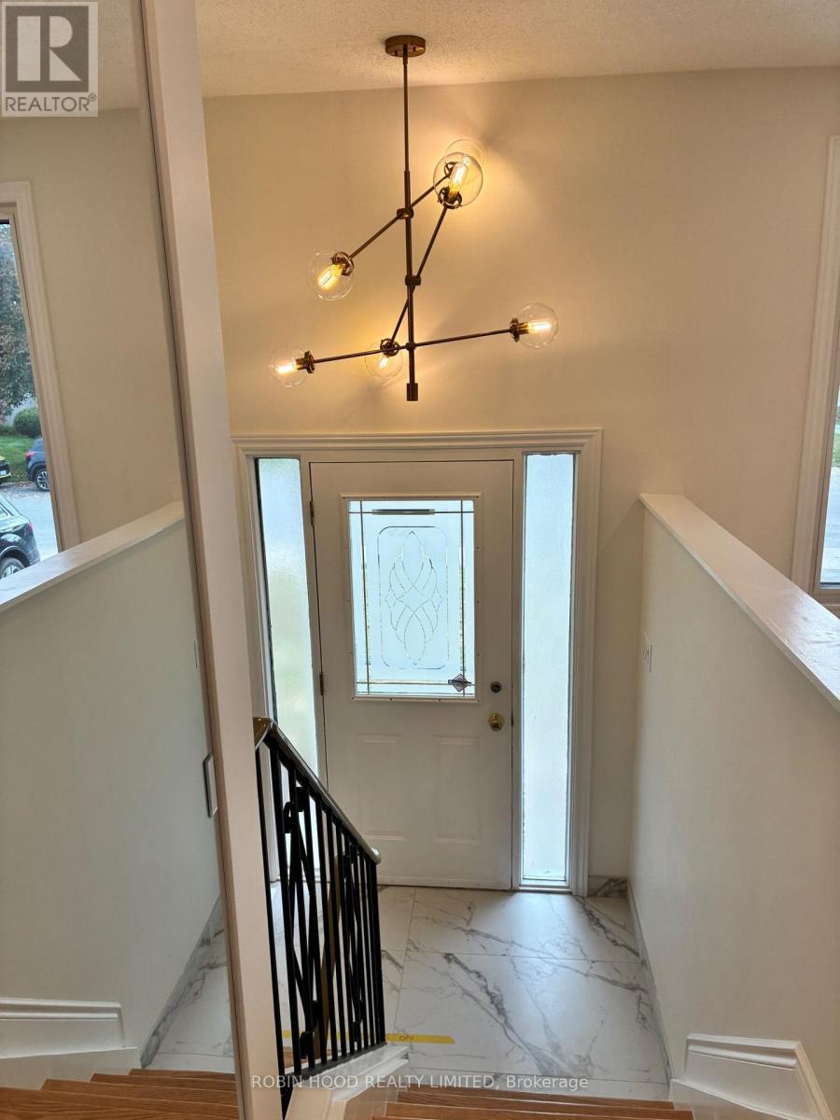
Enter an interest rate to see your estimated monthly payment.*** Additional Listing Details - Click Brochure Link *** Beautifully Renovated 3-bedroom, 2-bathroom Upper Unit In A Convenient Orléans Location. This Spacious Upper Unit Features A Modern Kitchen, Bright Living Area, And High-End Finishes Throughout. The Kitchen Showcases Quartz Countertops, A Gold-Tone Faucet, Matching Hardware, And Brand-New Appliances. No Detail Was Overlooked In The Creation Of The Home's Two Luxurious Full Bathrooms. Distinct Gold-Accented And Brushed-Nickel Design Palettes Create Elegant, Modern Spaces That Blend Style And Functionality. Rent: $2,475/month Plus Utilities (Water, Natural Gas, And Electricity). Tenant Insurance Required. Includes One Designated Outdoor Parking Space And One Visitor Parking Space (One Behind The Other), Backyard Access, Shared Garage Storage, And New Appliances. Conveniently Located Near Place D'orléans Lrt Station And Route 33 Transit. Non-Smoking Property. Pets May Be Considered. Basement Is A Legal Secondary Dwelling Unit With A Separate Entrance And Is Occupied By Another Tenant. (id:31684)
| 11 hours ago | Listing updated with changes from the MLS® | |
| 18 hours ago | Listing first seen on site |


The trademarks MLS®, Multiple Listing Service® and the associated logos are owned by The Canadian Real Estate Association (CREA) and identify the quality of services provided by real estate professionals who are members of CREA. Used under license.
The trademarks REALTOR®, REALTORS®, and the REALTOR® logo are controlled by The Canadian Real Estate Association (CREA) and identify real estate professionals who are members of CREA. These trademarks are owned or controlled by The Canadian Real Estate Association (CREA) and identify real estate professionals who are members of CREA (REALTOR®) and/or the quality of services they provide (MLS®).
This REALTOR.ca listing content is owned and licensed by REALTOR® members of The Canadian Real Estate Association.