

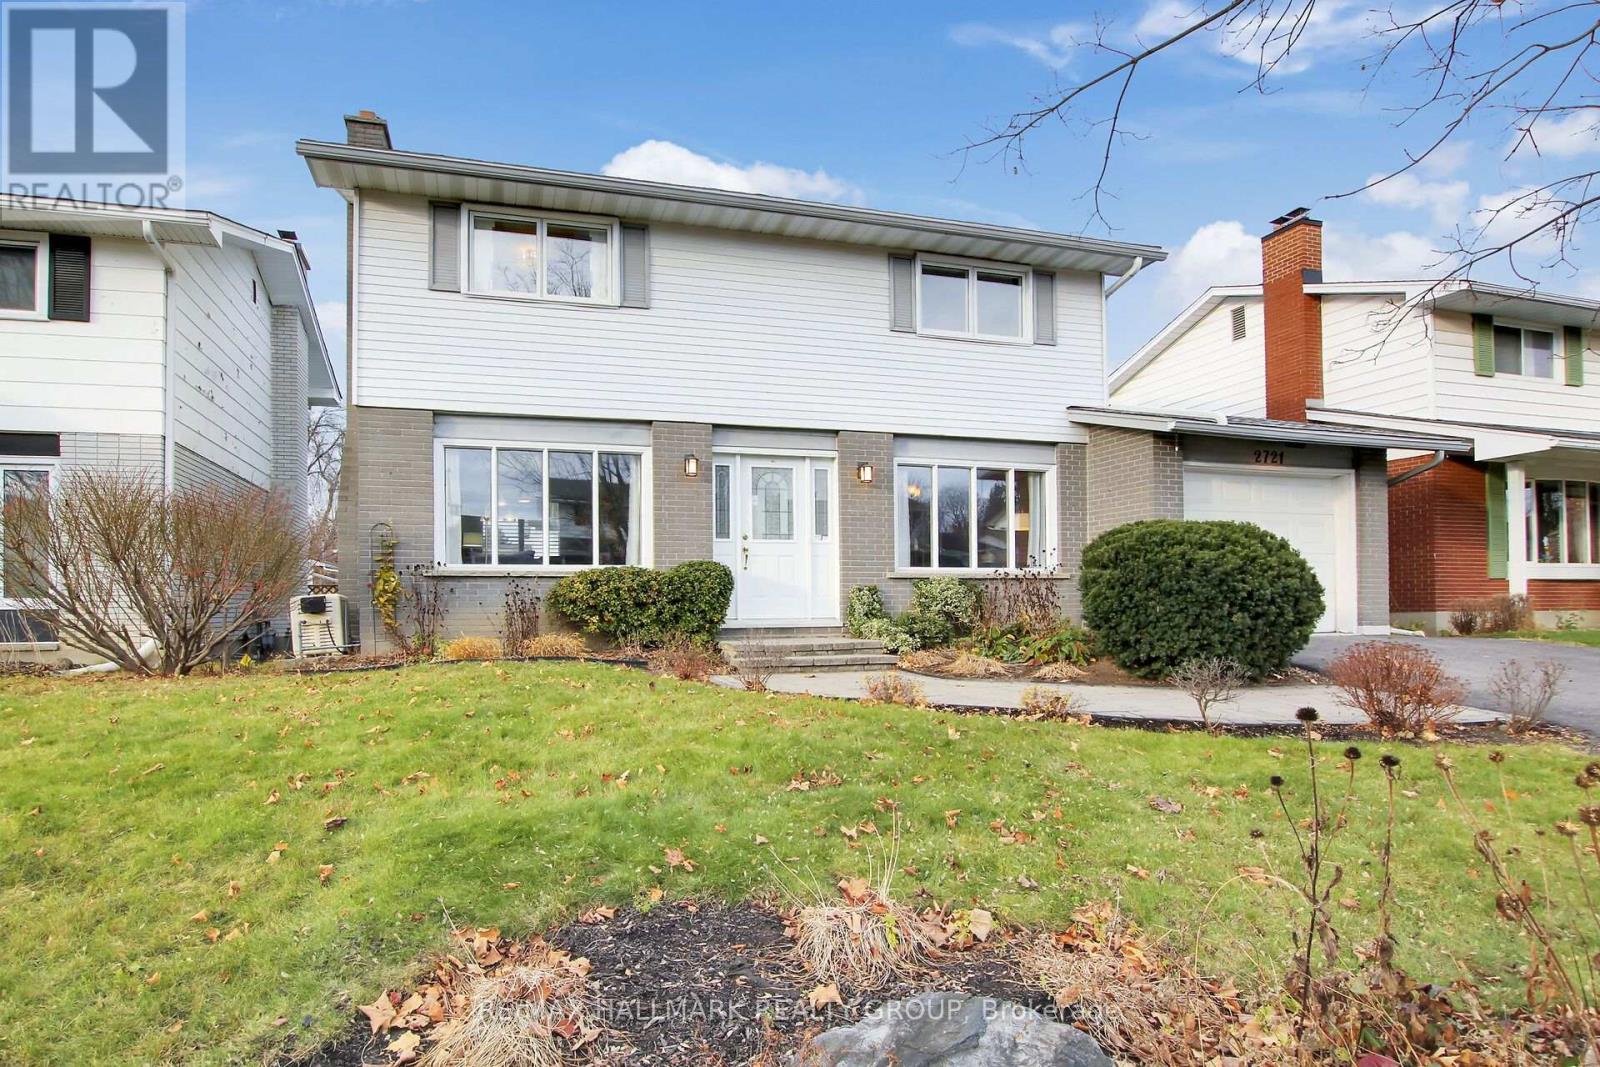
2721 HICKSON CRESCENTOttawa, ON K2H 6Y5
Mortgage Calculator
Monthly Payment (Est.)
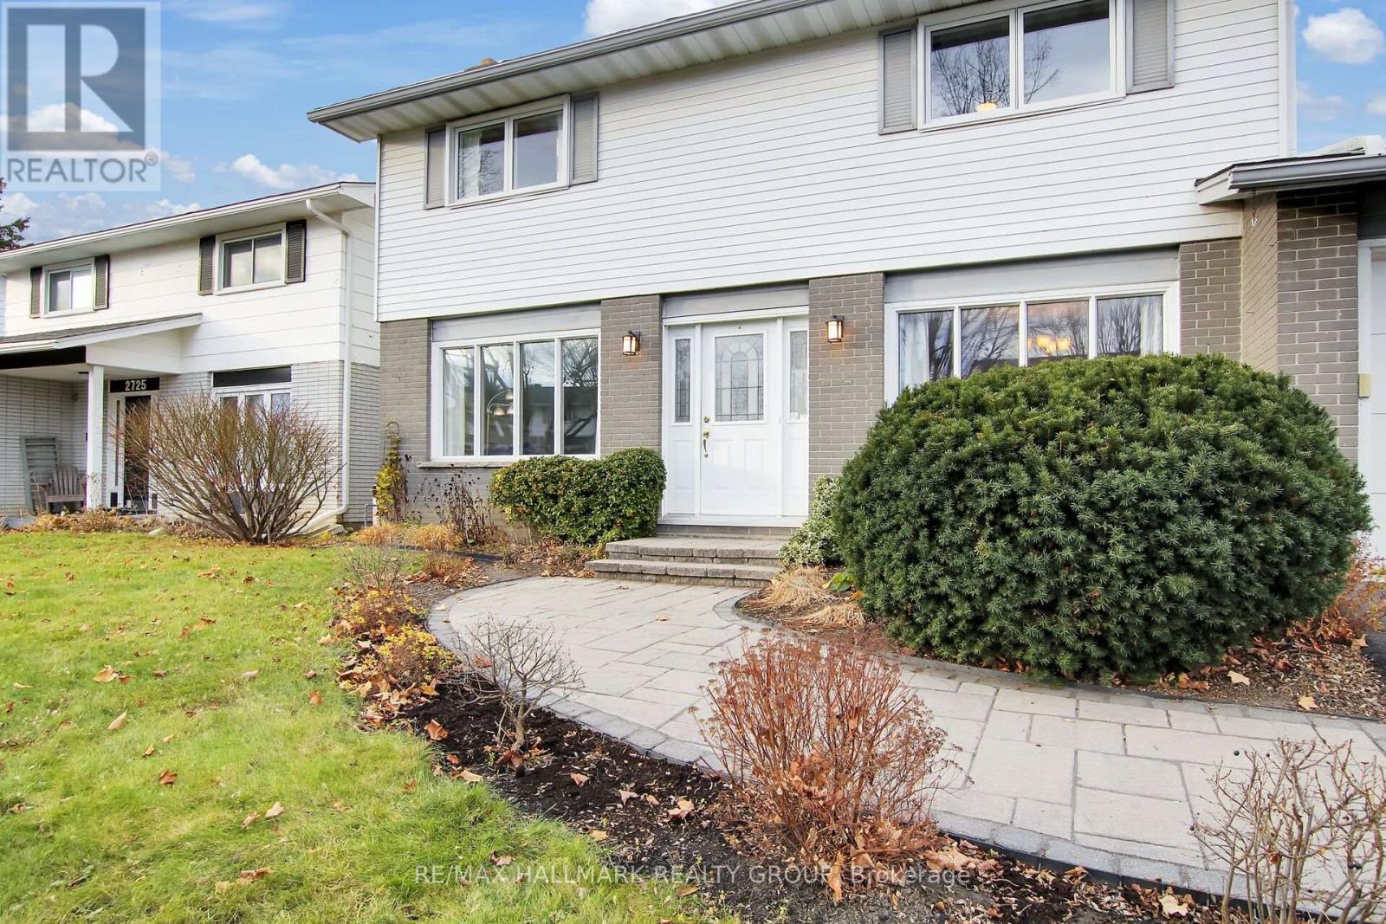
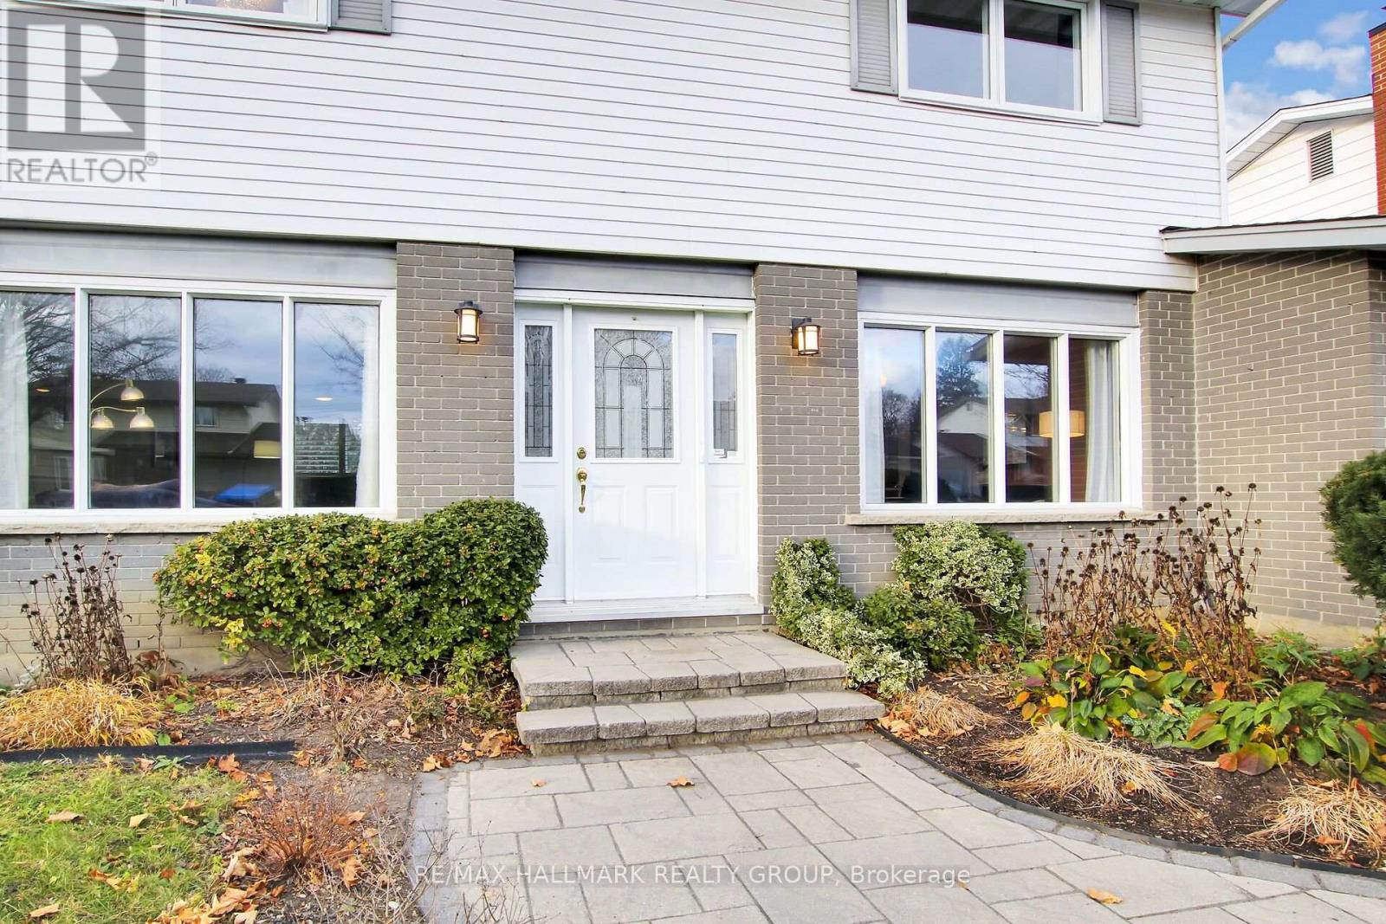
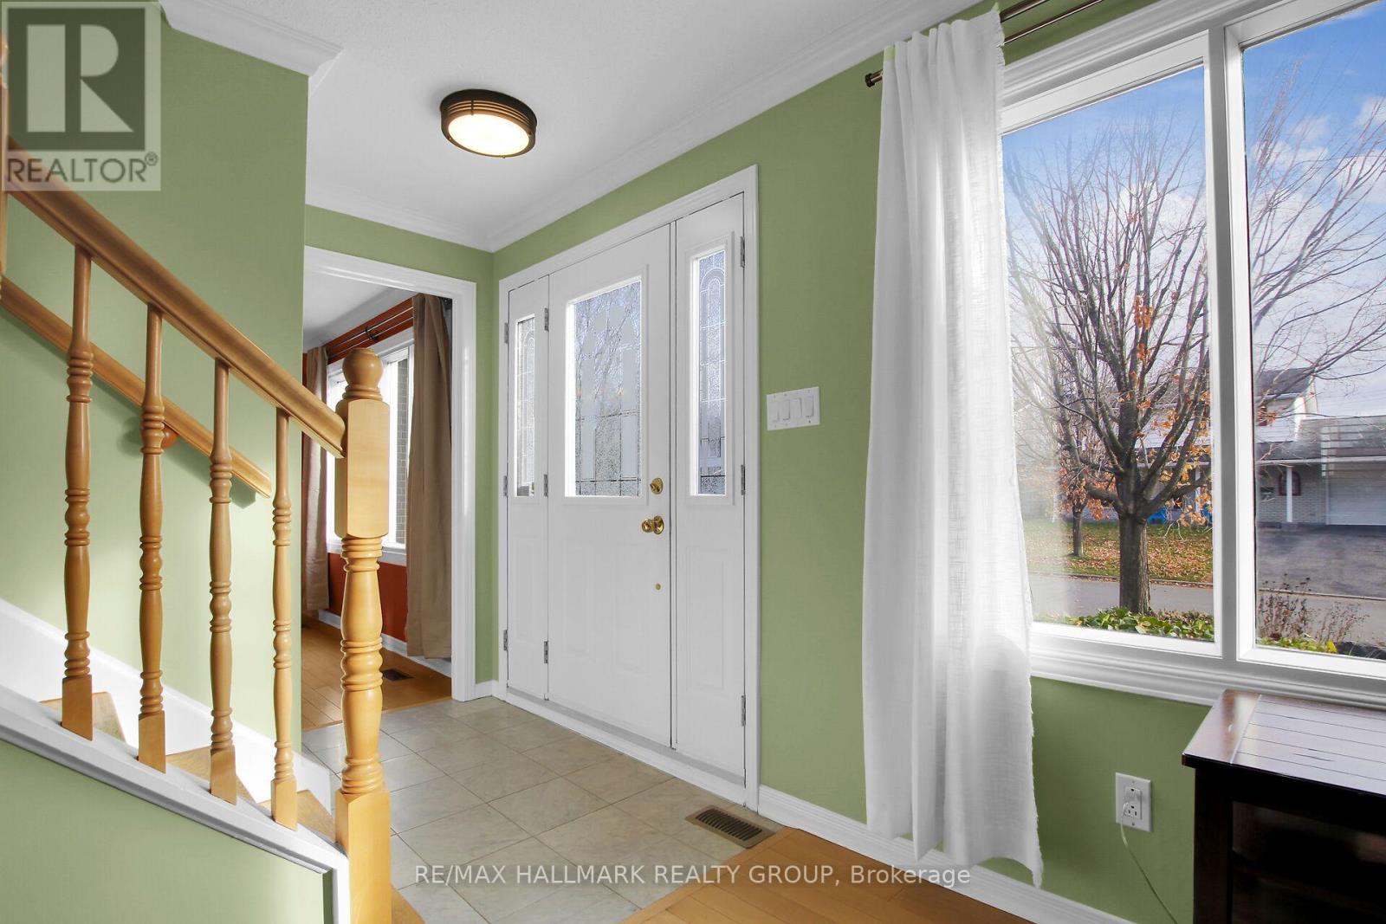
Enter an interest rate to see your estimated monthly payment.Get ready to settle in to this wonderfully updated two storey family home with garage, family room addition and inground saltwater pool. The main level features a spacious living room w/wood burning fireplace, dining room w/built in china cupboard, kitchen w/centre island, work station and 4 appliances. Family room w/gas fireplace. All these rooms have maple hardwood floors. All ceiling fans included. The main floor also offers a 2pc powder room, mud room from garage and entrance to rear yard. The second level has a large primary bedroom and two additional bedrooms. The 5 pc bathroom and storage closet were created from original fourth bedroom. Private fully fenced rear yard with pool, patio and deck. A couple of pictures have been digitally altered to remove piano and items in storage closet on second floor. Located on a quiet crescent near schools, parks, shopping. (id:31684)
| yesterday | Listing updated with changes from the MLS® | |
| yesterday | Status changed to Active | |
| yesterday | Listing first seen on site |


The trademarks MLS®, Multiple Listing Service® and the associated logos are owned by The Canadian Real Estate Association (CREA) and identify the quality of services provided by real estate professionals who are members of CREA. Used under license.
The trademarks REALTOR®, REALTORS®, and the REALTOR® logo are controlled by The Canadian Real Estate Association (CREA) and identify real estate professionals who are members of CREA. These trademarks are owned or controlled by The Canadian Real Estate Association (CREA) and identify real estate professionals who are members of CREA (REALTOR®) and/or the quality of services they provide (MLS®).
This REALTOR.ca listing content is owned and licensed by REALTOR® members of The Canadian Real Estate Association.