


29 - 747 SILVER SEVEN ROADOttawa, ON K2V 0A1
Mortgage Calculator
Monthly Payment (Est.)
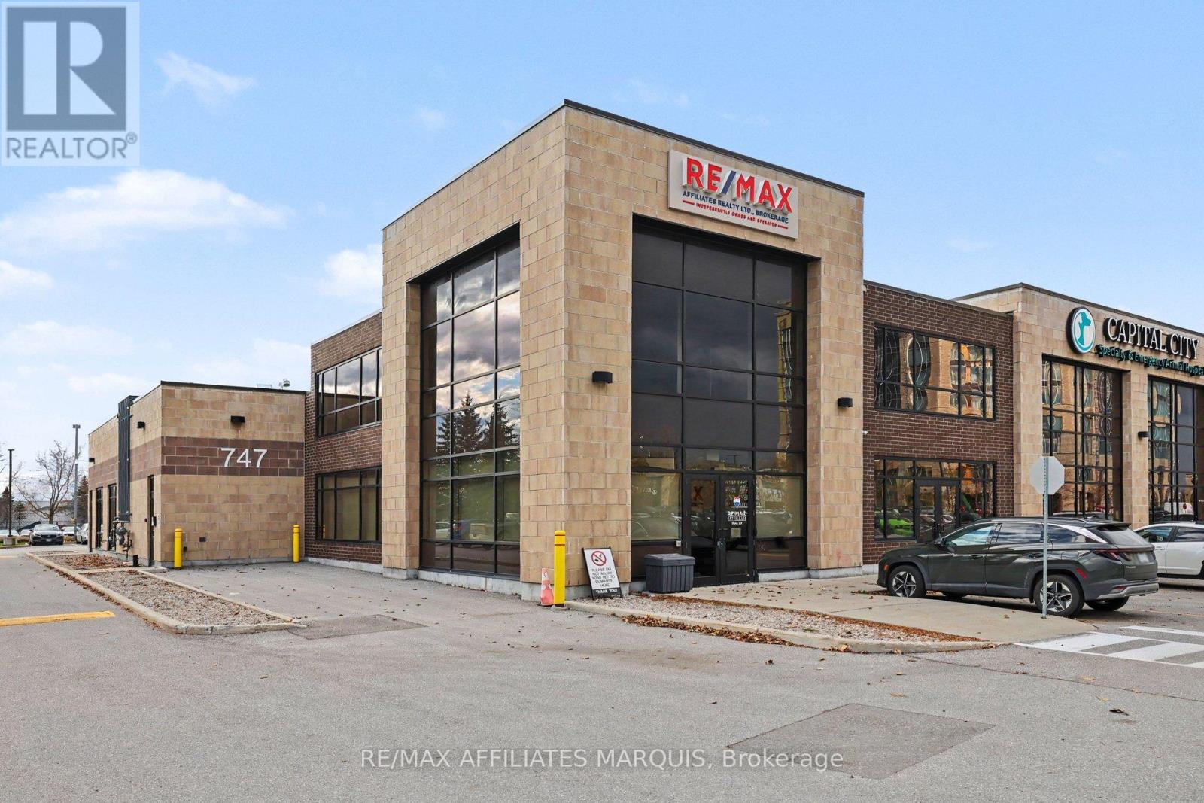
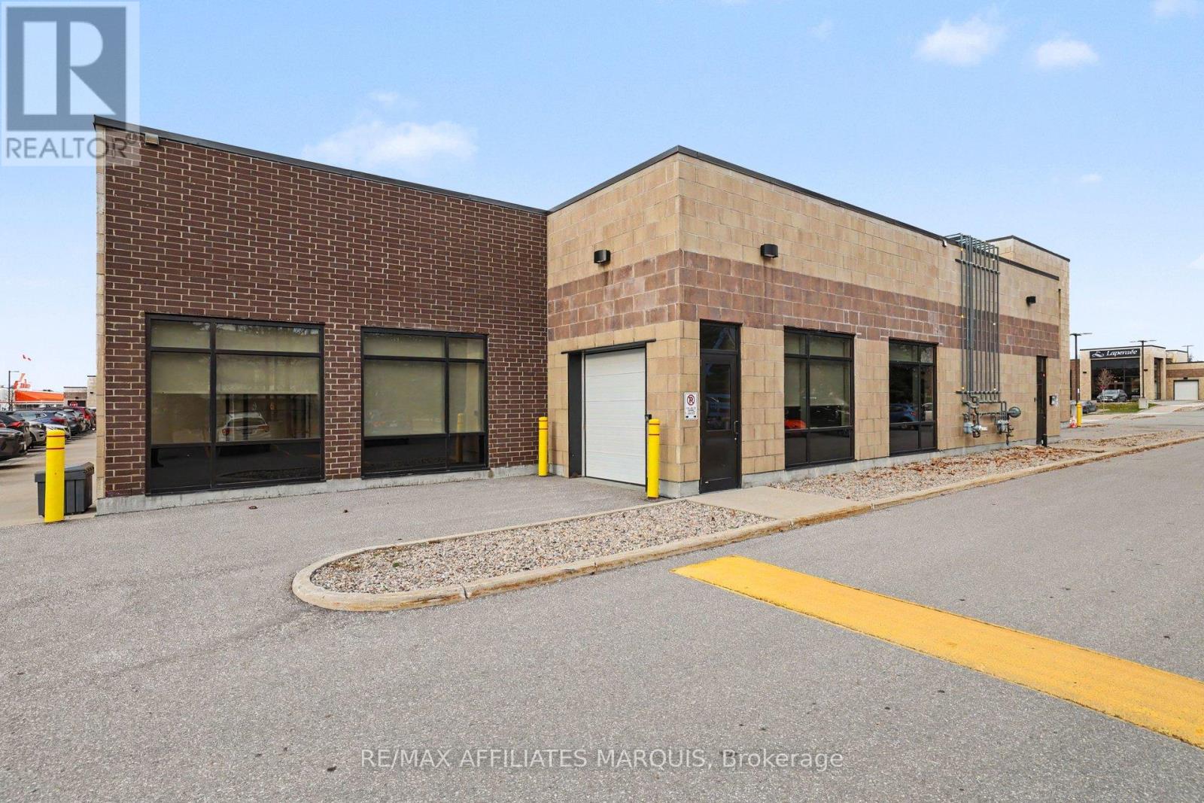
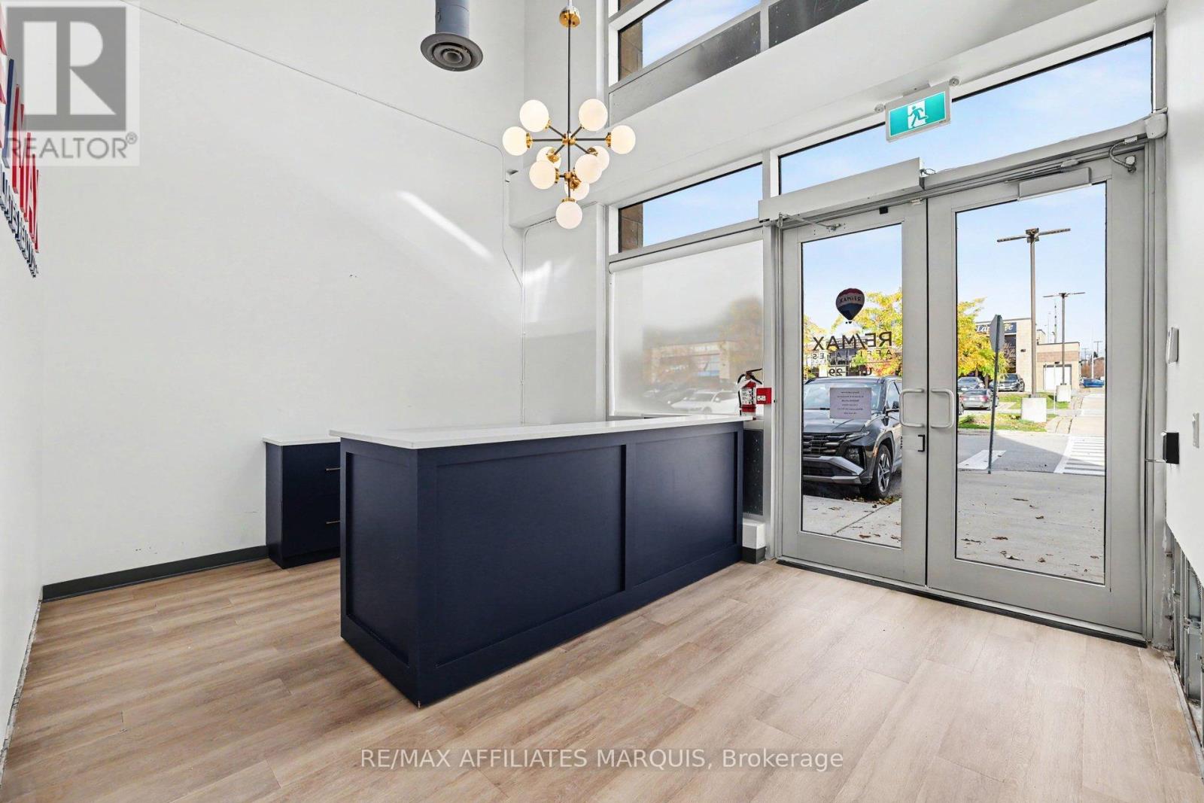
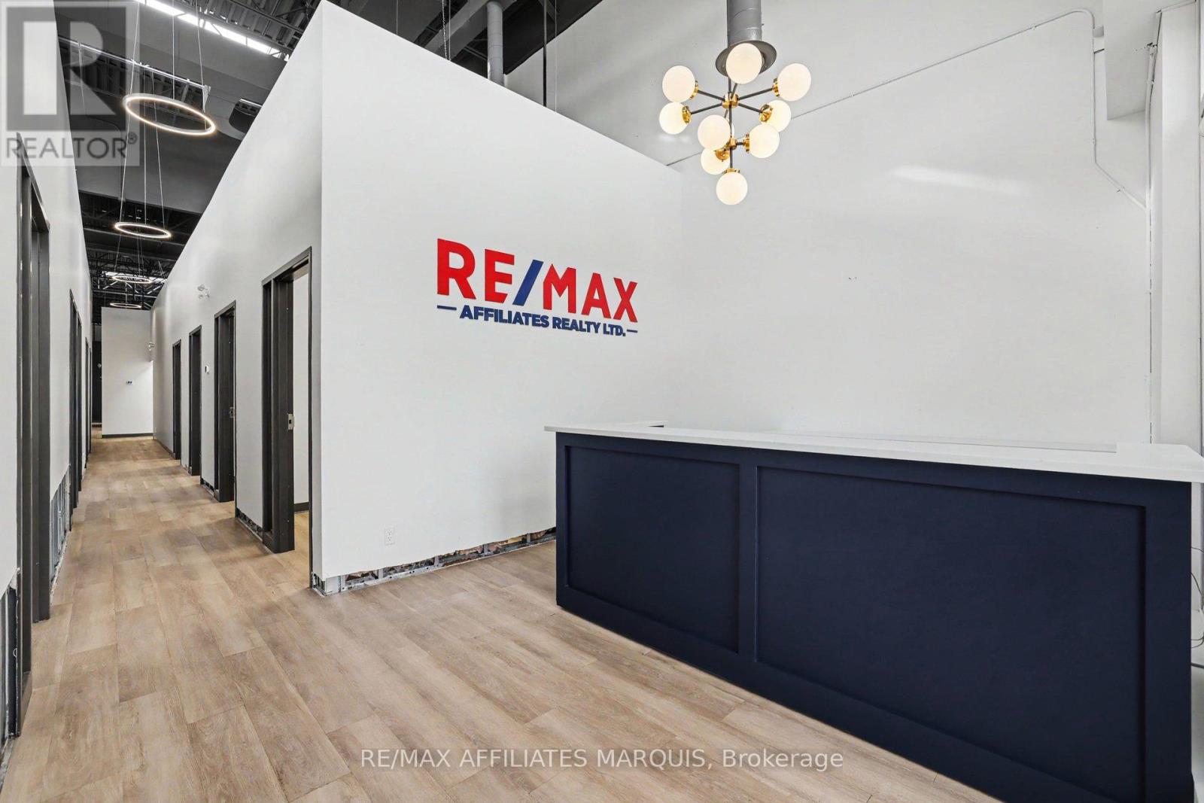
Enter an interest rate to see your estimated monthly payment.An outstanding opportunity to own a space, consisting of two condominium units seamlessly combined into one impressive professional setting, with the flexibility to separate them once again.A welcoming front entrance opens into a spacious, attractive reception area, creating an excellent first impression for clients and visitors.The thoughtfully designed interior features soaring ceilings, private offices, large boardroom, kitchen area, generous storage space and an expansive layout that accommodates a variety of business needs.Adding to the property's appeal are the impressive ceiling heights, with a portion of the space offering potential for mezzanine development, subject to applicable approvals and building requirements.An exceptional opportunity for business owners, professional organizations or investors seeking a substantial commercial property with outstanding functionality, flexibility and long-term potential. (id:31684)
| 3 hours ago | Listing updated with changes from the MLS® | |
| 5 hours ago | Listing first seen on site |


The trademarks MLS®, Multiple Listing Service® and the associated logos are owned by The Canadian Real Estate Association (CREA) and identify the quality of services provided by real estate professionals who are members of CREA. Used under license.
The trademarks REALTOR®, REALTORS®, and the REALTOR® logo are controlled by The Canadian Real Estate Association (CREA) and identify real estate professionals who are members of CREA. These trademarks are owned or controlled by The Canadian Real Estate Association (CREA) and identify real estate professionals who are members of CREA (REALTOR®) and/or the quality of services they provide (MLS®).
This REALTOR.ca listing content is owned and licensed by REALTOR® members of The Canadian Real Estate Association.