


555 PEPPERVILLE CRESCENTOttawa, ON K2M 0E5

Mortgage Calculator
Monthly Payment (Est.)
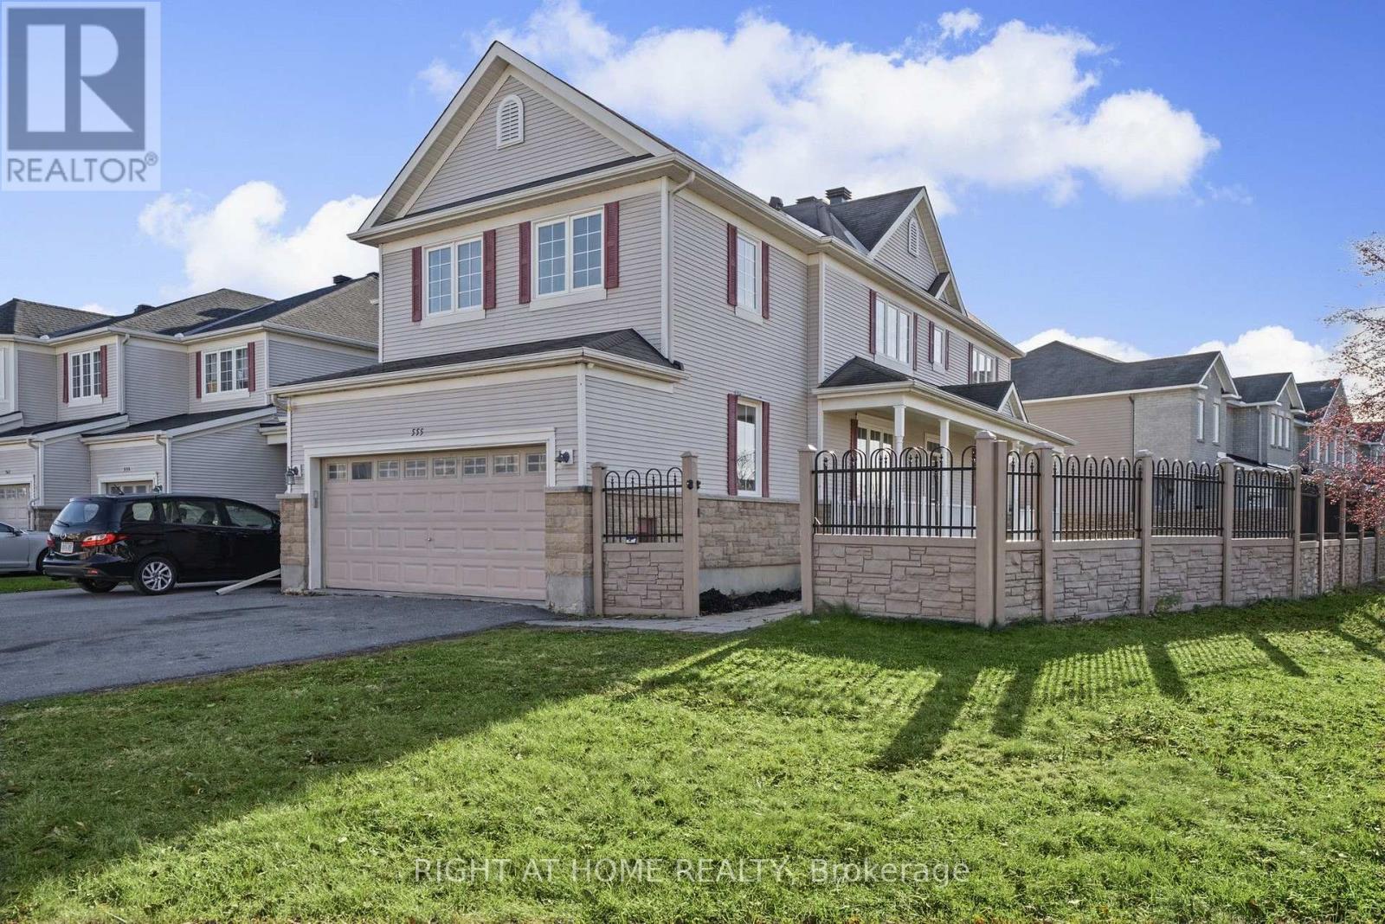
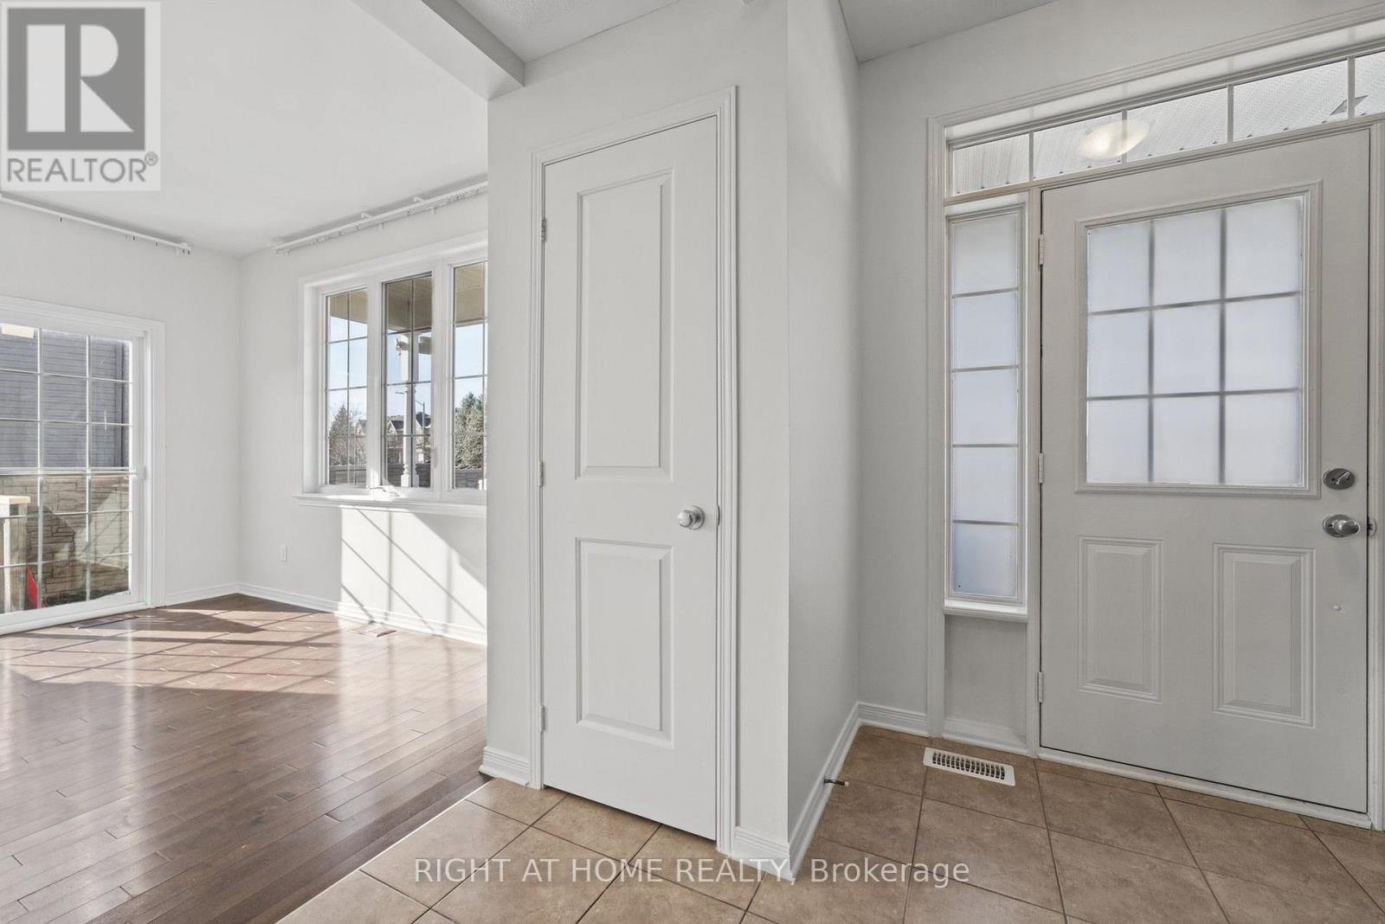
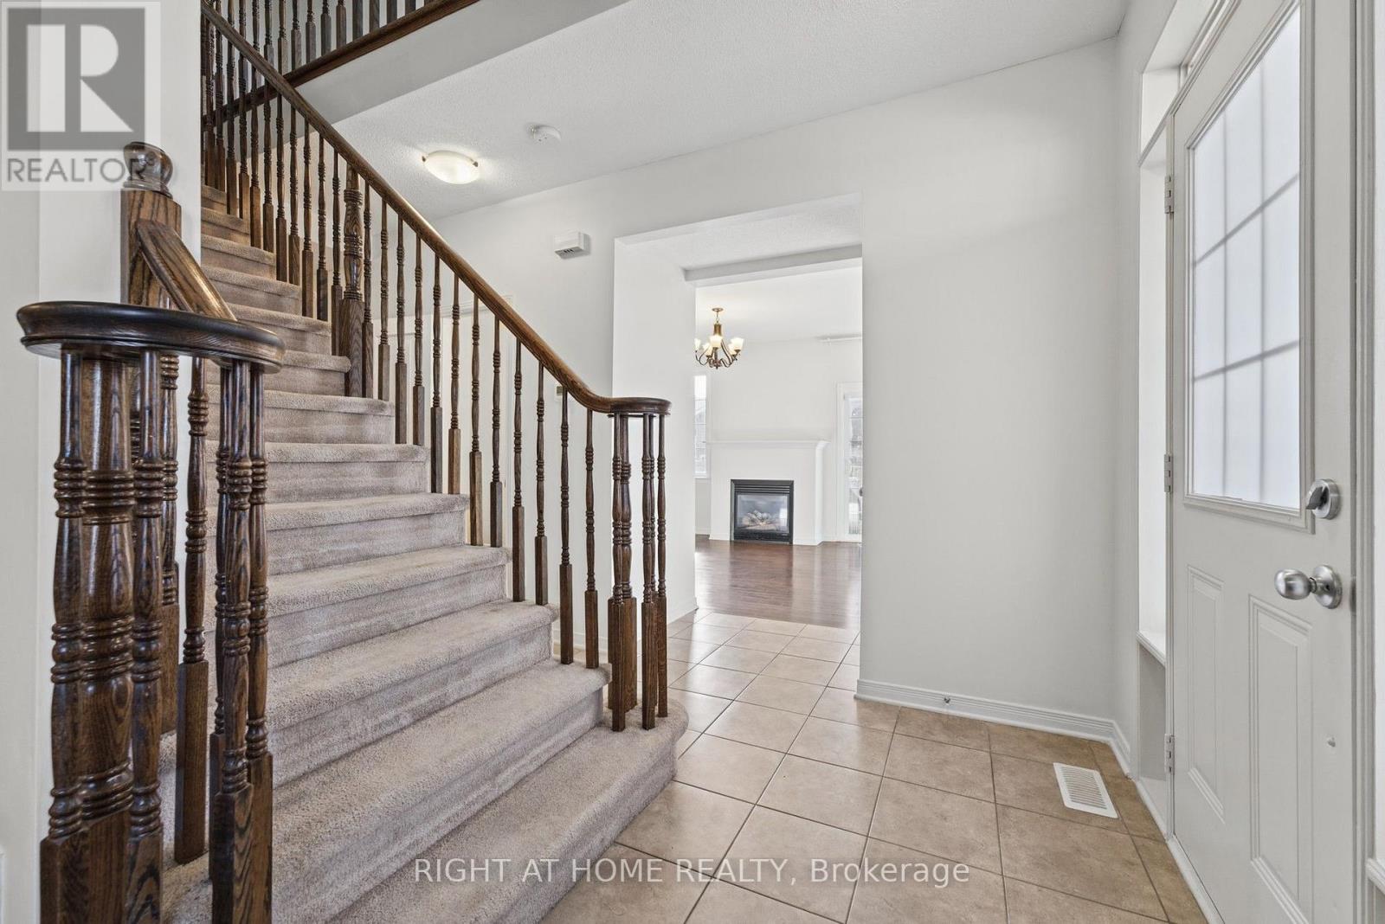
Enter an interest rate to see your estimated monthly payment.Welcome to 555 Pepperville Crescent! This spacious 4-bedroom, 2.5-bathroom detached home is situated on a desirable corner lot in a family-friendly Kanata neighbourhood. Offering a functional layout with plenty of living space, this home features a bright main floor, generously sized bedrooms, a finished basement providing additional space for family entertainment or relaxation, and a double-car garage. **Freshly painted throughout with professional carpet cleaning recently completed**, this home is move-in ready and waiting for its new owners. Conveniently located close to schools, parks, shopping, public transit and everyday amenities. Vacant and available for quick occupancy, making it an excellent opportunity for buyers looking for a spacious family home without a lengthy closing period. Do not miss your chance to make this wonderful property your next home! (id:31684)
| 3 hours ago | Listing updated with changes from the MLS® | |
| 6 hours ago | Listing first seen on site |


The trademarks MLS®, Multiple Listing Service® and the associated logos are owned by The Canadian Real Estate Association (CREA) and identify the quality of services provided by real estate professionals who are members of CREA. Used under license.
The trademarks REALTOR®, REALTORS®, and the REALTOR® logo are controlled by The Canadian Real Estate Association (CREA) and identify real estate professionals who are members of CREA. These trademarks are owned or controlled by The Canadian Real Estate Association (CREA) and identify real estate professionals who are members of CREA (REALTOR®) and/or the quality of services they provide (MLS®).
This REALTOR.ca listing content is owned and licensed by REALTOR® members of The Canadian Real Estate Association.