


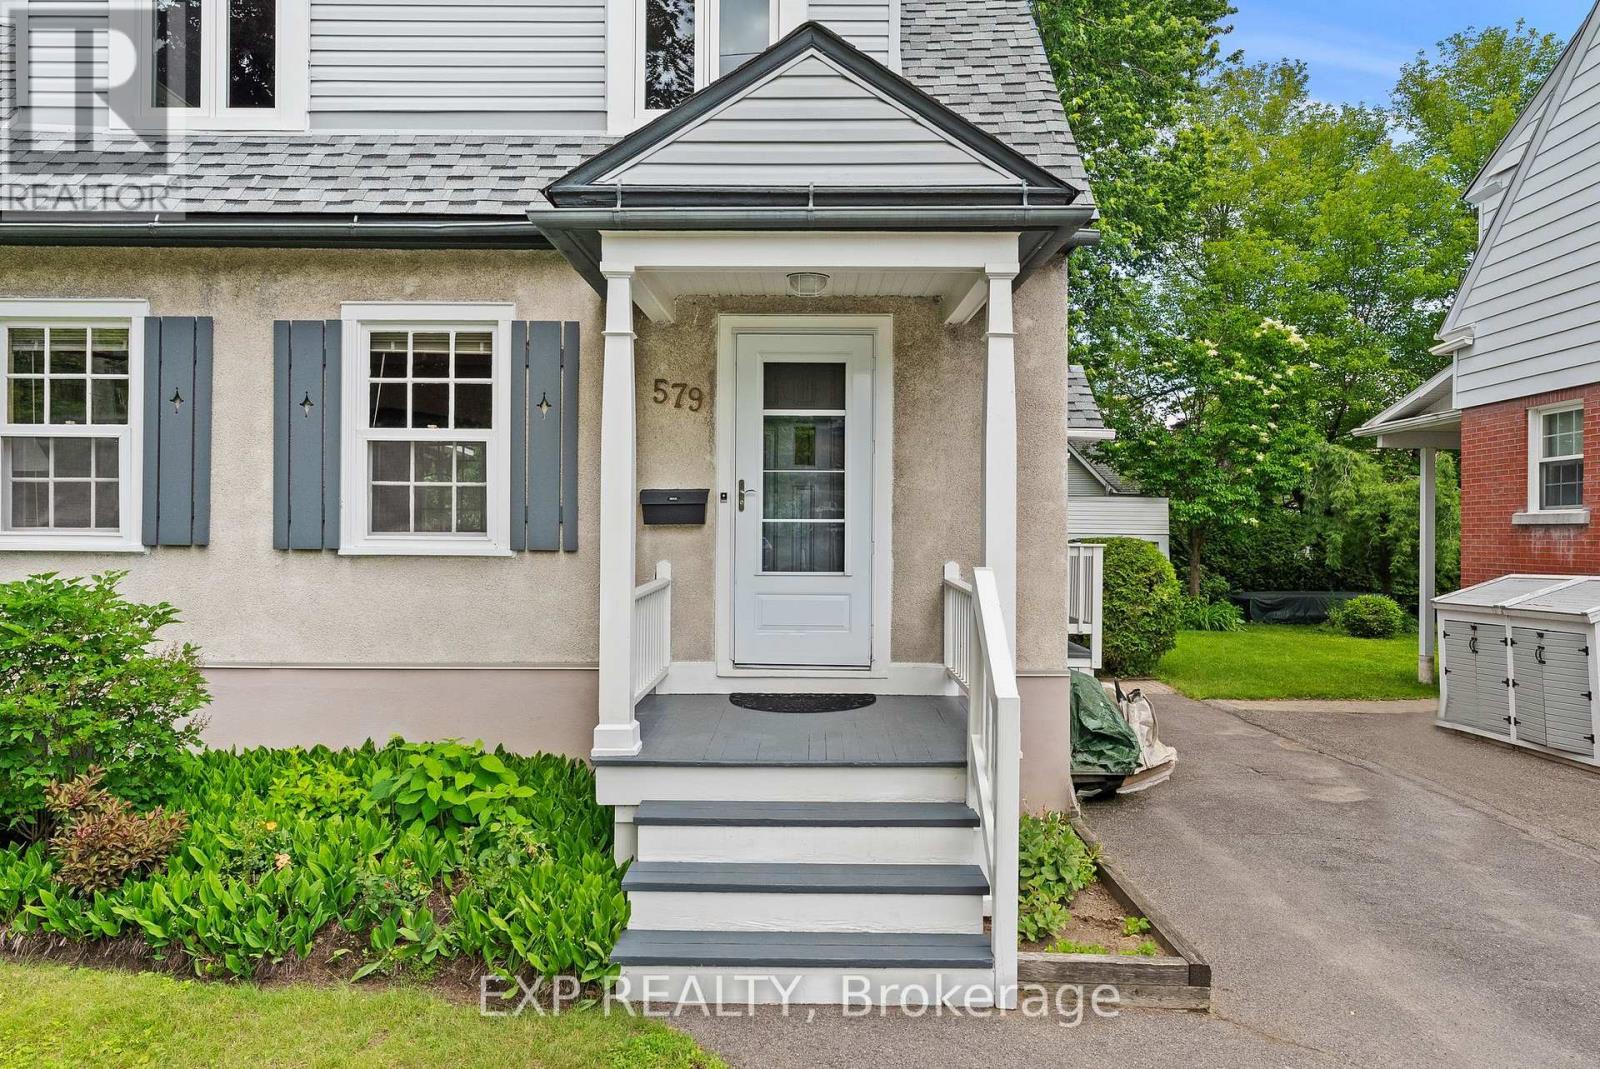
579 BROADVIEW AVENUEOttawa, ON K2A 2L6
Mortgage Calculator
Monthly Payment (Est.)
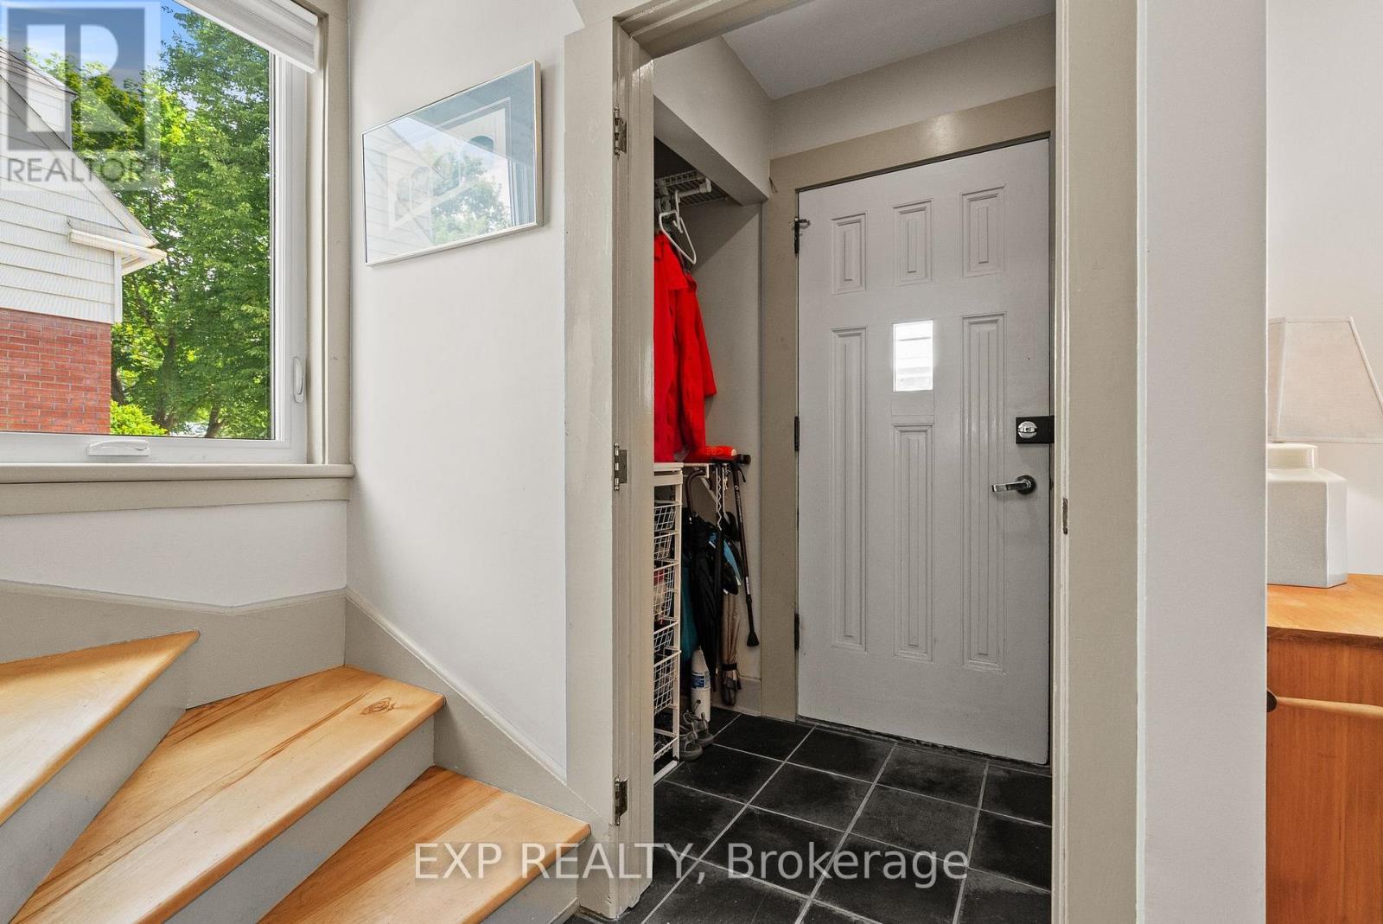
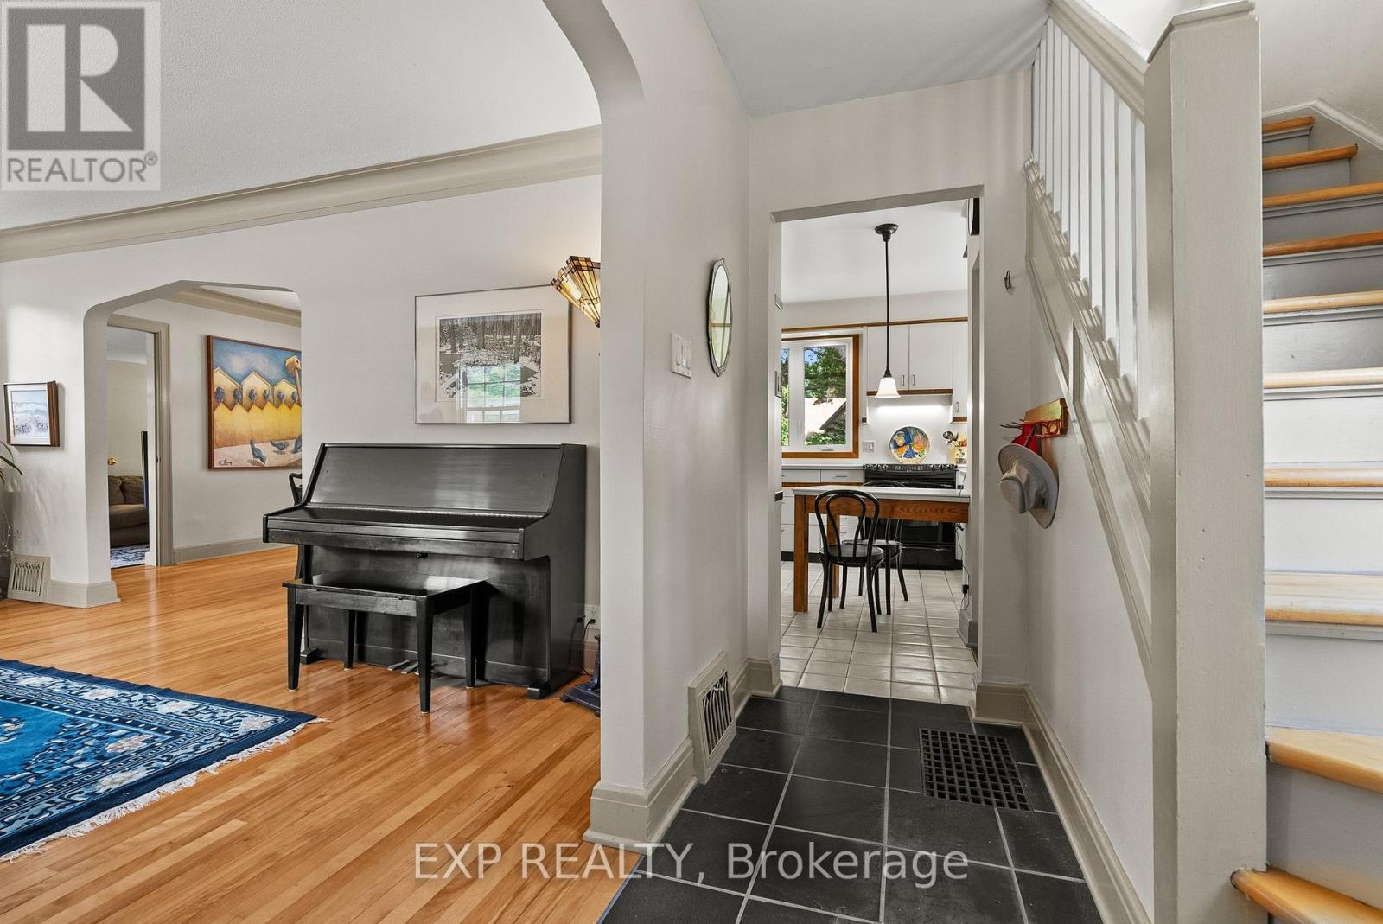
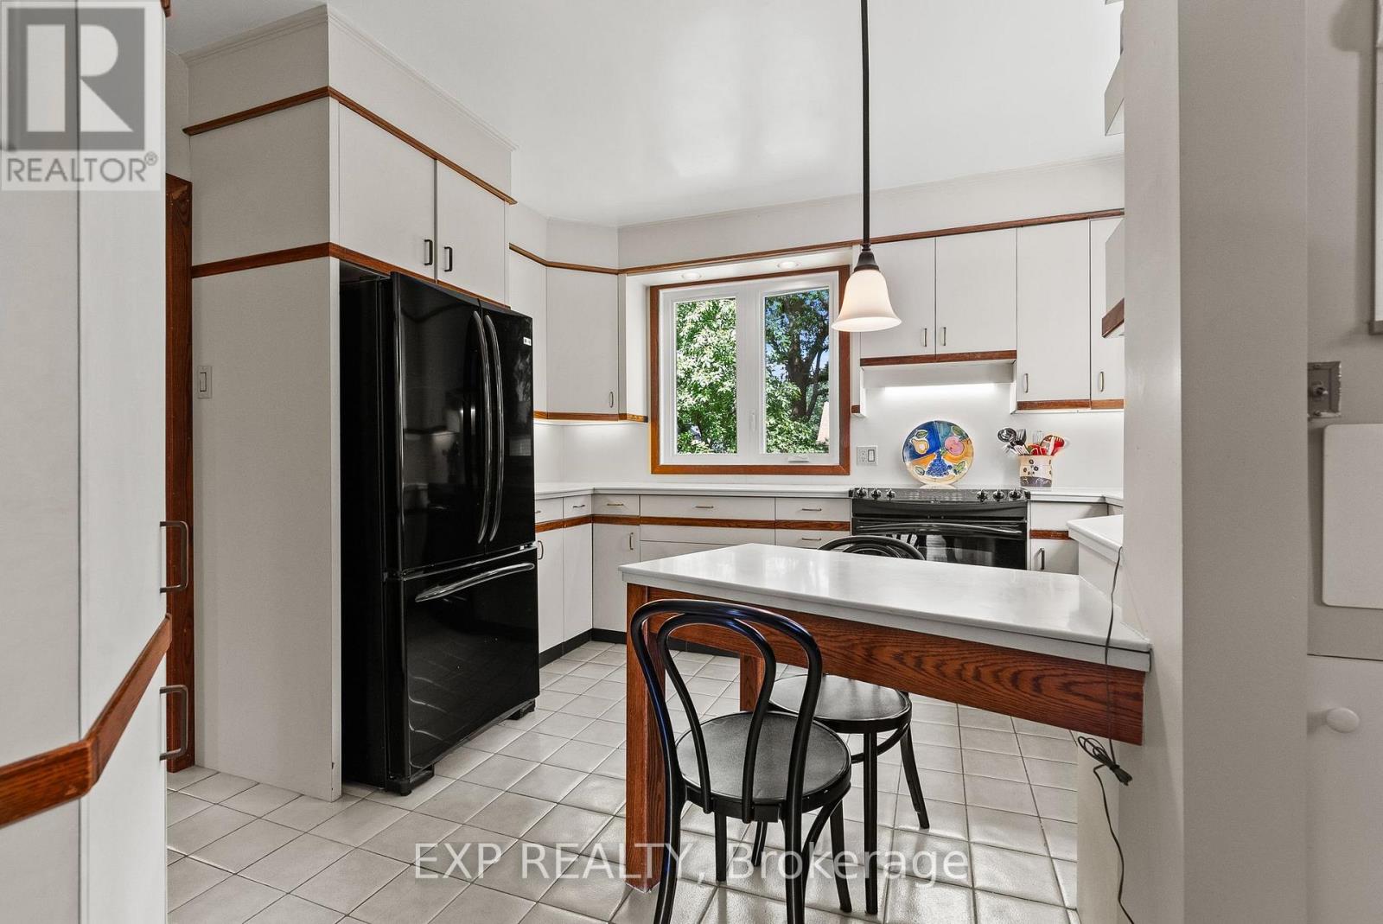
Enter an interest rate to see your estimated monthly payment.OPEN HOUSE SUNDAY NOVEMBER 15TH 2-4PM. Start the next chapter with your family in this remarkably located 3+1 bedroom 2 bathroom detached home directly in the heart of Broadview school community. This well maintained property is loaded with natural light and is surrounded by mature trees in this oversized 50x109.75 ft lot. Inside you will find multiple living rooms, generous sized bathrooms and bedrooms, and a bonus room off the master bedroom that can be converted to an additional bedroom, nursery, home office, or an ensuite bathroom. The spacious living and dining rooms provide an inviting space for entertaining, with an adjoining den/home office/playroom accompanied by a bright eat-in kitchen with generous counter space, abundant cabinetry and storage. 579 Broadview Avenue is located directly across from Broadview Public School and Nepean High School - offering French Immersion, Advanced Placement courses, Specialist High Skills Major programming, co-op, gifted programming, and more. Beyond the schools, the location offers quick access to Westboro, Dovercourt Recreation Centre, local parks, shops, restaurants, transit, and everyday amenities. It is a neighbourhood that feels connected, walkable, and established - where kids can grow up close to school, families can enjoy an active lifestyle, and homeowners benefit from one of Ottawa's most desirable west-end communities. Offers to be presented Tuesday November 17th at 7pm. The seller reserves the right to accept a preemptive offer. (id:31684)
| 13 hours ago | Listing updated with changes from the MLS® | |
| 13 hours ago | Listing first seen on site |


The trademarks MLS®, Multiple Listing Service® and the associated logos are owned by The Canadian Real Estate Association (CREA) and identify the quality of services provided by real estate professionals who are members of CREA. Used under license.
The trademarks REALTOR®, REALTORS®, and the REALTOR® logo are controlled by The Canadian Real Estate Association (CREA) and identify real estate professionals who are members of CREA. These trademarks are owned or controlled by The Canadian Real Estate Association (CREA) and identify real estate professionals who are members of CREA (REALTOR®) and/or the quality of services they provide (MLS®).
This REALTOR.ca listing content is owned and licensed by REALTOR® members of The Canadian Real Estate Association.