


5458 TORBOLTON RIDGE ROADOttawa, ON K0A 3M0
Mortgage Calculator
Monthly Payment (Est.)
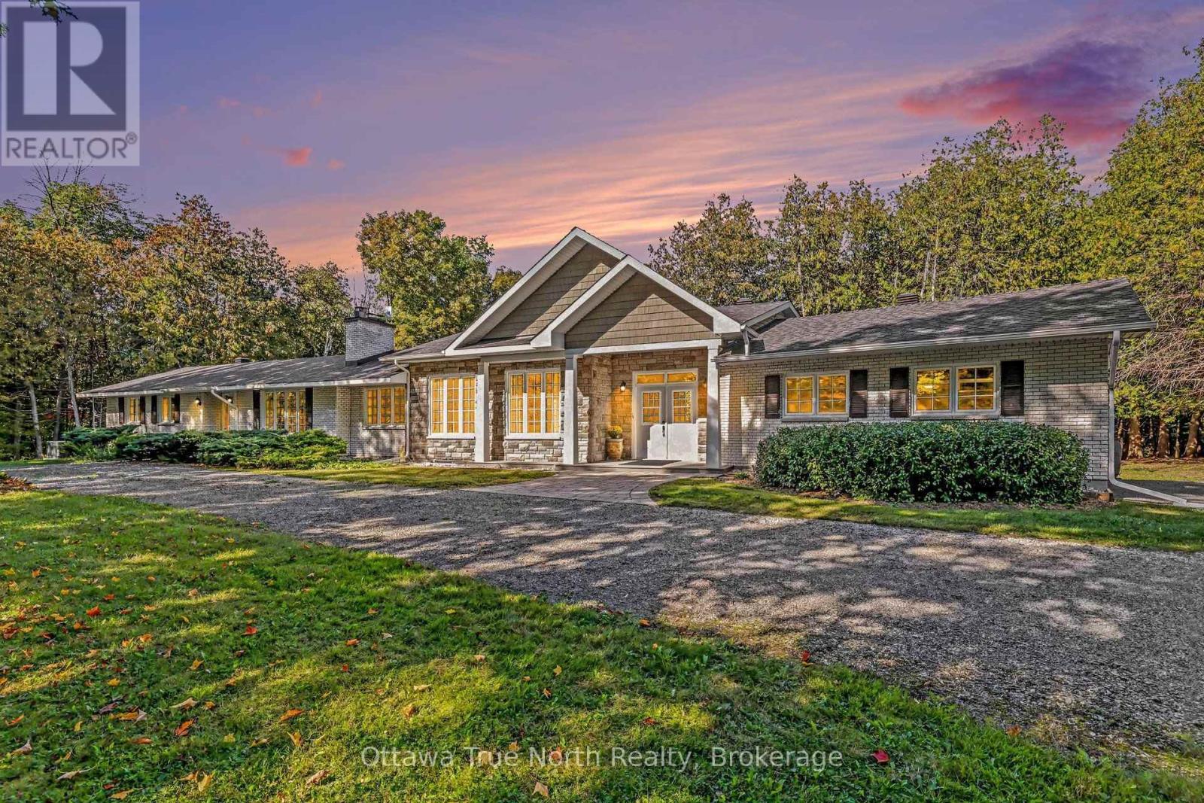
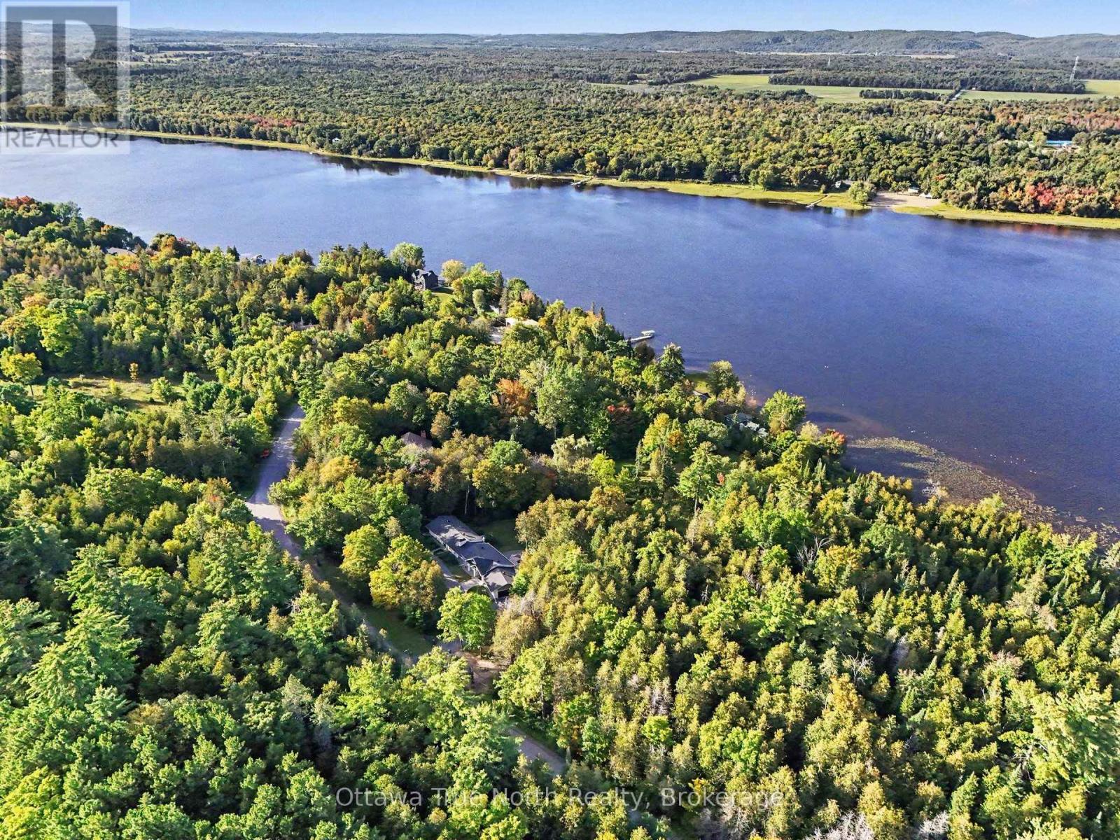
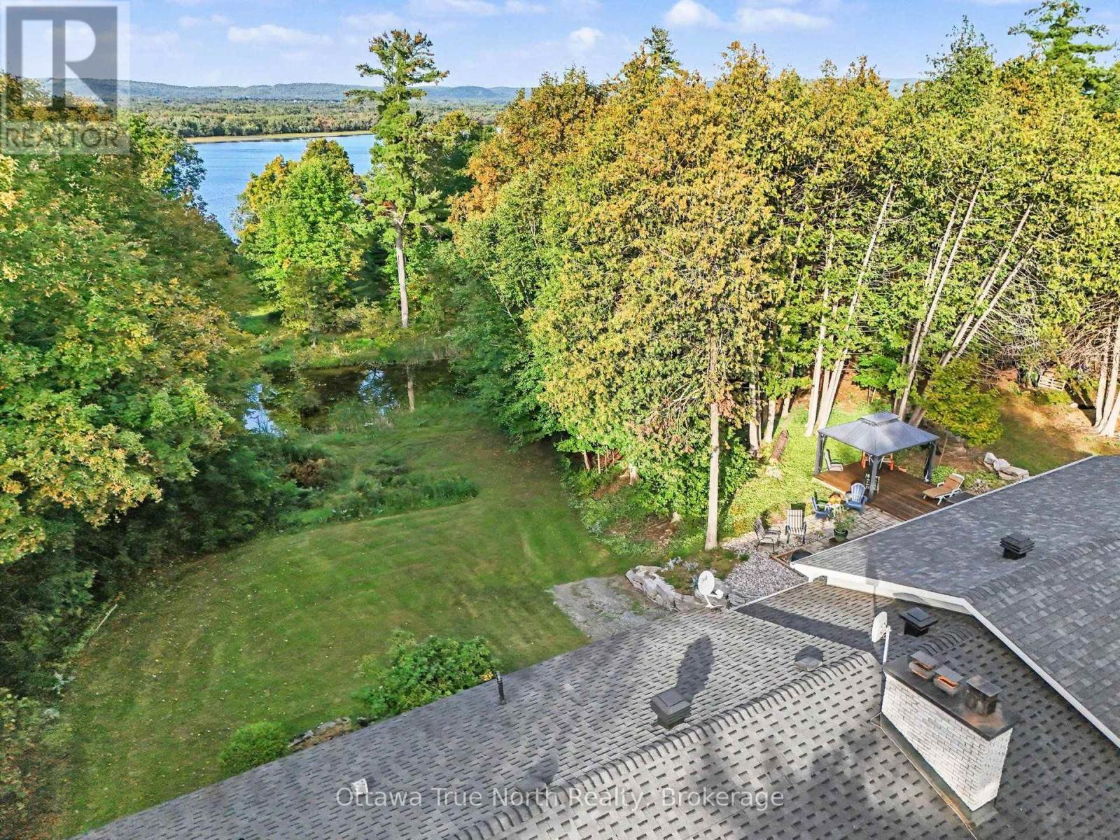
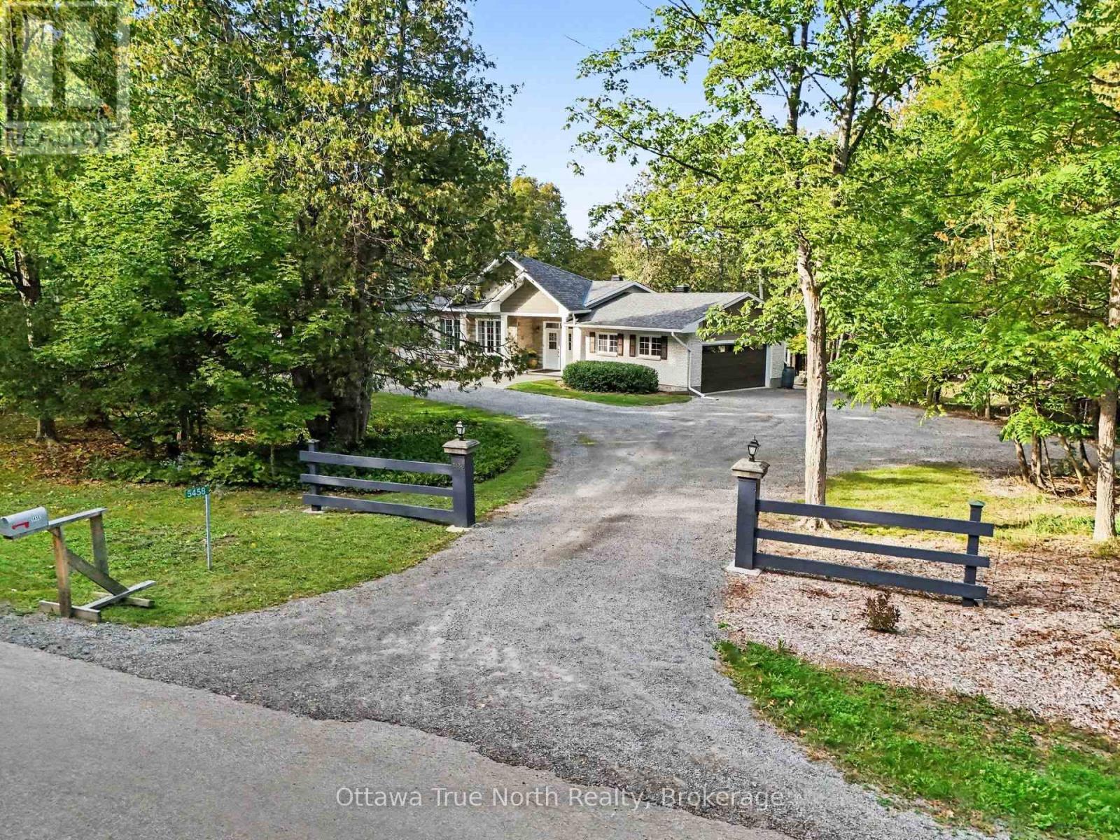
Enter an interest rate to see your estimated monthly payment.With over 1,400 feet of Ottawa River shoreline and approximately 14.58 acres, 5458 Torbolton Ridge Road is a place to spread out, slow down and enjoy the land around you. Set in the historic Mackay's Waterfront/MacLarens Landing area, this 5-bedroom, 3-bath bungalow offers privacy, trails, waterfront and room to make the property your own. At the heart of the home is the 2018 great room addition-one of the owner's favourite spaces-with a fireplace and room to read, relax, entertain and fill the windows with plants. From the dining table, look out across the pond toward the Ottawa River and watch the landscape change with the seasons. The main level also offers a river-view kitchen, living and family rooms, primary bedroom with ensuite, two additional bedrooms and a full bath. The finished walkout lower level adds two bedrooms, a 4-piece bath, family room with wood stove, recreation space and laundry. Double exterior doors make it especially practical for bringing in larger items and supplies and for caring for a rural property. Outside is where this property becomes something special. Wide trails wind through the acreage with room for a recreational vehicle, while deer, foxes, birds, bald eagles and turtles have all been part of the owner's experience here. Spring is particularly beautiful as the property comes alive again. Down at the river, a cleared waterfront area with firepit is ready for evenings by the water. The owner recalls a former shed and river-water setup here-an area waiting to be brought back to life for swimming, paddling, gatherings and new memories. The property is enrolled in Ontario's Managed Forest Program and, lies within the MacLaren's Landing Beach Association membership area, subject to current Association eligibility, fees and rules. (id:31684)
| 13 hours ago | Listing updated with changes from the MLS® | |
| 13 hours ago | Status changed to Active | |
| 14 hours ago | Listing first seen on site |


The trademarks MLS®, Multiple Listing Service® and the associated logos are owned by The Canadian Real Estate Association (CREA) and identify the quality of services provided by real estate professionals who are members of CREA. Used under license.
The trademarks REALTOR®, REALTORS®, and the REALTOR® logo are controlled by The Canadian Real Estate Association (CREA) and identify real estate professionals who are members of CREA. These trademarks are owned or controlled by The Canadian Real Estate Association (CREA) and identify real estate professionals who are members of CREA (REALTOR®) and/or the quality of services they provide (MLS®).
This REALTOR.ca listing content is owned and licensed by REALTOR® members of The Canadian Real Estate Association.