


202 - 1035 BANK STREETOttawa, ON K1S 5K3
Mortgage Calculator
Monthly Payment (Est.)
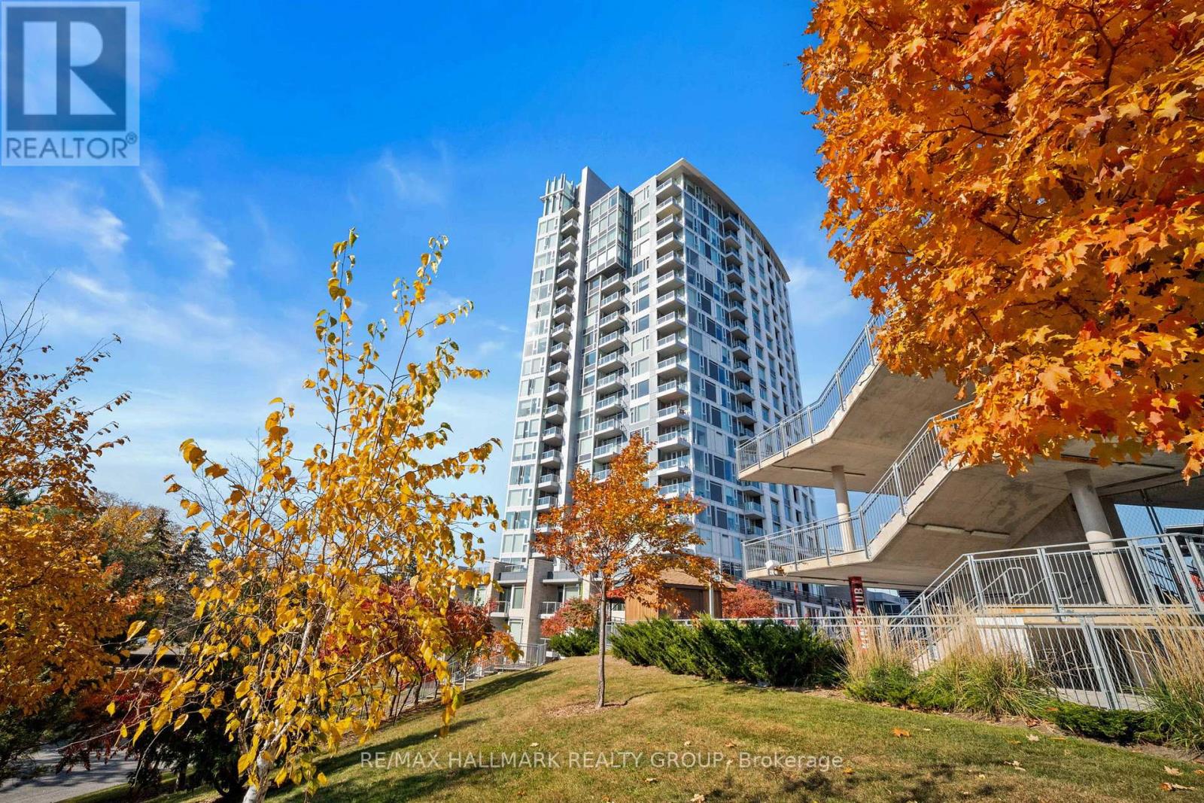
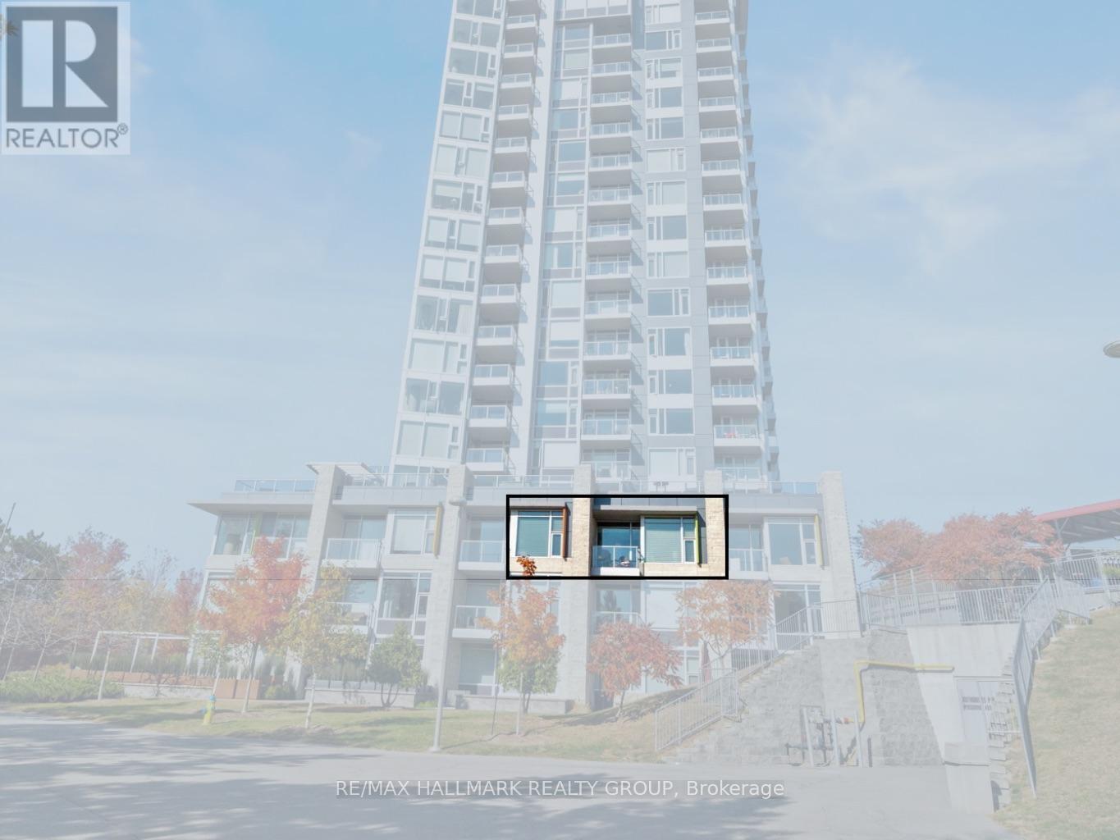
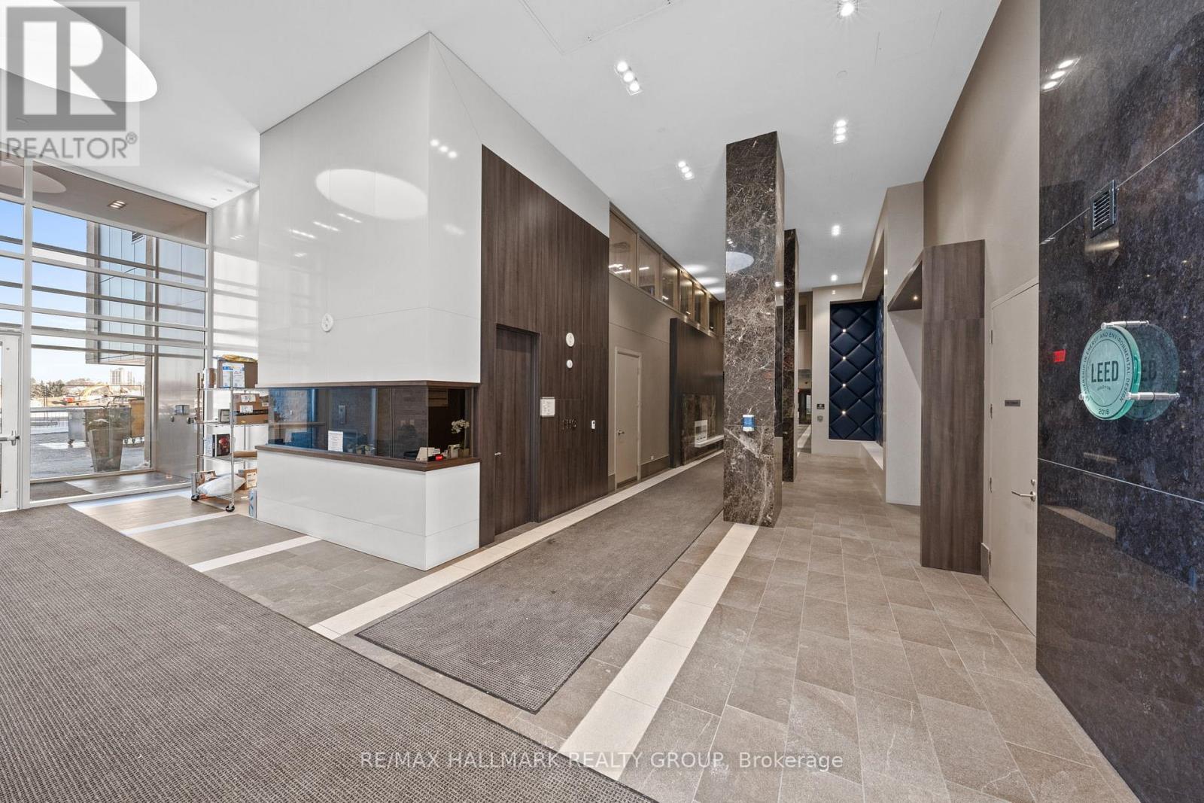
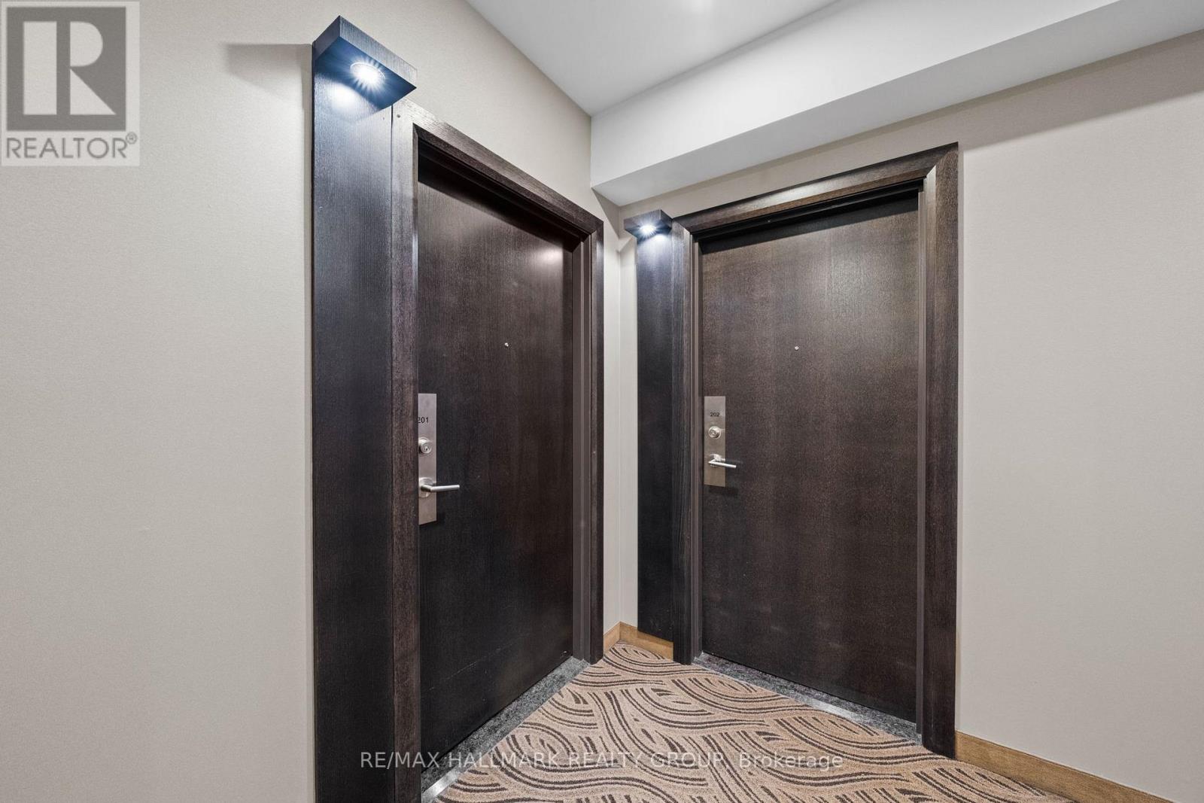
Enter an interest rate to see your estimated monthly payment.One of one. A residence unlike any other. Introducing Suite 202 at The Rideau, a truly distinctive floor plan coming to market for the very first time! Perfectly positioned on the second floor, this exclusive residence shares its level with just three other suites, offering a rare sense of privacy and distinction. Just steps down the hall, enjoy effortless access to the fitness centre, luxurious field-facing entertaining spaces, AND your dedicated storage locker-everyday convenience at its finest. Bathed in natural light from its coveted southern exposure, the residence captures picturesque views of the Rideau Canal, providing an ever-changing backdrop through all four seasons. The thoughtfully designed open-concept kitchen features white shaker-style birch cabinetry, emperadoro quartz countertops, and a generous peninsula with seating for four. Rich charcoal maple hardwood flows throughout the spacious principal living area, while the ingenious versatility of this one-of-a-kind floor plan truly sets it apart. Sliding glass panels allow the second bedroom to seamlessly transform into an extension of the great room, creating an expansive, adaptable space equally suited to entertaining or everyday living. The generously proportioned primary retreat offers a spacious walk-in closet and a private three-piece ensuite. Beyond the residence itself, life at The Rideau offers an exceptional level of convenience, with indoor access to groceries, dining, shopping, and entertainment-all without stepping outside. Upon stepping outside one is immersed in all that Bank Street and The Glebe have to offer. Rarely does a residence combine such individuality, versatility, and effortless urban living. Don't miss this exceptional opportunity to own a truly unique home in one of Ottawa's most coveted locations. (id:31684)
| 11 hours ago | Listing updated with changes from the MLS® | |
| 16 hours ago | Listing first seen on site |


The trademarks MLS®, Multiple Listing Service® and the associated logos are owned by The Canadian Real Estate Association (CREA) and identify the quality of services provided by real estate professionals who are members of CREA. Used under license.
The trademarks REALTOR®, REALTORS®, and the REALTOR® logo are controlled by The Canadian Real Estate Association (CREA) and identify real estate professionals who are members of CREA. These trademarks are owned or controlled by The Canadian Real Estate Association (CREA) and identify real estate professionals who are members of CREA (REALTOR®) and/or the quality of services they provide (MLS®).
This REALTOR.ca listing content is owned and licensed by REALTOR® members of The Canadian Real Estate Association.