


56 KINDRED ROWOttawa, ON K2S 3A1
Mortgage Calculator
Monthly Payment (Est.)
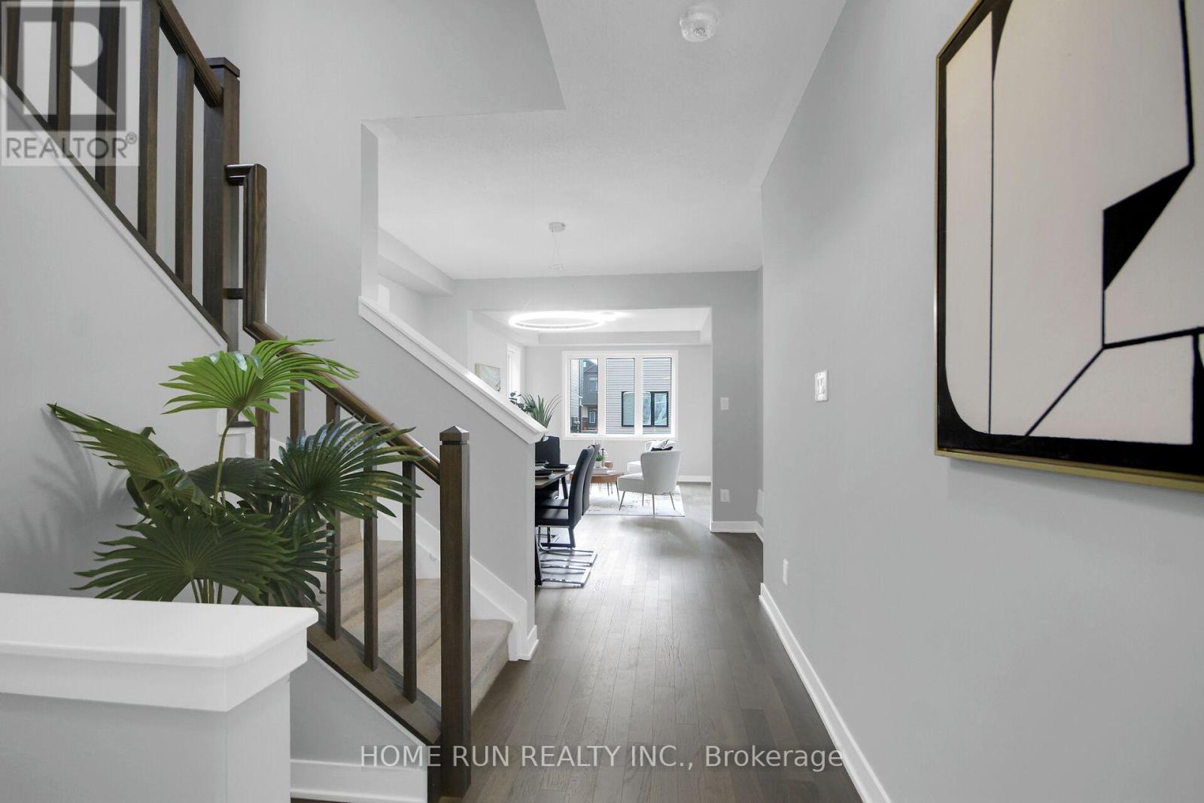
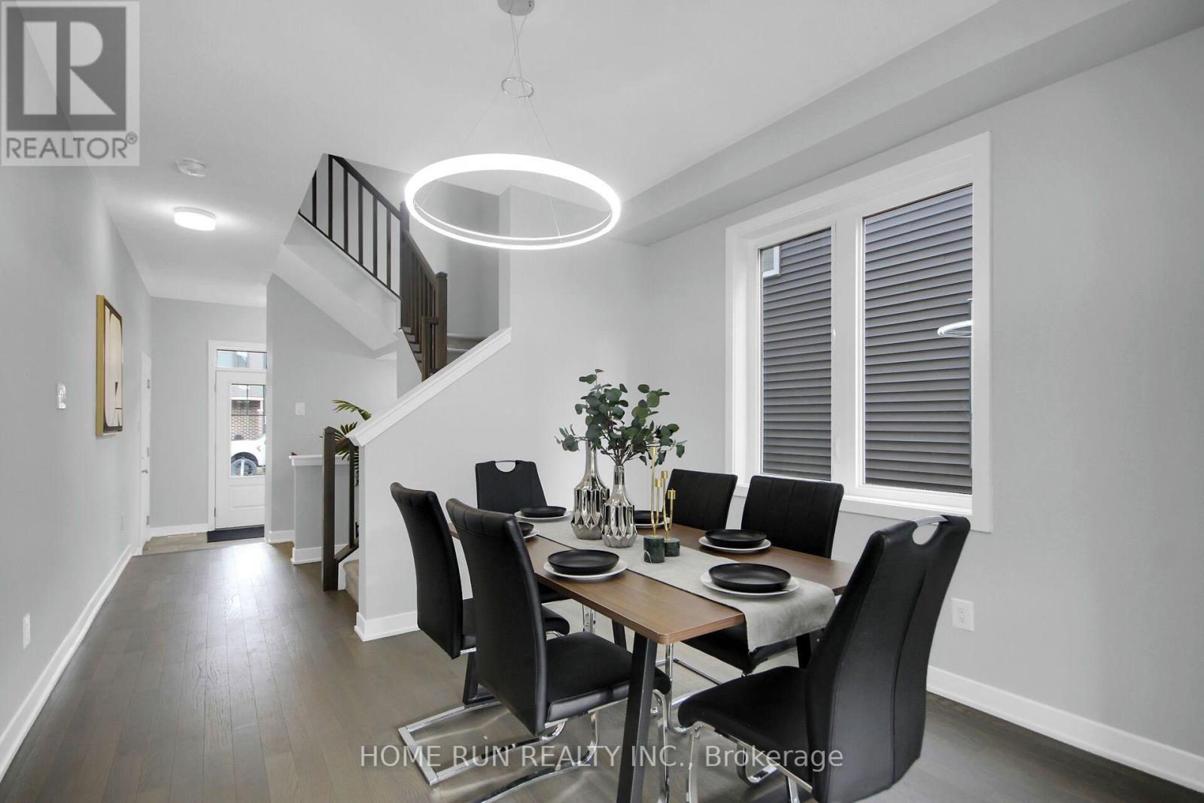
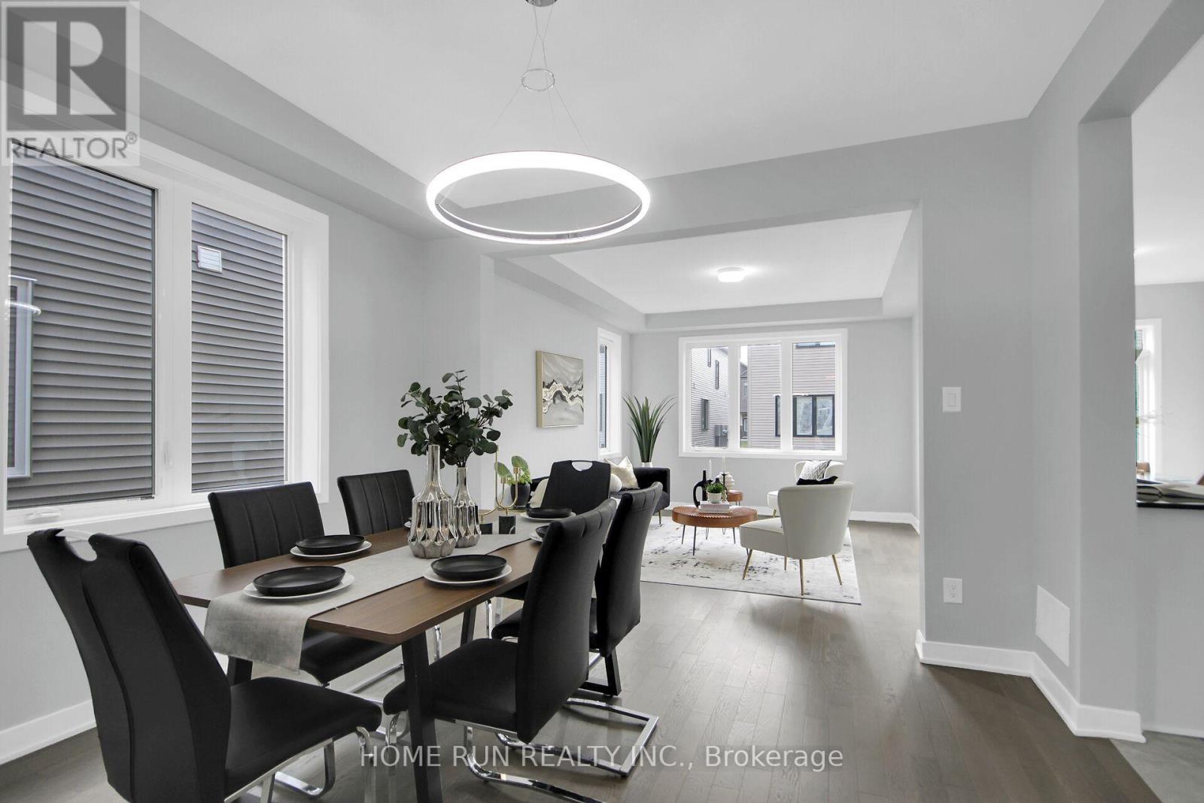
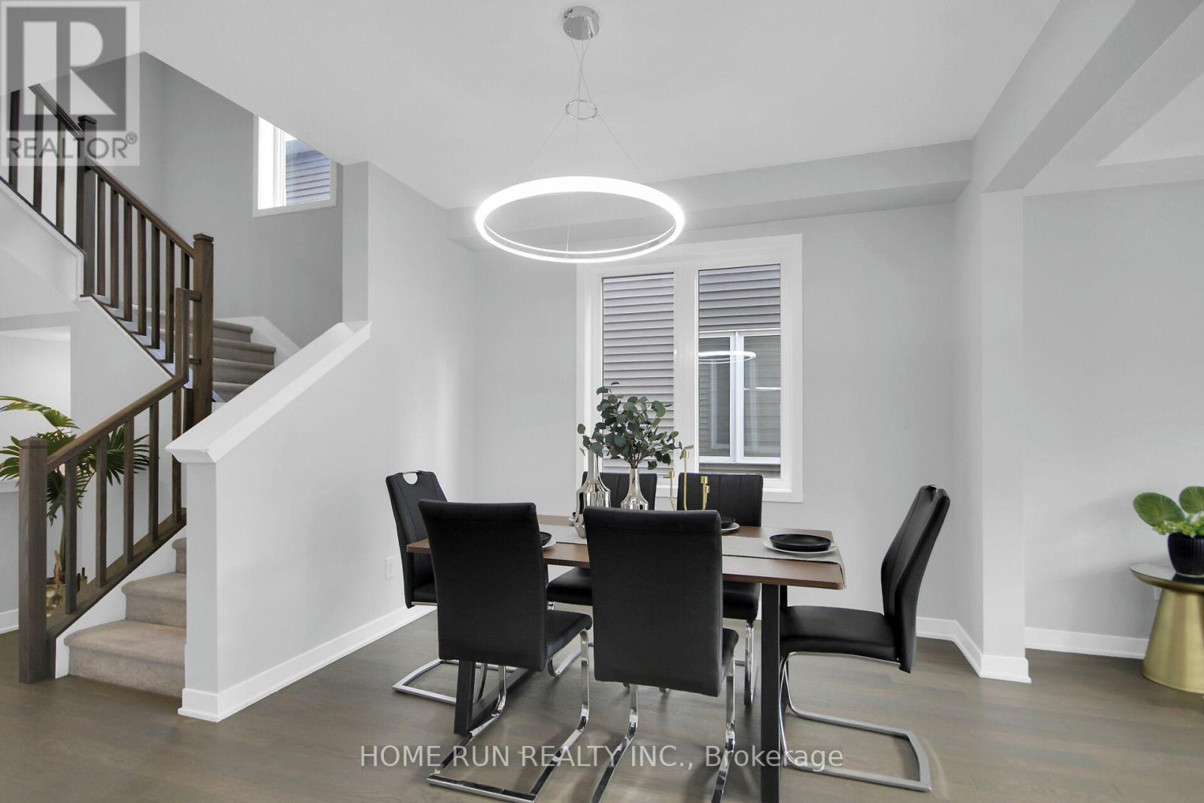
Enter an interest rate to see your estimated monthly payment.Welcome to 56 Kindred Row, a beautifully maintained 2023-built Oak End Model end-unit townhome in the highly desirable Connections community! Offering approximately 2200 square feet living space, including 1,802 sq.ft. of above-grade, plus a professionally finished lower-level recreation room, this home combines modern style, functionality, and exceptional value. The bright and spacious main floor features an open-concept layout with a contemporary kitchen equipped with stainless steel appliances, seamlessly flowing into the inviting living and dining areas, complete with hardwood flooring and abundant natural light. The second level offers a generous primary bedroom with a walk-in closet and private ensuite, two additional well-sized bedrooms, a full family bathroom, and the convenience of second-floor laundry. The finished lower-level recreation room provides versatile additional living space, perfect for a family room, home office, gym, or entertainment area, along with two large storage rooms. As an end unit, the home offers added privacy and extra natural light. Landscaping and driveway paving are scheduled for completion in spring. Ideally located close to Tanger Outlets, shopping, restaurants, schools, the Canadian Tire Centre, and Highway 417.Some pictures are virtual staged. An excellent opportunity to own a modern, move-in-ready home in one of Ottawa's growing communities! (id:31684)
| 15 hours ago | Listing updated with changes from the MLS® | |
| 16 hours ago | Listing first seen on site |


The trademarks MLS®, Multiple Listing Service® and the associated logos are owned by The Canadian Real Estate Association (CREA) and identify the quality of services provided by real estate professionals who are members of CREA. Used under license.
The trademarks REALTOR®, REALTORS®, and the REALTOR® logo are controlled by The Canadian Real Estate Association (CREA) and identify real estate professionals who are members of CREA. These trademarks are owned or controlled by The Canadian Real Estate Association (CREA) and identify real estate professionals who are members of CREA (REALTOR®) and/or the quality of services they provide (MLS®).
This REALTOR.ca listing content is owned and licensed by REALTOR® members of The Canadian Real Estate Association.