


108A - 2044 ARROWSMITH DRIVEOttawa, ON K1J 7V8
Mortgage Calculator
Monthly Payment (Est.)
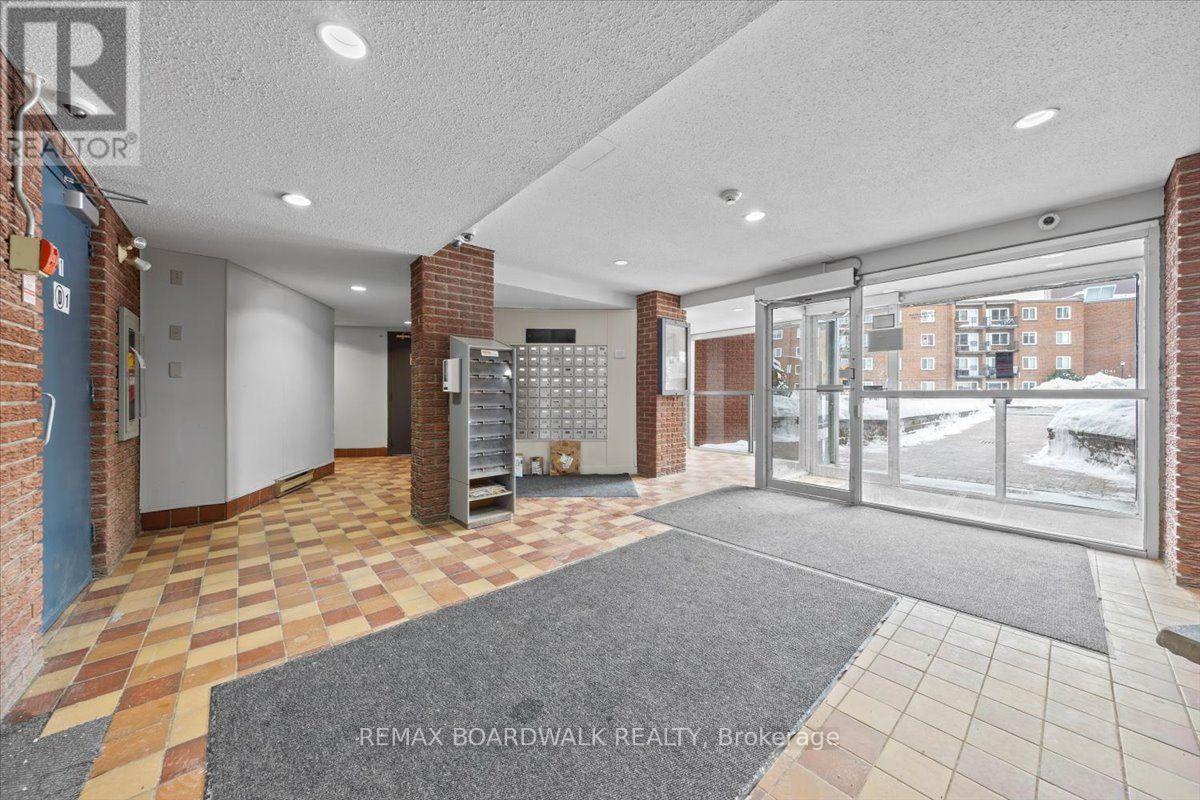
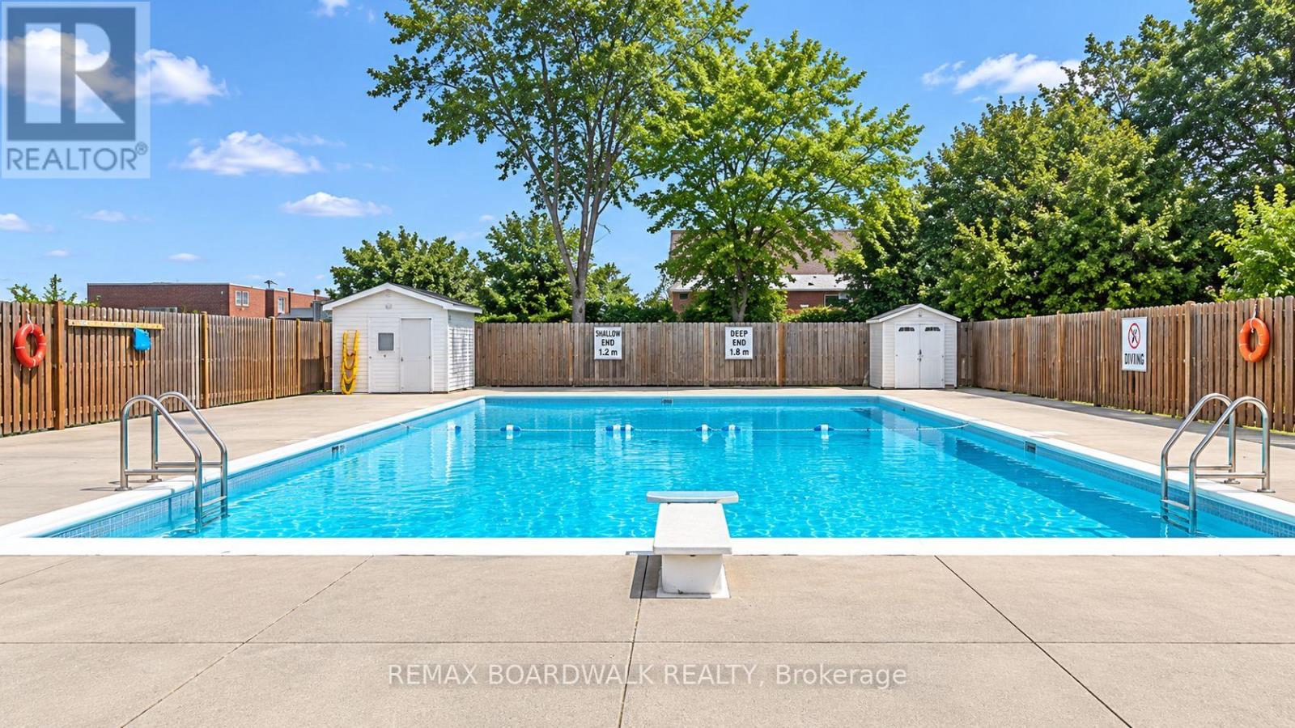
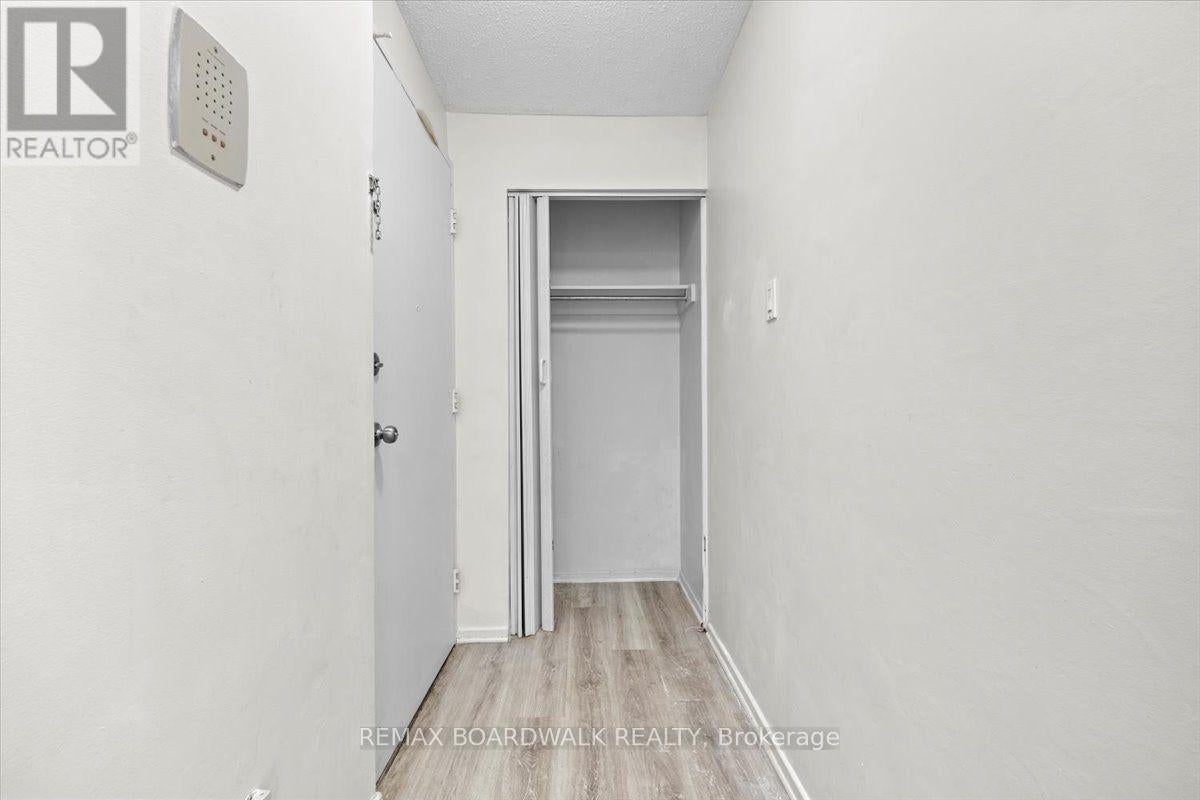
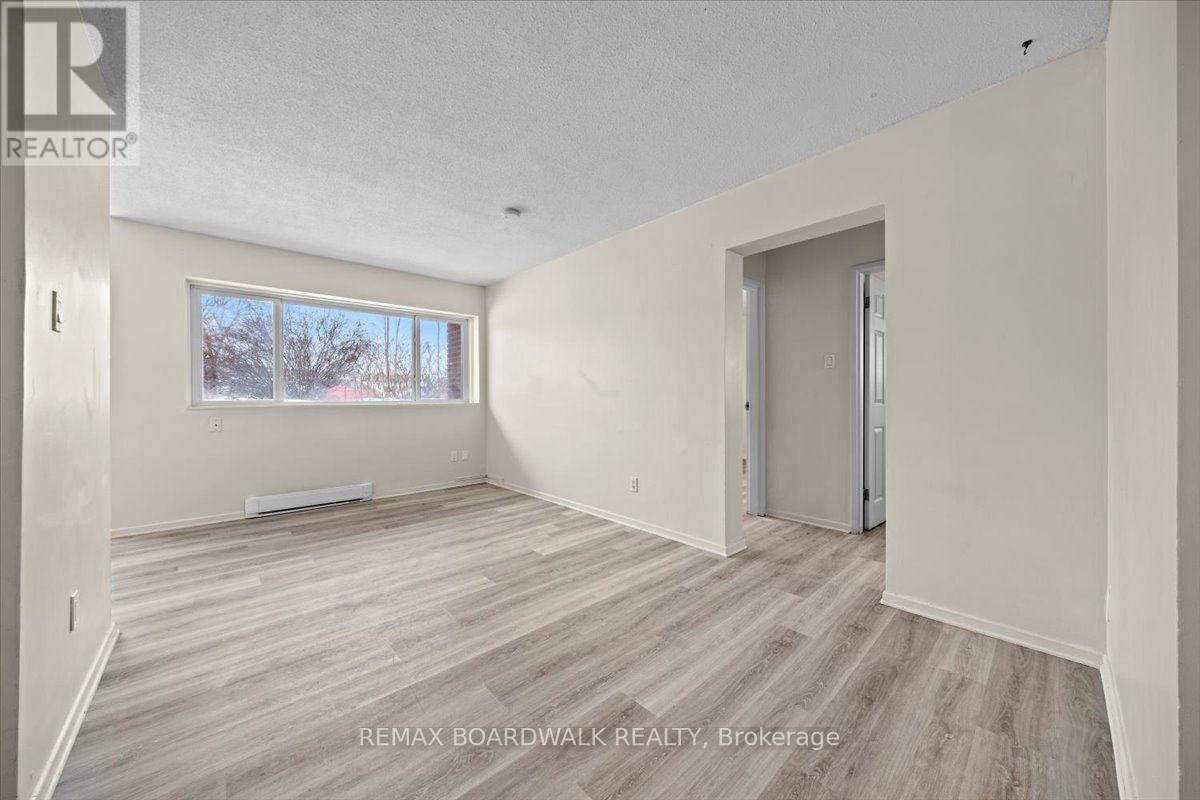
Enter an interest rate to see your estimated monthly payment.Welcome to this spacious, updated 2-bedroom end-unit in the heart of Beacon Hill! Offering an excellent opportunity for first-time buyers looking to enter the market or investors seeking a low-maintenance addition to their portfolio. With only one neighbouring unit, enjoy added privacy and a peaceful setting while being steps from everyday conveniences. Inside, you'll find bright, generously sized living and dining areas filled with natural light, flowing seamlessly into the kitchen. Both bedrooms offer comfortable space and flexibility, while a separate foyer creates a welcoming entrance. Numerous updates completed in 2020 include the kitchen, bathroom, flooring, baseboard heaters and electrical panel. Enjoy a lifestyle where convenience comes naturally, with shopping, restaurants, parks, walking trails and recreational facilities all nearby. Costco, Walmart, Canadian Tire, the movie theatre, arena and wave pool are just minutes away, along with quick access to the Blair LRT and local schools. Residents can also take advantage of the outdoor swimming pool right at the condominium! Complete with an included parking space and private storage locker, this is a fantastic opportunity to enjoy comfortable, convenient living in an established Ottawa neighbourhood. Whether you're looking to stop renting and start building equity or expand your investment portfolio, this one is worth a look! (id:31684)
| 14 hours ago | Listing updated with changes from the MLS® | |
| 14 hours ago | Status changed to Active | |
| 16 hours ago | Listing first seen on site |


The trademarks MLS®, Multiple Listing Service® and the associated logos are owned by The Canadian Real Estate Association (CREA) and identify the quality of services provided by real estate professionals who are members of CREA. Used under license.
The trademarks REALTOR®, REALTORS®, and the REALTOR® logo are controlled by The Canadian Real Estate Association (CREA) and identify real estate professionals who are members of CREA. These trademarks are owned or controlled by The Canadian Real Estate Association (CREA) and identify real estate professionals who are members of CREA (REALTOR®) and/or the quality of services they provide (MLS®).
This REALTOR.ca listing content is owned and licensed by REALTOR® members of The Canadian Real Estate Association.