


561 ROOSEVELT AVENUEOttawa, ON K2A 2A2
Mortgage Calculator
Monthly Payment (Est.)
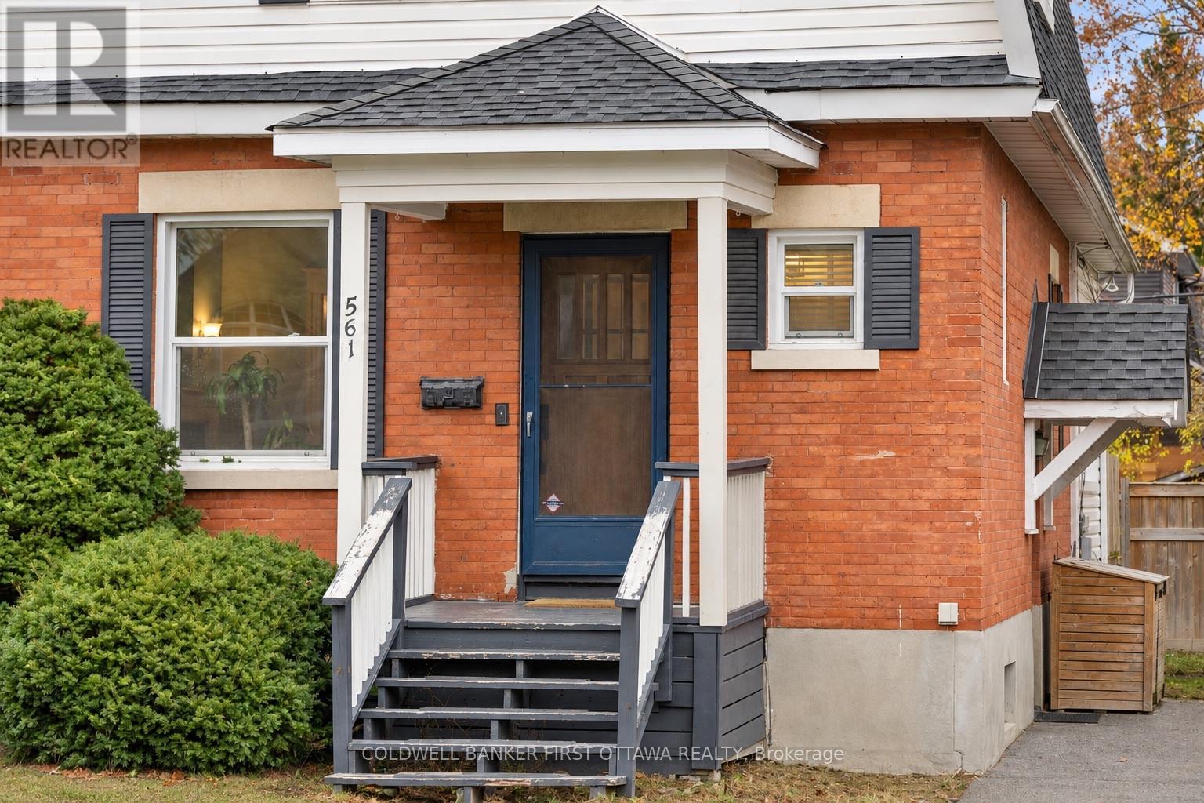
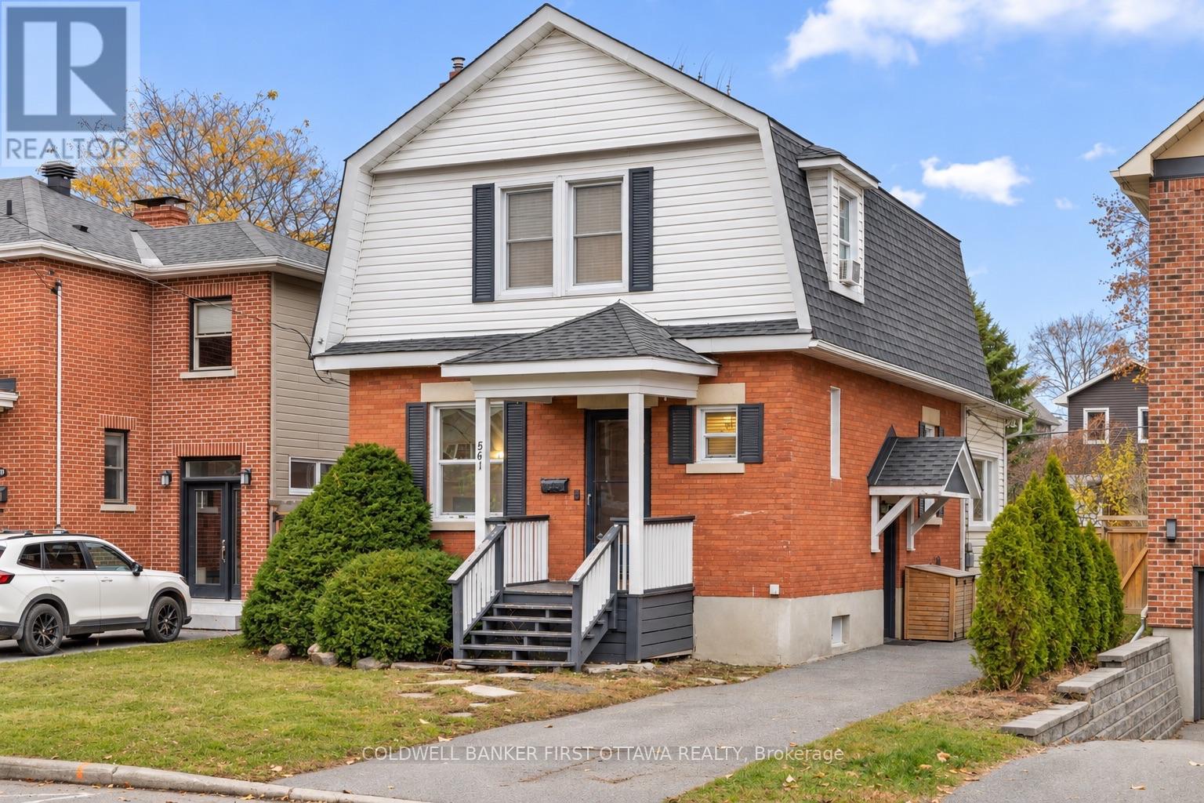
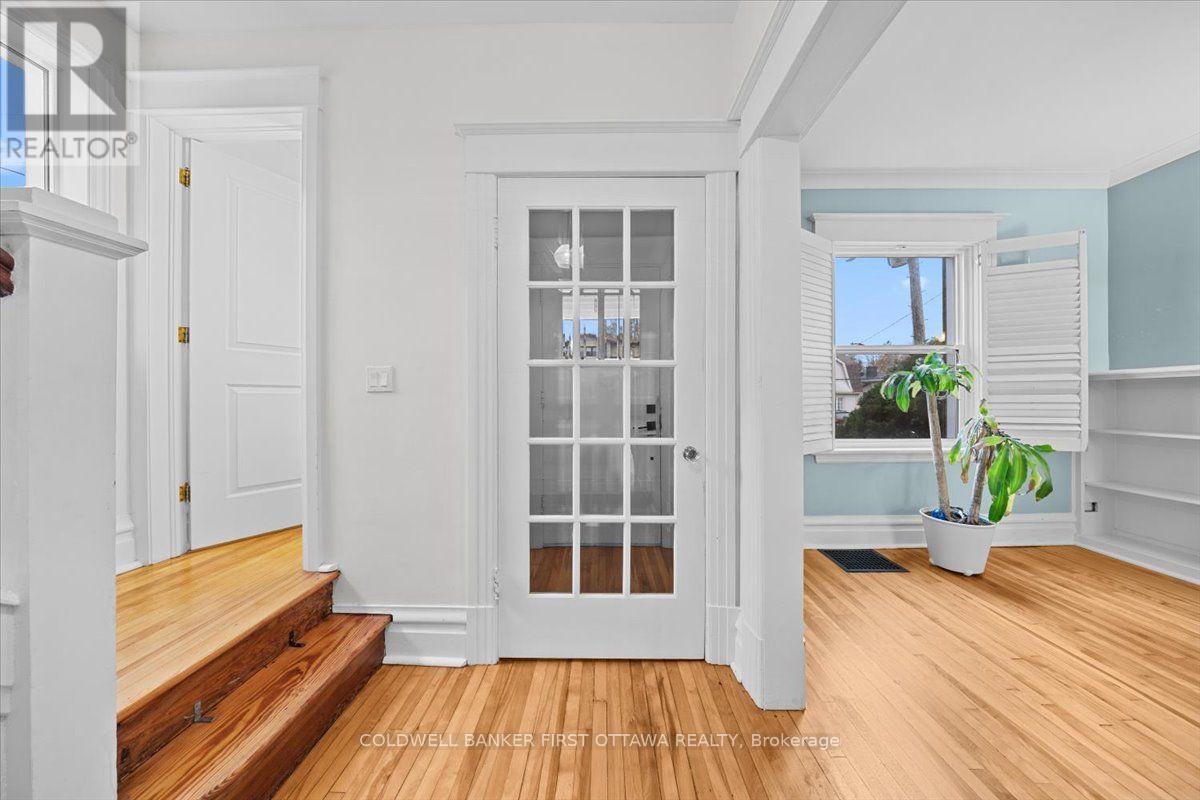
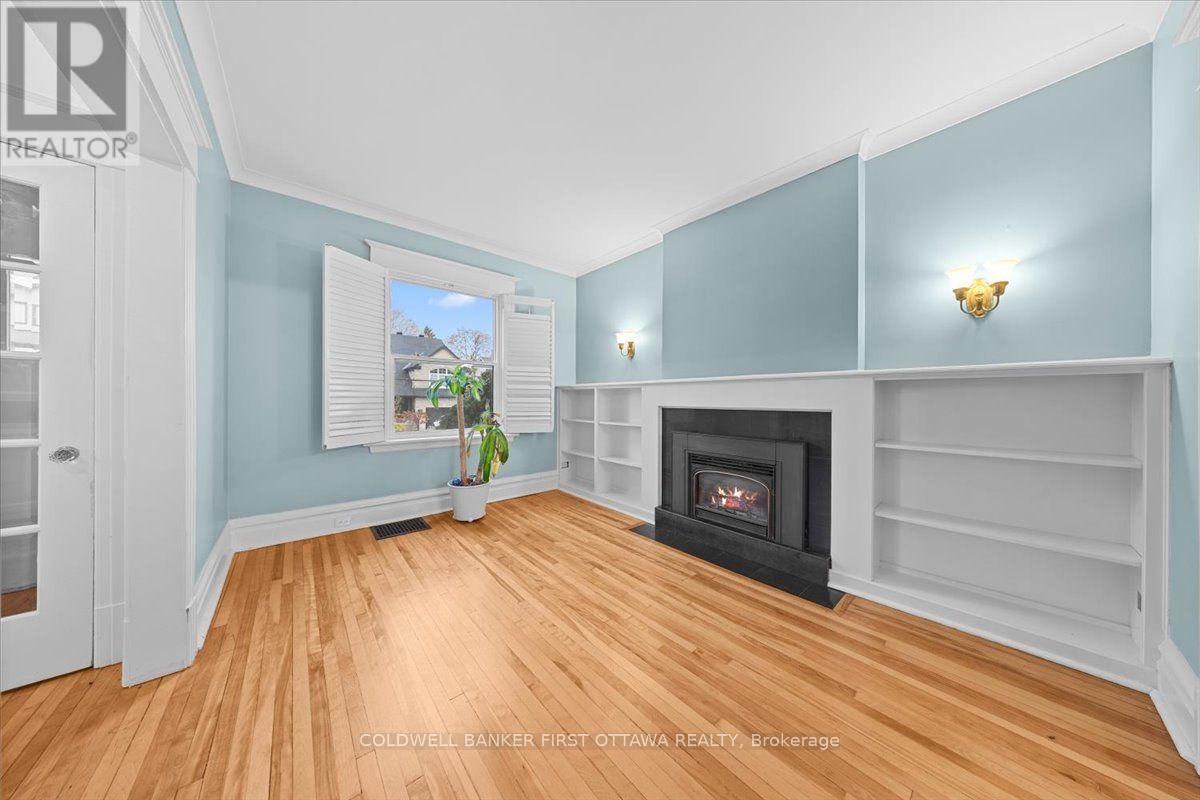
Enter an interest rate to see your estimated monthly payment.LOCATION, LOCATION, LOCATION! A Rare Opportunity in the Heart of Westboro. Set on a distinctive L-shaped lot measuring 37.95 ft across the front, 69.99 ft at the rear, and an impressive 139.54 ft in depth, this property offers exceptional space, versatility, and a rare opportunity to create a home tailored entirely to your vision, all in one of Ottawa's most coveted neighbourhoods. The main level is graced with hardwood flooring throughout, featuring a warm and inviting living room anchored by a gas fireplace and complemented by built-in cabinetry, flowing seamlessly into a generous dining room ideal for family gatherings and elegant entertaining. The kitchen and adjoining sunroom offer an exciting opportunity for customization, ready to be transformed to reflect your personal style and lifestyle. Upstairs, the second level features three generously proportioned bedrooms, a second sunroom, and a full bathroom. Beyond the home, the expansive backyard presents endless possibilities, whether envisioned as a private outdoor oasis, a swimming pool retreat, a sports court, or beautifully landscaped gardens. Adding to its appeal, the property has benefited from several important updates, including the roof (2017), air conditioning (2021), complete removal of all knob-and-tube wiring (2024), replacement of nearly all windows and the patio door (2024), and a full suite of new kitchen appliances (2024). Ideally situated just steps from the vibrant heart of Westboro Village, enjoy effortless access to acclaimed boutiques, restaurants, cafés, Westboro Beach, scenic walking and cycling trails, excellent schools, and convenient connections to Highway 417. An exceptional opportunity to secure a property in a premier Westboro location, offering generous outdoor space, meaningful updates, and the freedom to create a truly distinctive home. Experience the location. Envision the possibilities. Make Westboro your own. (id:31684)
| yesterday | Listing updated with changes from the MLS® | |
| yesterday | Status changed to Active | |
| yesterday | Listing first seen on site |


The trademarks MLS®, Multiple Listing Service® and the associated logos are owned by The Canadian Real Estate Association (CREA) and identify the quality of services provided by real estate professionals who are members of CREA. Used under license.
The trademarks REALTOR®, REALTORS®, and the REALTOR® logo are controlled by The Canadian Real Estate Association (CREA) and identify real estate professionals who are members of CREA. These trademarks are owned or controlled by The Canadian Real Estate Association (CREA) and identify real estate professionals who are members of CREA (REALTOR®) and/or the quality of services they provide (MLS®).
This REALTOR.ca listing content is owned and licensed by REALTOR® members of The Canadian Real Estate Association.