


32 CLOVELLY ROADOttawa, ON K1J 6M2
Mortgage Calculator
Monthly Payment (Est.)
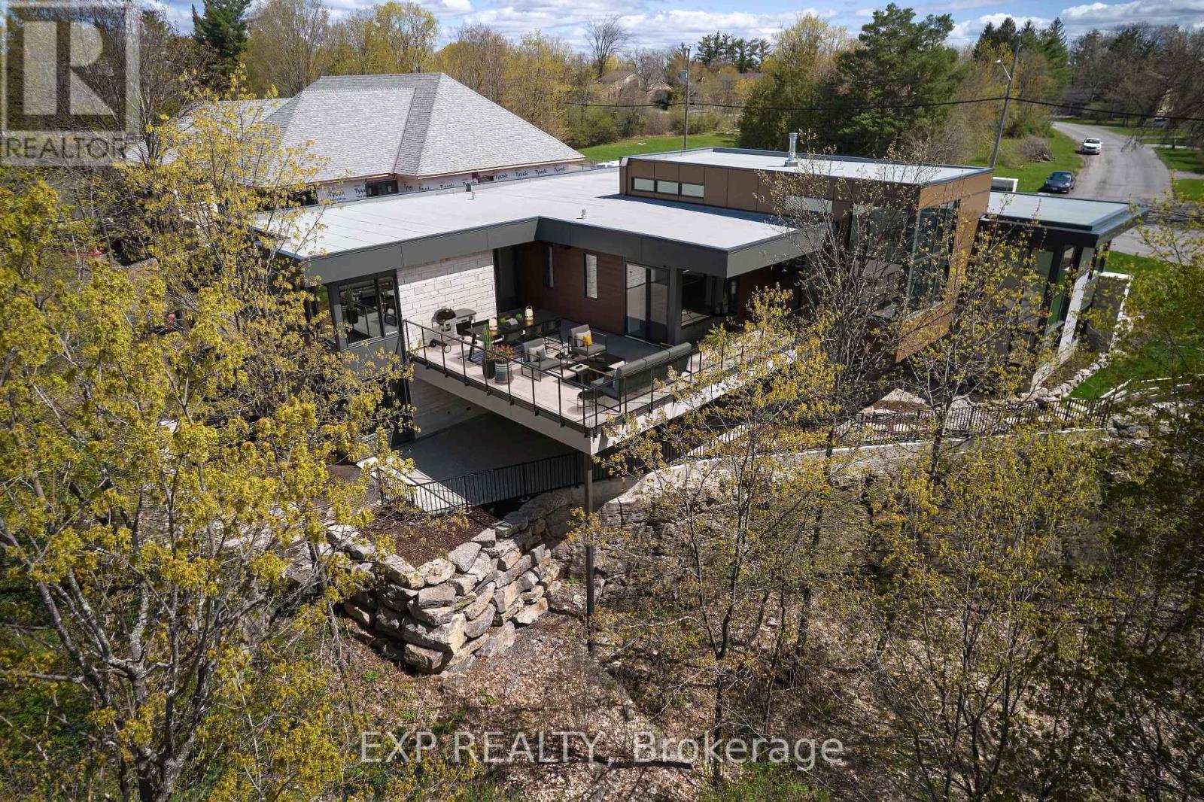
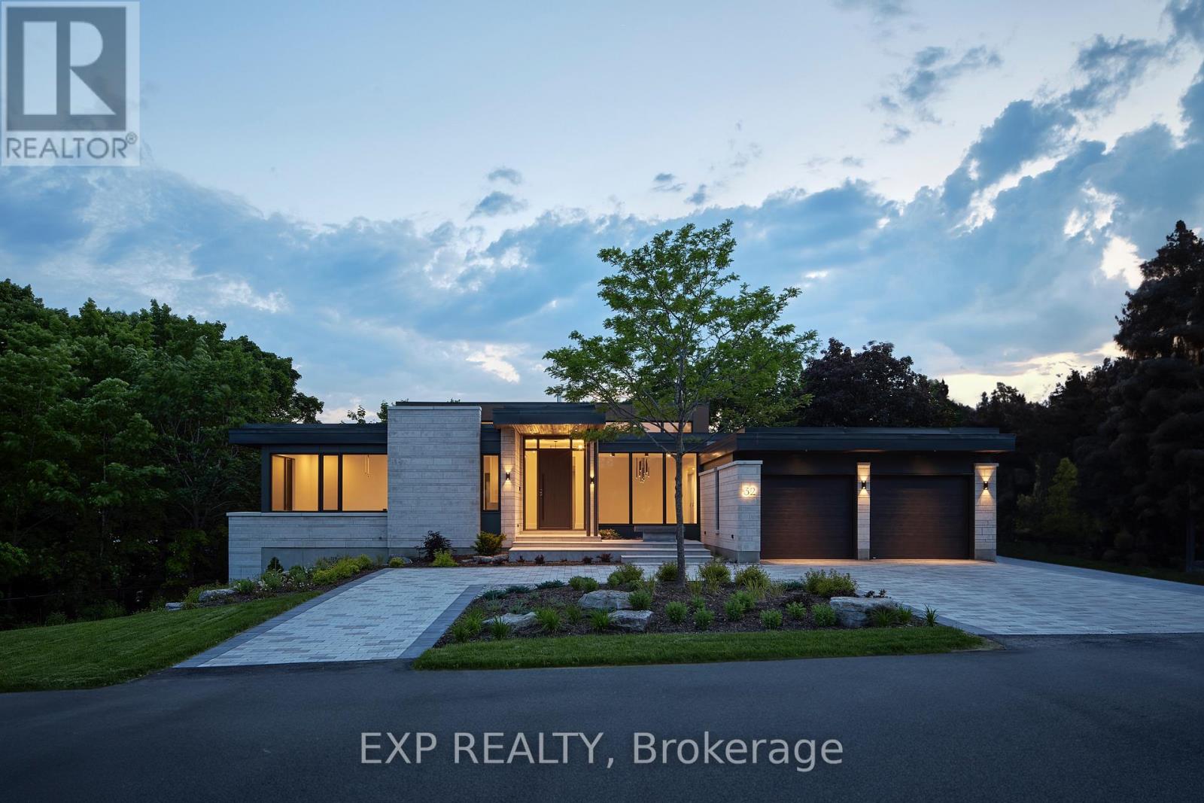
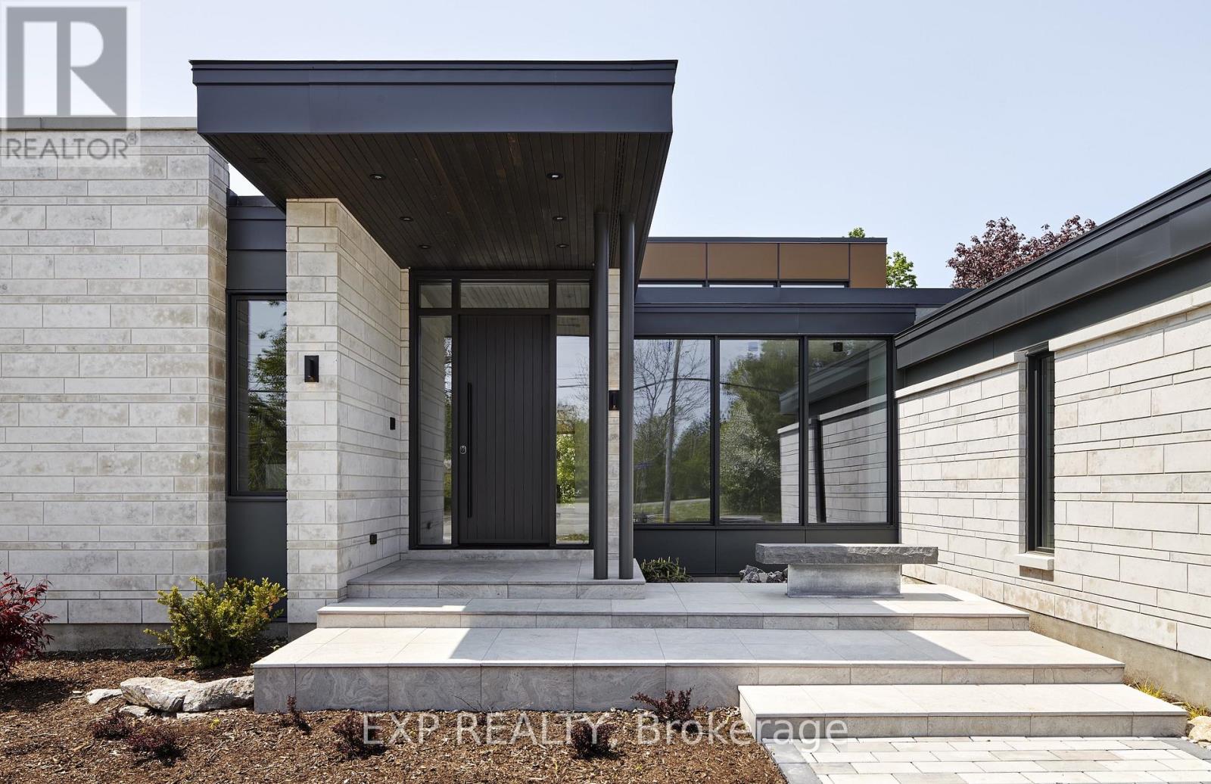
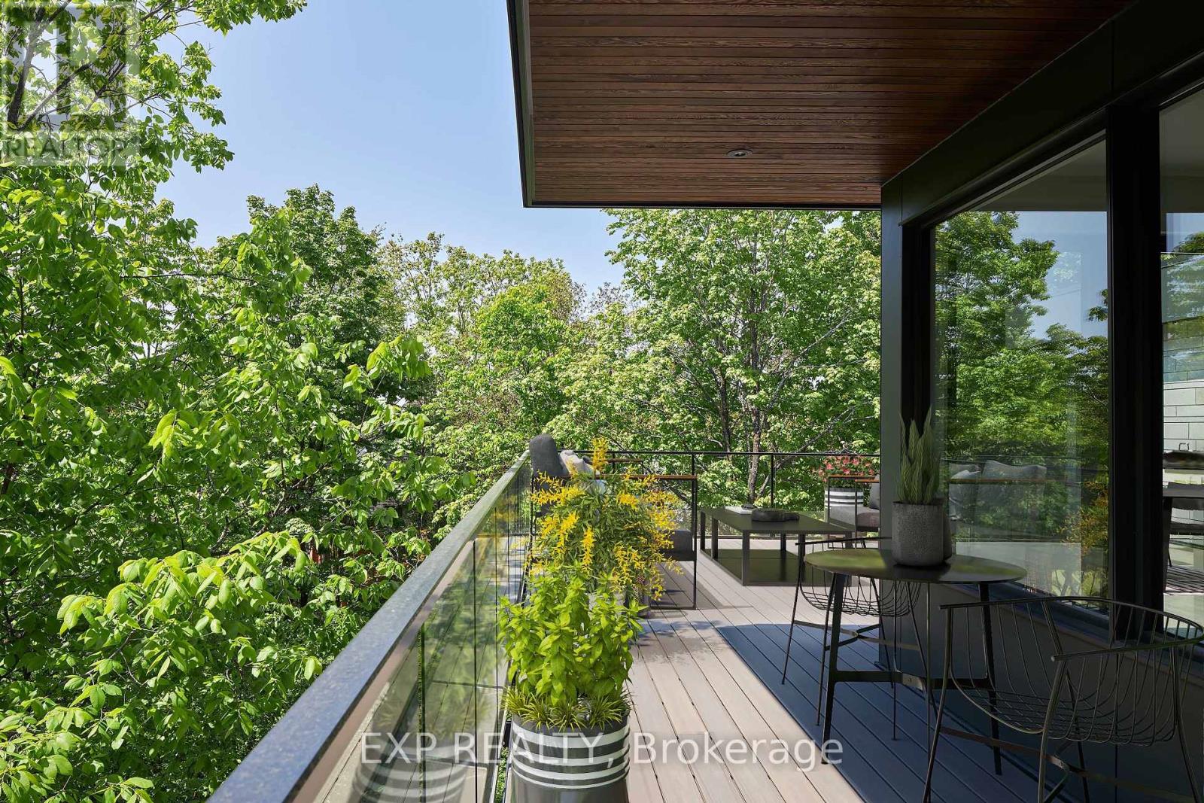
Enter an interest rate to see your estimated monthly payment.OH - Sunday November 15, 2026 - Set on a private 200-by-150-foot ravine lot in Ottawa's Rothwell Heights, this custom bungalow offers five bedrooms and five and a half bathrooms, with three bedrooms on the main level and two downstairs.In the great room, 14-foot ceilings and floor-to-ceiling windows frame a wooded ravine and a 20-foot limestone cliff. A four-sided fireplace anchors the room, radiant in-floor heating adds warmth through Ottawa winters, and a 620-square-foot terrace extends the entertaining space outdoors.Designed by Hobin Architecture and built by RND Construction, Quarry Park Modern is Net Zero Ready and won the Canadian Home Builders' Association's 2024 national award for Best Custom or Renovated Net Zero Home. The home offers approximately 4,000 square feet above grade and an attached two-car garage. Across from Quarry Park, with easy access to Ottawa River pathways, the National Research Council, Montfort Hospital and Blair LRT. (id:31684)
| 5 hours ago | Listing updated with changes from the MLS® | |
| 5 hours ago | Status changed to Active | |
| 7 hours ago | Listing first seen on site |


The trademarks MLS®, Multiple Listing Service® and the associated logos are owned by The Canadian Real Estate Association (CREA) and identify the quality of services provided by real estate professionals who are members of CREA. Used under license.
The trademarks REALTOR®, REALTORS®, and the REALTOR® logo are controlled by The Canadian Real Estate Association (CREA) and identify real estate professionals who are members of CREA. These trademarks are owned or controlled by The Canadian Real Estate Association (CREA) and identify real estate professionals who are members of CREA (REALTOR®) and/or the quality of services they provide (MLS®).
This REALTOR.ca listing content is owned and licensed by REALTOR® members of The Canadian Real Estate Association.