


3399 REGBURN DRIVEOttawa, ON K0A 2W0
Mortgage Calculator
Monthly Payment (Est.)
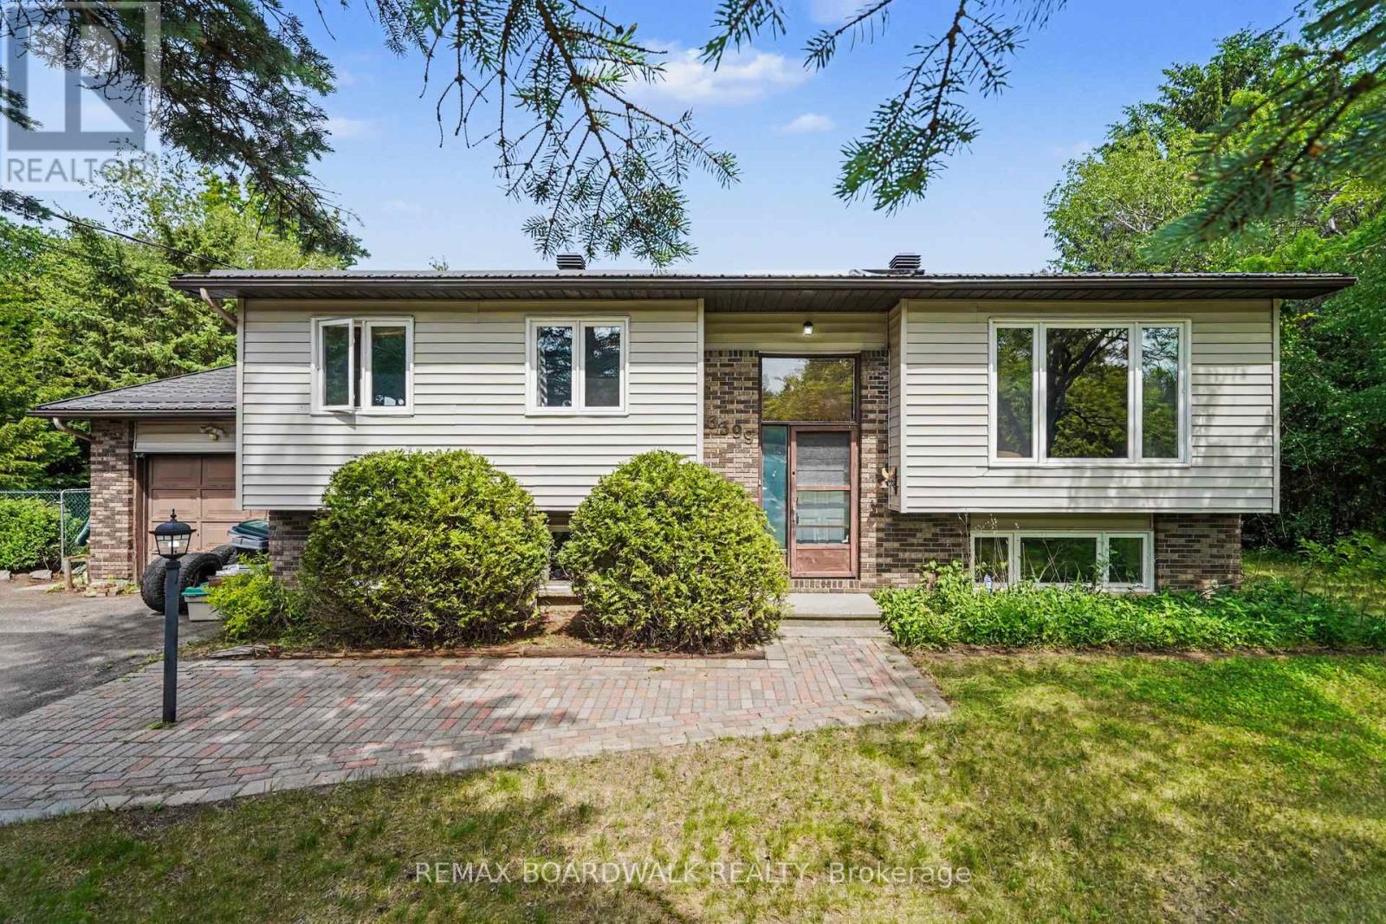
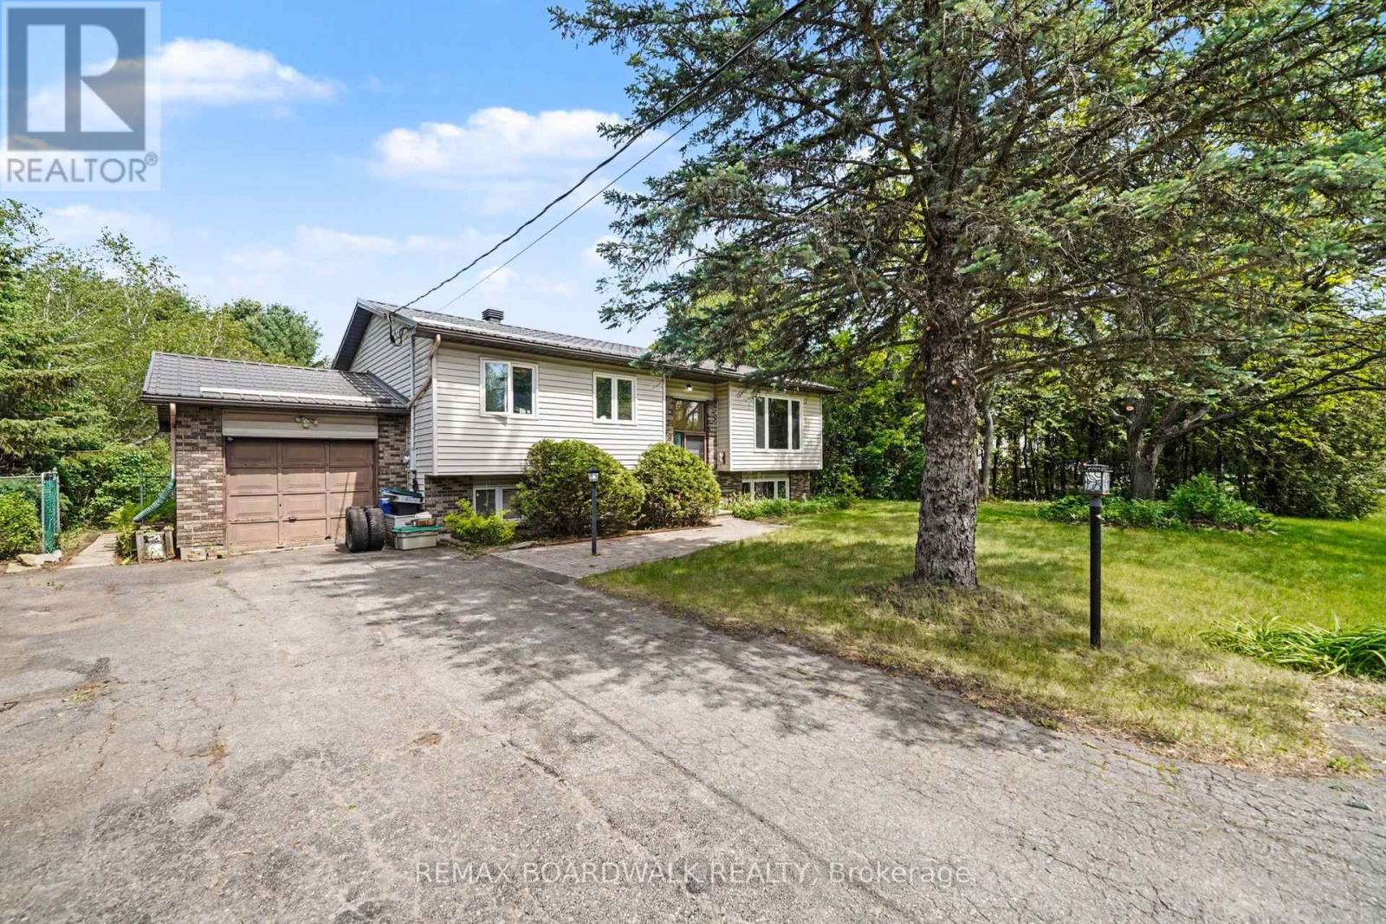
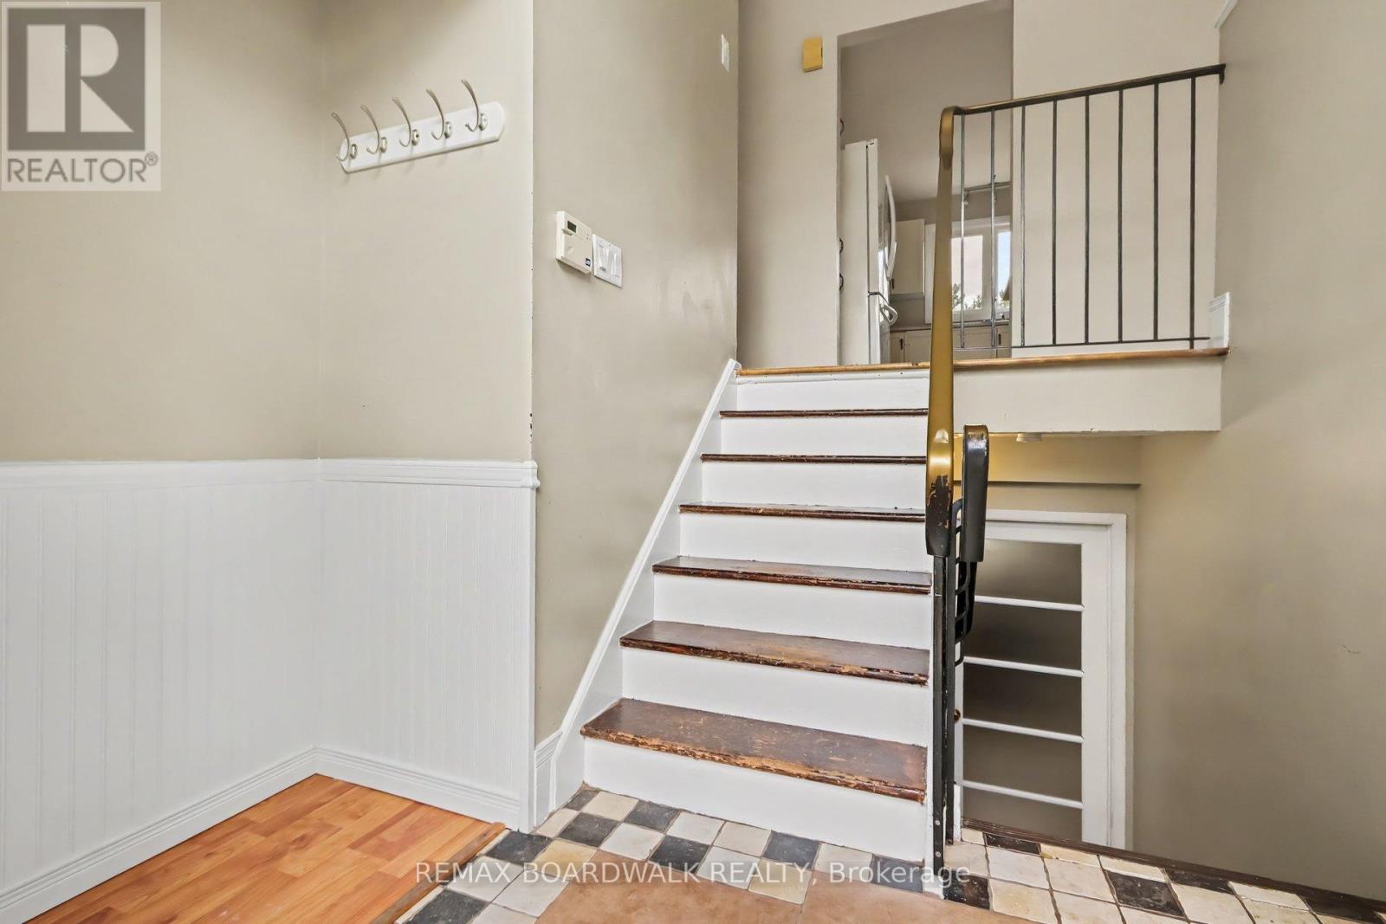
Enter an interest rate to see your estimated monthly payment.Enjoy space and privacy on a beautifully treed 0.48-acre lot in Osgoode. This 3+1-bedroom raised ranch features a bright main level with a spacious living room, a functional kitchen, and a dining area with patio doors that open onto the back deck. Surrounded by mature trees, the backyard offers a quiet spot to enjoy your morning coffee or entertain friends. The main level has three bedrooms, including a primary bedroom with its own ensuite and walk-in shower, plus a separate full bathroom.The lower level offers a large recreation room, a home office or fourth bedroom, a spare room, a utility room, and a separate laundry room. A separate entrance through the attached single-car garage offers potential for a future in-law suite or secondary unit, subject to applicable approvals. The metal roof is approximately three years old and comes with a lifetime warranty. Enjoy the privacy of a treed lot within easy reach of local amenities. 24-hour irrevocable required on all offers. (id:31684)
| 4 hours ago | Listing updated with changes from the MLS® | |
| 4 hours ago | Status changed to Active | |
| 23 hours ago | Listing first seen on site |


The trademarks MLS®, Multiple Listing Service® and the associated logos are owned by The Canadian Real Estate Association (CREA) and identify the quality of services provided by real estate professionals who are members of CREA. Used under license.
The trademarks REALTOR®, REALTORS®, and the REALTOR® logo are controlled by The Canadian Real Estate Association (CREA) and identify real estate professionals who are members of CREA. These trademarks are owned or controlled by The Canadian Real Estate Association (CREA) and identify real estate professionals who are members of CREA (REALTOR®) and/or the quality of services they provide (MLS®).
This REALTOR.ca listing content is owned and licensed by REALTOR® members of The Canadian Real Estate Association.