


1775 STONEBOAT CRESCENTOttawa, ON K1C 1X1
Mortgage Calculator
Monthly Payment (Est.)
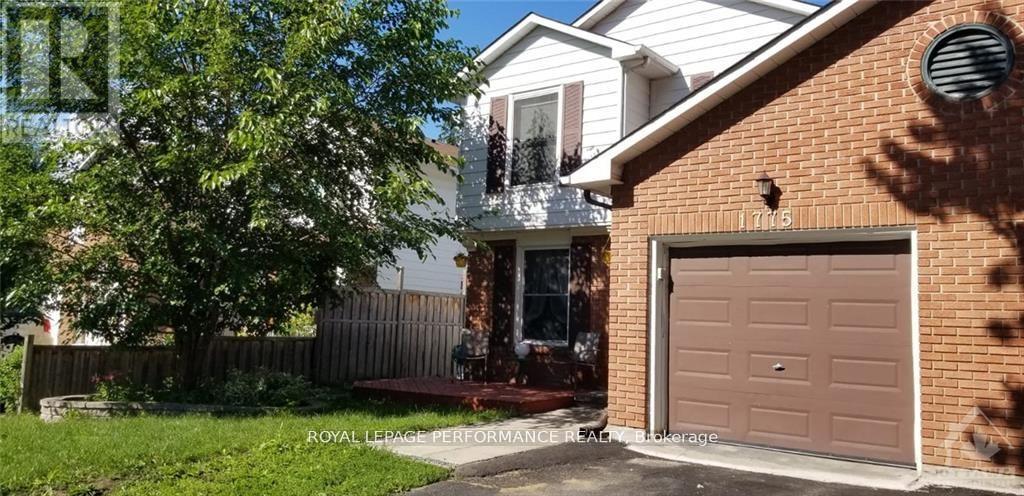
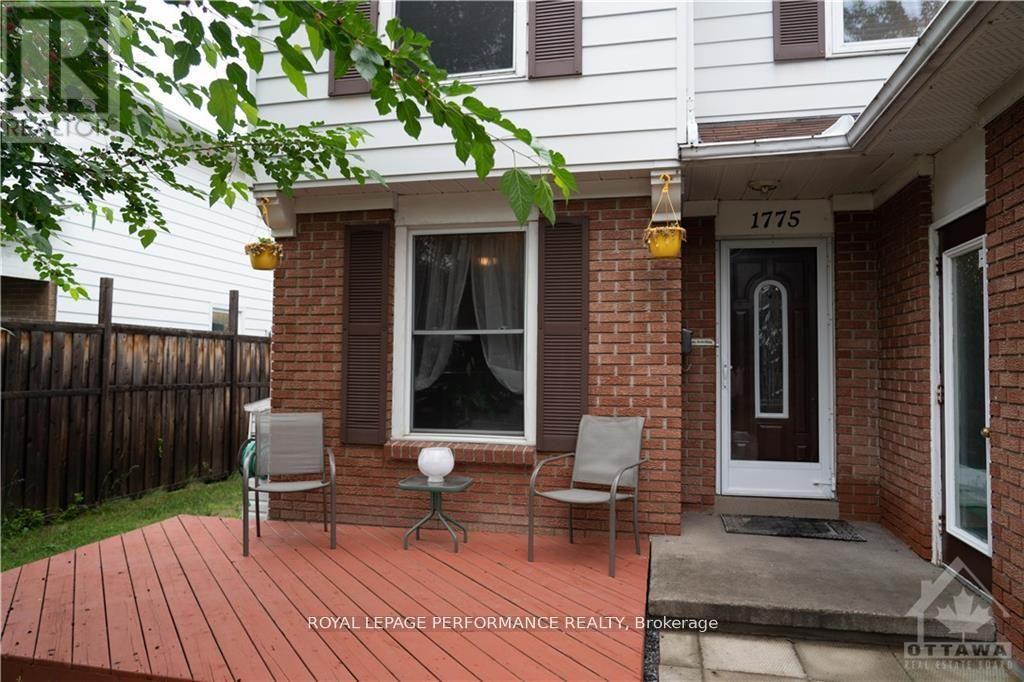
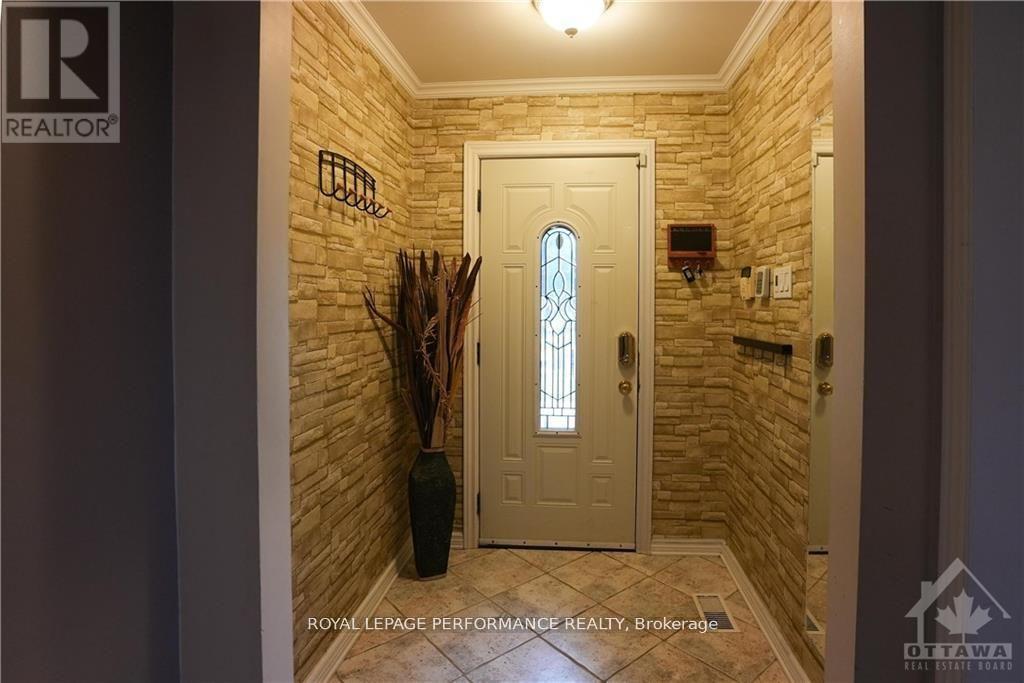
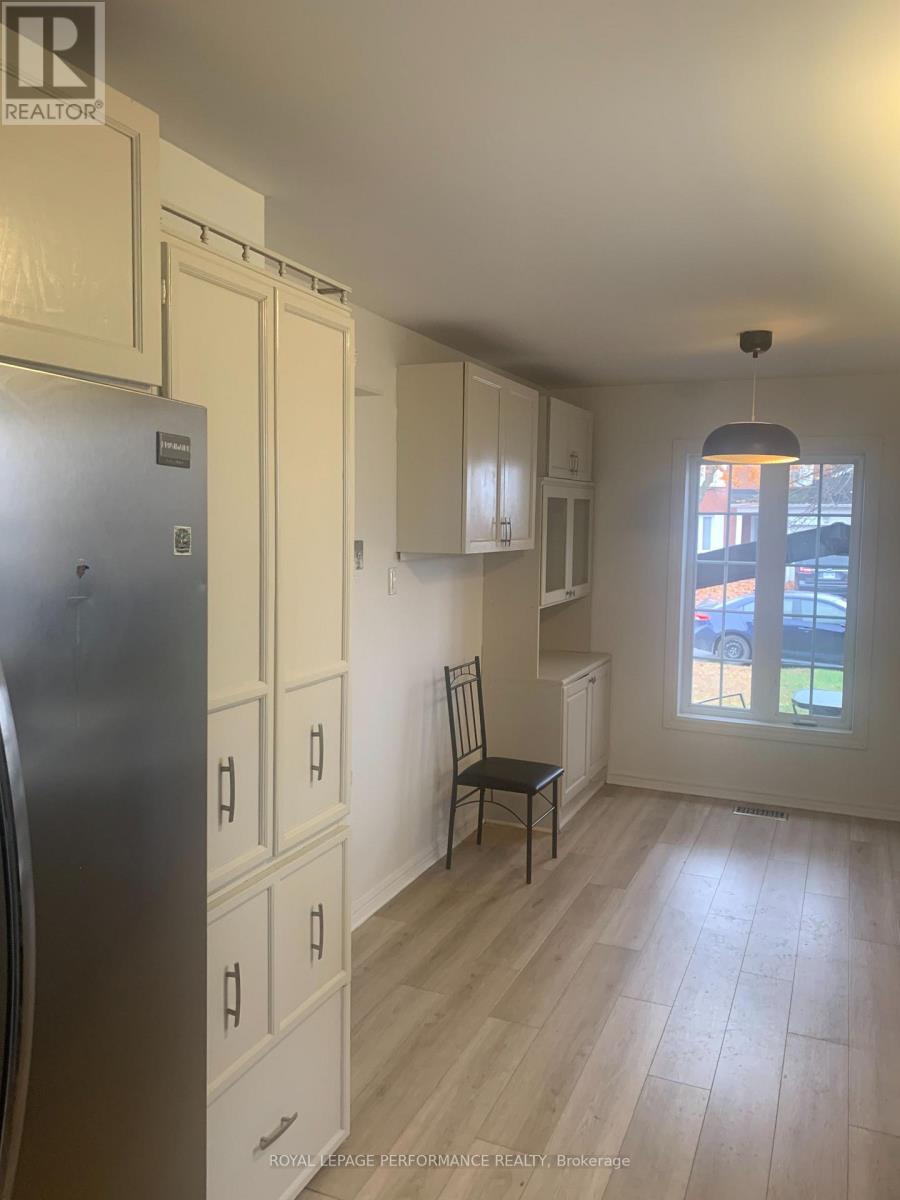
Enter an interest rate to see your estimated monthly payment.Welcome to this meticulously maintained and newly renovated semi-detached home, ideally situated on a quiet crescent in the desirable community of Covent Glen. Offering a perfect blend of comfort, style, and functionality, this move-in-ready home is sure to impress! The spacious foyer welcomes you to an inviting main floor featuring hardwood flooring throughout the open-concept living and dining areas, complemented by a charming wood-burning fireplace with a beautiful brick surround. The updated kitchen features warm cabinetry and refreshed flooring. The second level offers four generously sized bedrooms and a full bathroom, making it ideal for families. The fully finished basement provides additional living space, featuring a dedicated theatre room, a full bathroom, laundry area, and ample storage. (id:31684)
| 17 hours ago | Listing updated with changes from the MLS® | |
| 19 hours ago | Listing first seen on site |


The trademarks MLS®, Multiple Listing Service® and the associated logos are owned by The Canadian Real Estate Association (CREA) and identify the quality of services provided by real estate professionals who are members of CREA. Used under license.
The trademarks REALTOR®, REALTORS®, and the REALTOR® logo are controlled by The Canadian Real Estate Association (CREA) and identify real estate professionals who are members of CREA. These trademarks are owned or controlled by The Canadian Real Estate Association (CREA) and identify real estate professionals who are members of CREA (REALTOR®) and/or the quality of services they provide (MLS®).
This REALTOR.ca listing content is owned and licensed by REALTOR® members of The Canadian Real Estate Association.