


548 MACLAREN STREETOttawa, ON K1R 5K7
Mortgage Calculator
Monthly Payment (Est.)
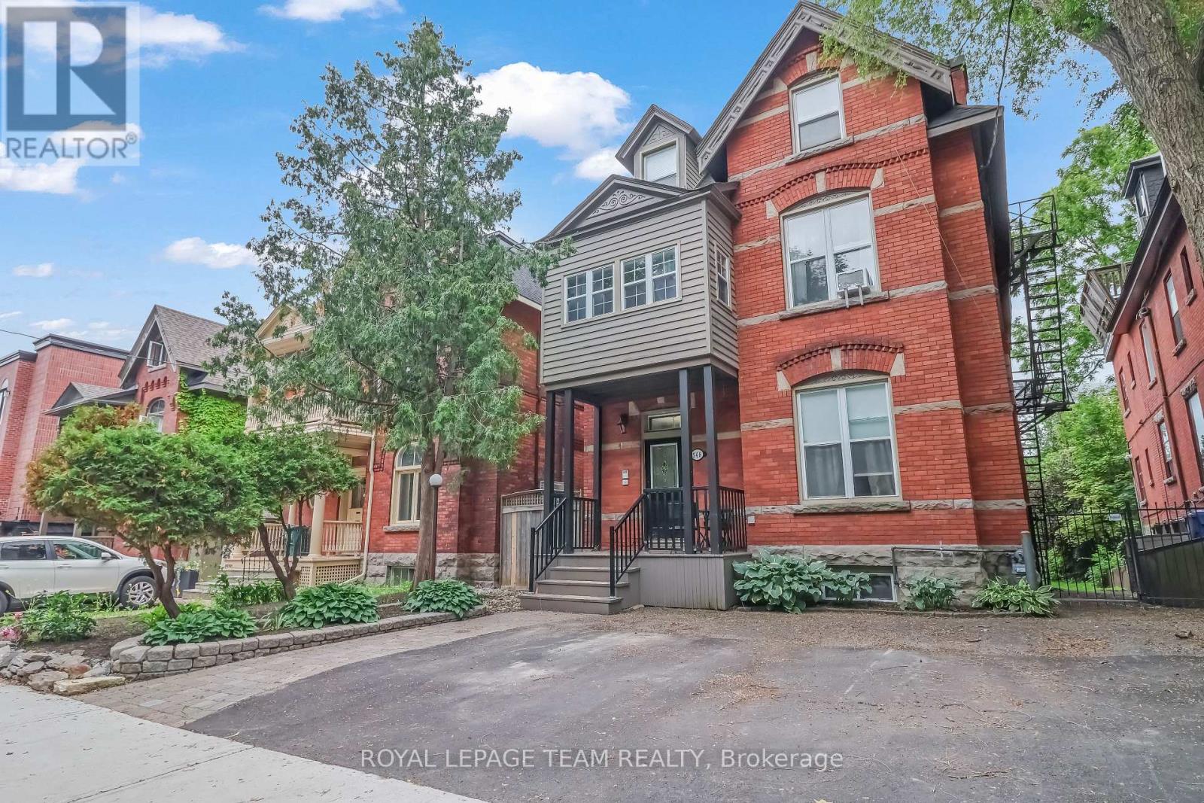
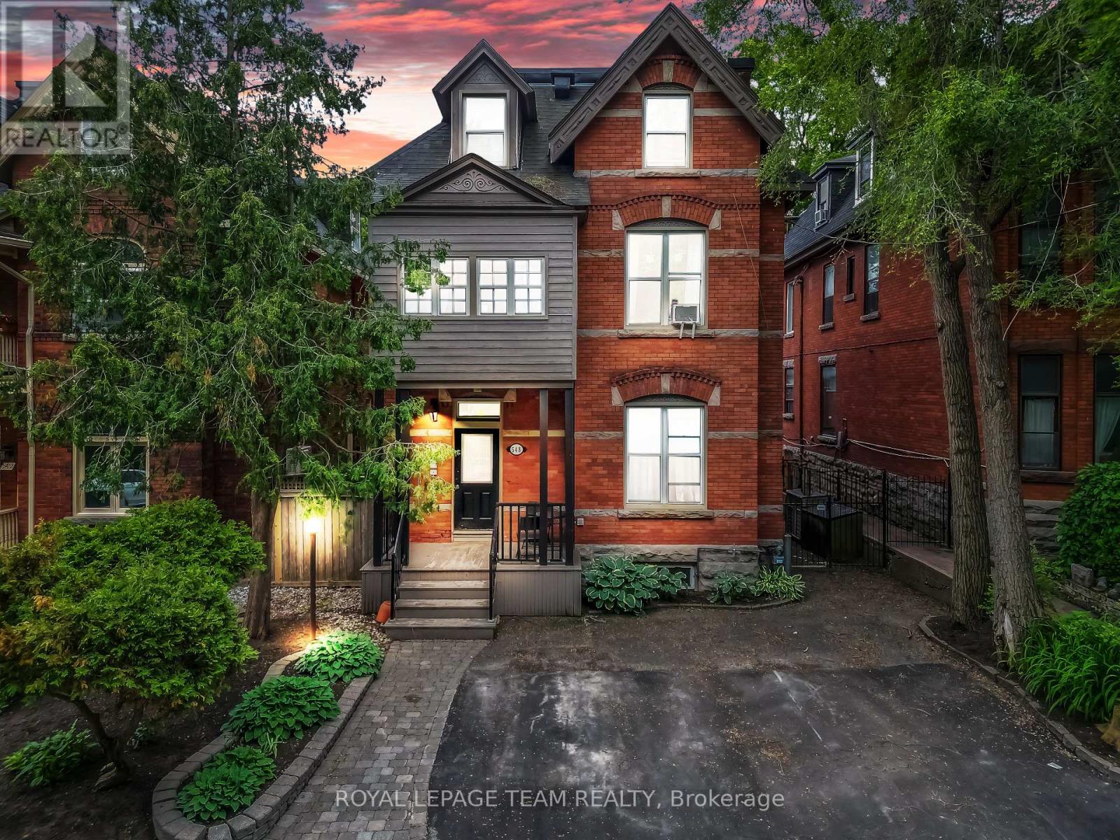
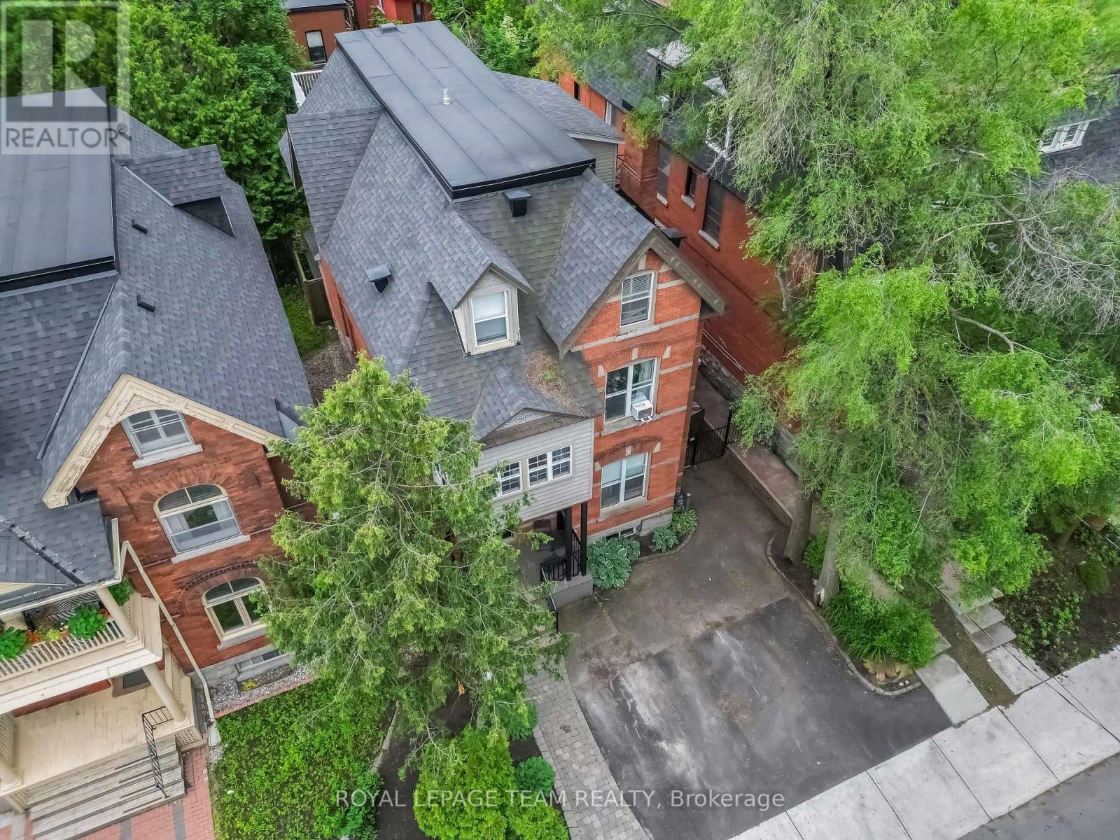
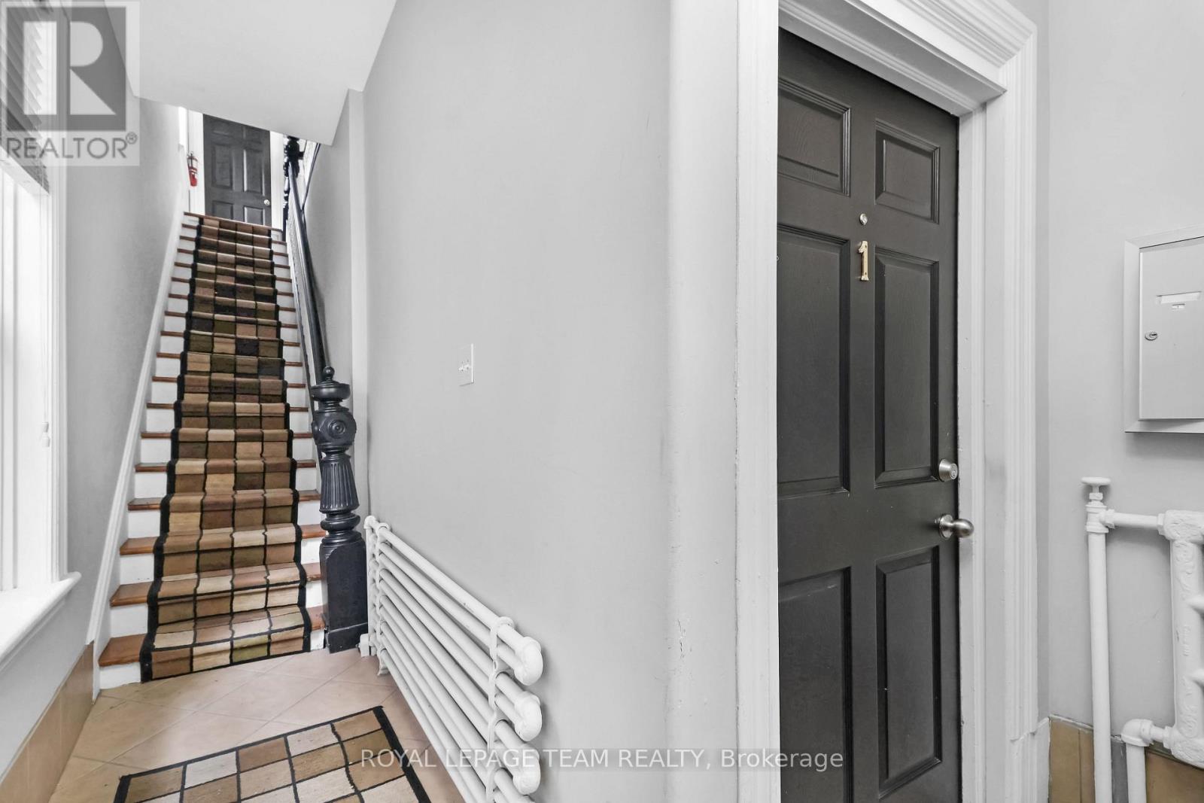
Enter an interest rate to see your estimated monthly payment.Exceptional five-unit investment opportunity in the heart of Centretown! Ideally situated in one of Ottawa's most desirable urban neighbourhoods, this income-producing property features a versatile unit mix, including one spacious 3 bedroom, 2 bathroom unit with in-suite laundry and four 1 bedroom, 1 bathroom units with shared laundry facilities. Just steps from an array of shops, restaurants, cafés, parks, and public transit, the property offers tenants the convenience and walkability of downtown living. With five individual units, multiple income streams, and a sought-after location, this property presents an excellent opportunity to expand an existing portfolio or enter the multifamily investment market. (id:31684)
| 6 hours ago | Listing updated with changes from the MLS® | |
| 15 hours ago | Listing first seen on site |


The trademarks MLS®, Multiple Listing Service® and the associated logos are owned by The Canadian Real Estate Association (CREA) and identify the quality of services provided by real estate professionals who are members of CREA. Used under license.
The trademarks REALTOR®, REALTORS®, and the REALTOR® logo are controlled by The Canadian Real Estate Association (CREA) and identify real estate professionals who are members of CREA. These trademarks are owned or controlled by The Canadian Real Estate Association (CREA) and identify real estate professionals who are members of CREA (REALTOR®) and/or the quality of services they provide (MLS®).
This REALTOR.ca listing content is owned and licensed by REALTOR® members of The Canadian Real Estate Association.