


142 LUDLOWE STREETOttawa, ON K4A 5C2
Mortgage Calculator
Monthly Payment (Est.)
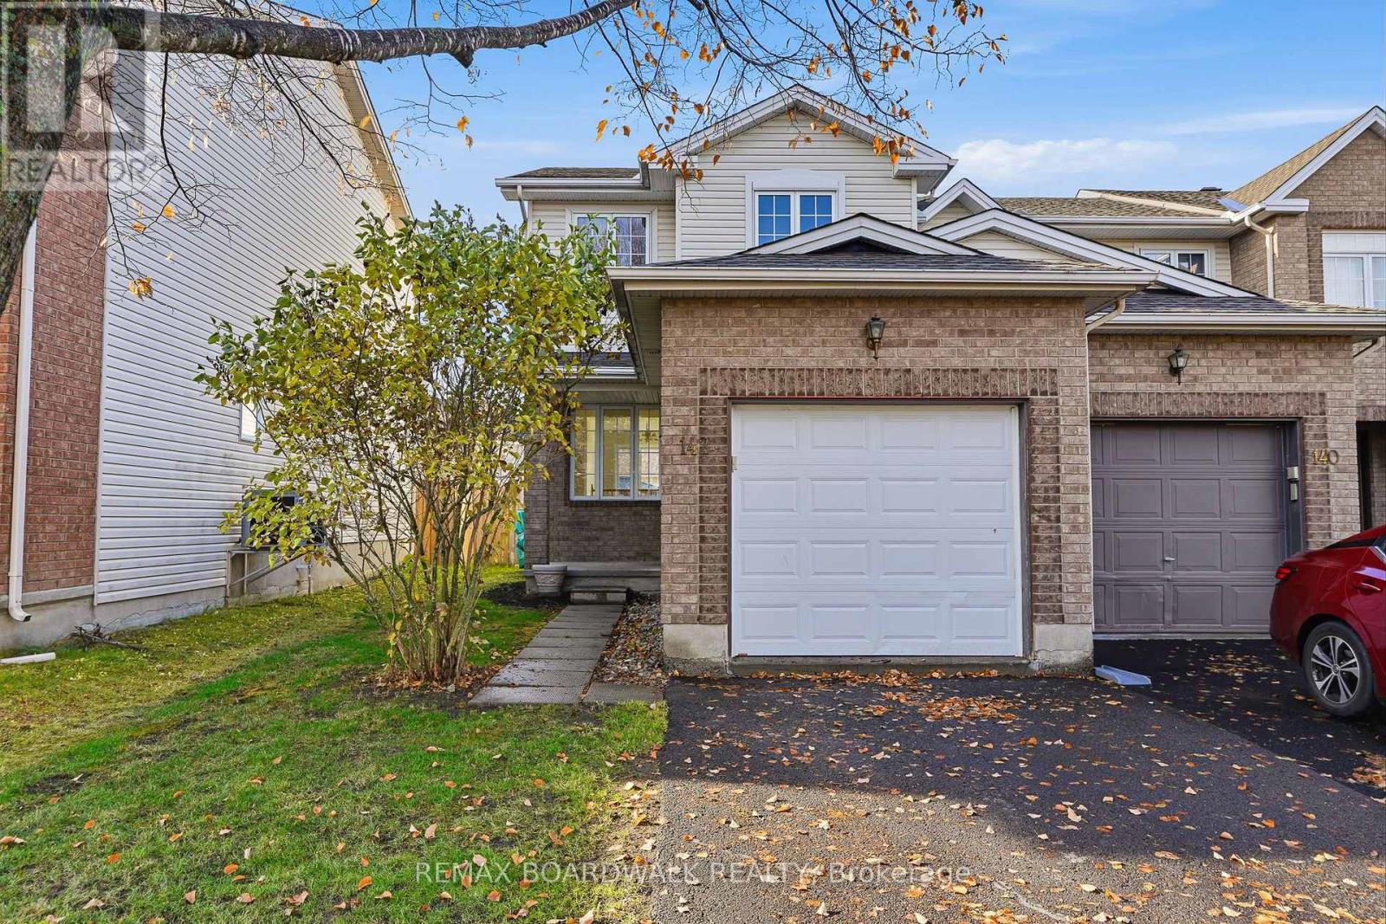
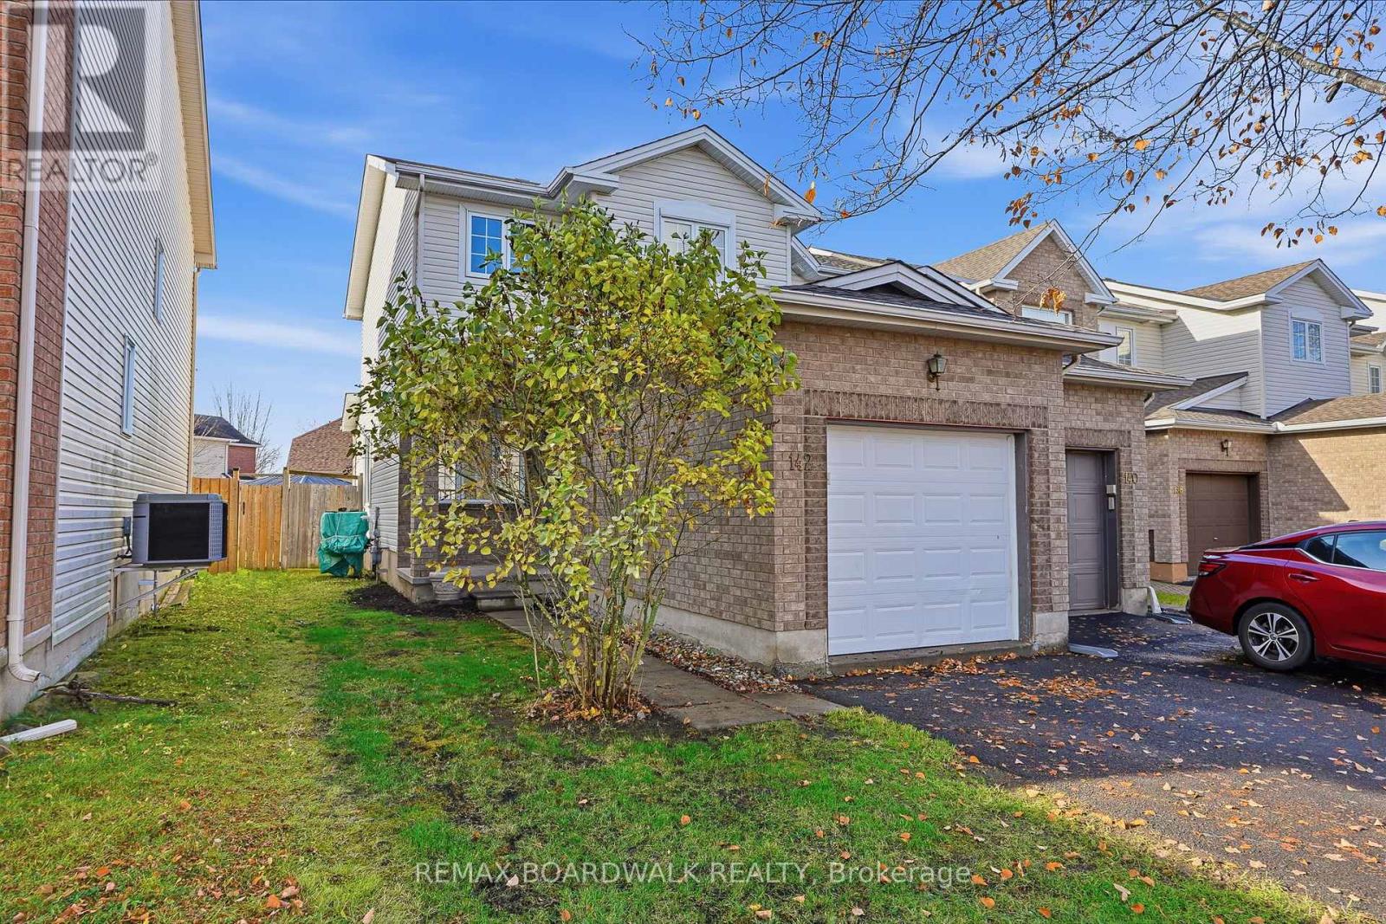
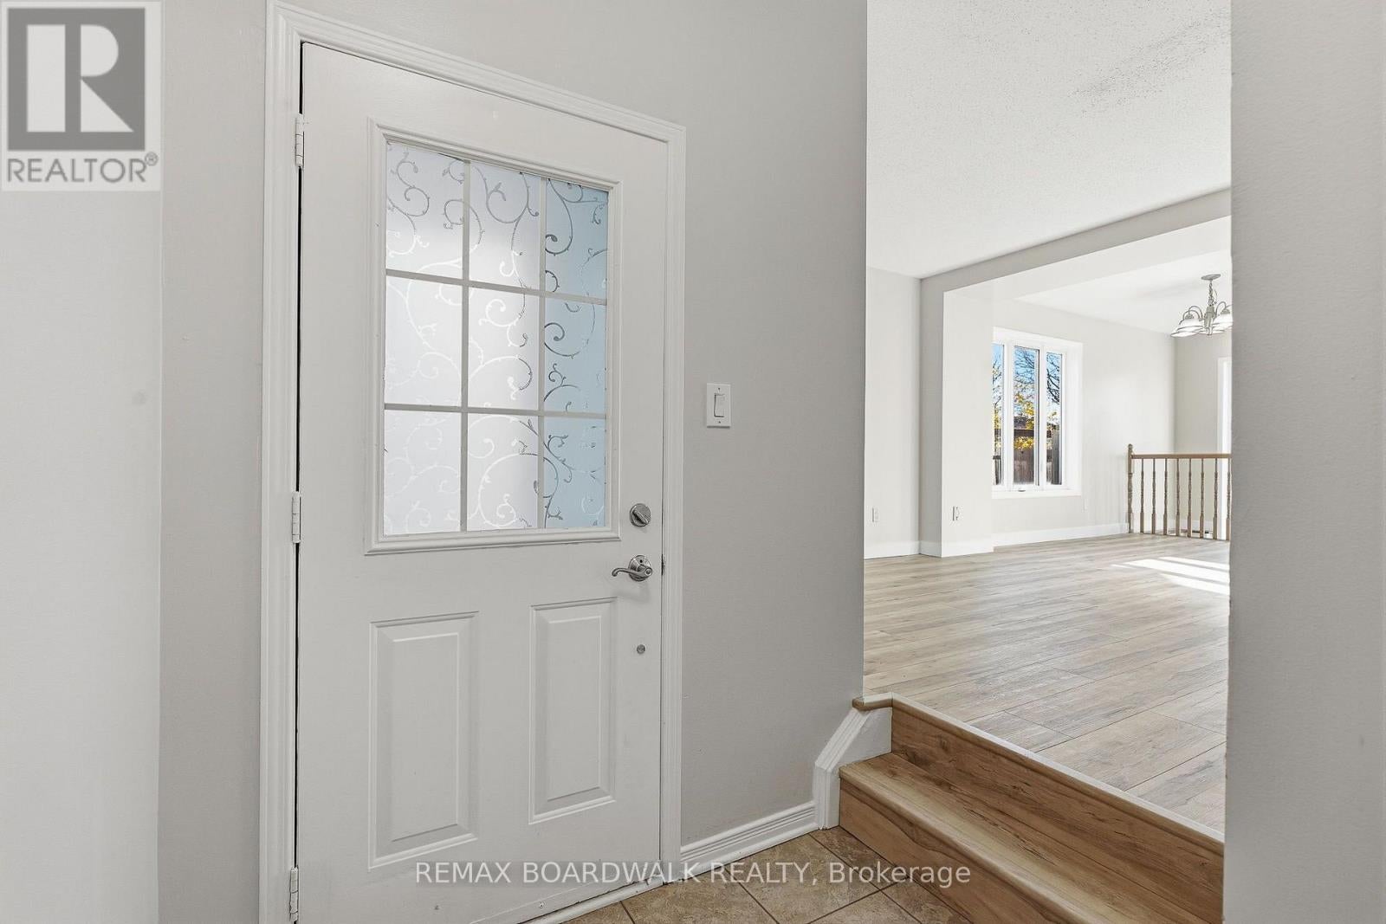
Enter an interest rate to see your estimated monthly payment.Bright and inviting 3-bedroom, 2-bathroom end-unit townhouse is move-in ready and waiting for you to make it your own! Featuring an abundance of windows and natural light throughout, this home offers a welcoming space with many recent updates. The upper level features three bedrooms and a full bathroom with separate bathtub and shower. Enjoy the added privacy of an end unit that backs on to single family homes and a deep, fully fenced backyard with a tiered deck, perfect for relaxing or entertaining. The finished basement provides versatile recreation space, ideal for a family room, home office, or play area. Laminate flooring throughout, with carpet only on the stairs. Ideally located in a family-friendly neighbourhood close to parks, essential shopping, and everyday amenities. Many recent cosmetic improvements throughout as well as Furnace and shingles (2026), AC (2023). A fantastic opportunity for first-time buyers, families, or investors! (id:31684)
| yesterday | Listing updated with changes from the MLS® | |
| yesterday | Listing first seen on site |


The trademarks MLS®, Multiple Listing Service® and the associated logos are owned by The Canadian Real Estate Association (CREA) and identify the quality of services provided by real estate professionals who are members of CREA. Used under license.
The trademarks REALTOR®, REALTORS®, and the REALTOR® logo are controlled by The Canadian Real Estate Association (CREA) and identify real estate professionals who are members of CREA. These trademarks are owned or controlled by The Canadian Real Estate Association (CREA) and identify real estate professionals who are members of CREA (REALTOR®) and/or the quality of services they provide (MLS®).
This REALTOR.ca listing content is owned and licensed by REALTOR® members of The Canadian Real Estate Association.