


563 LOUCKS DRIVERussell, ON K4R 1H1
Mortgage Calculator
Monthly Payment (Est.)
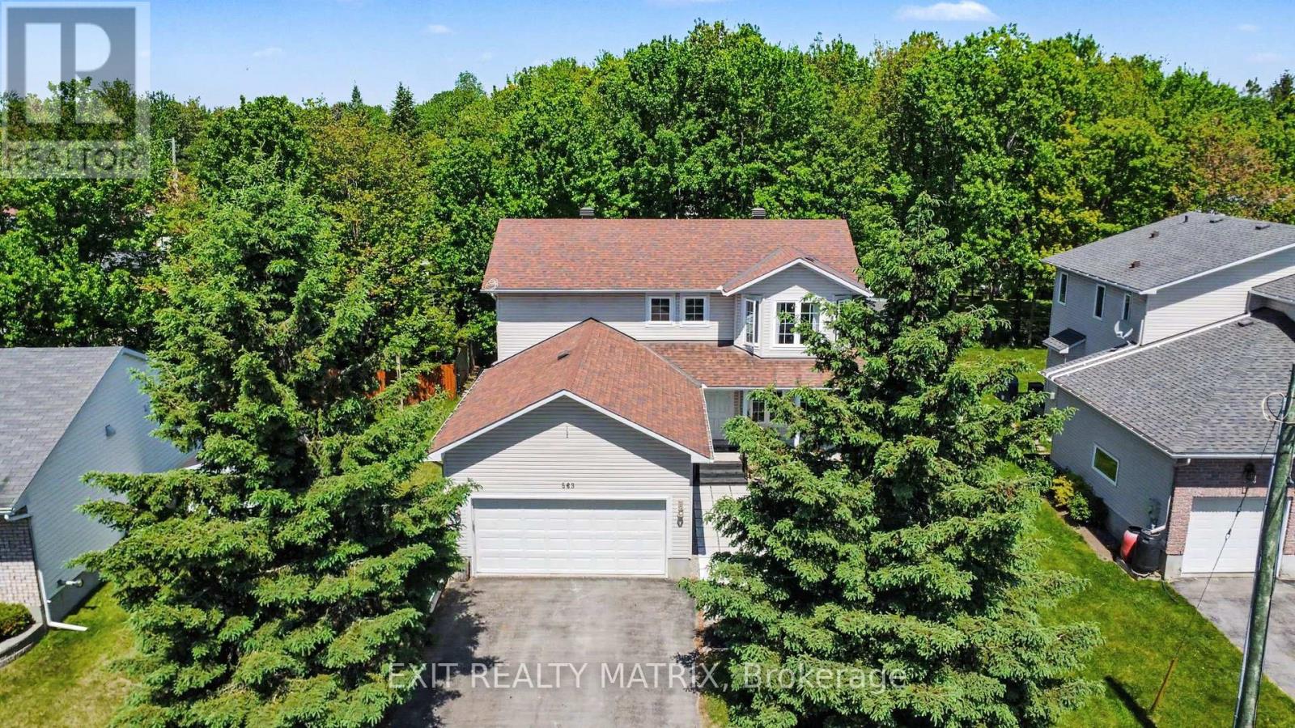
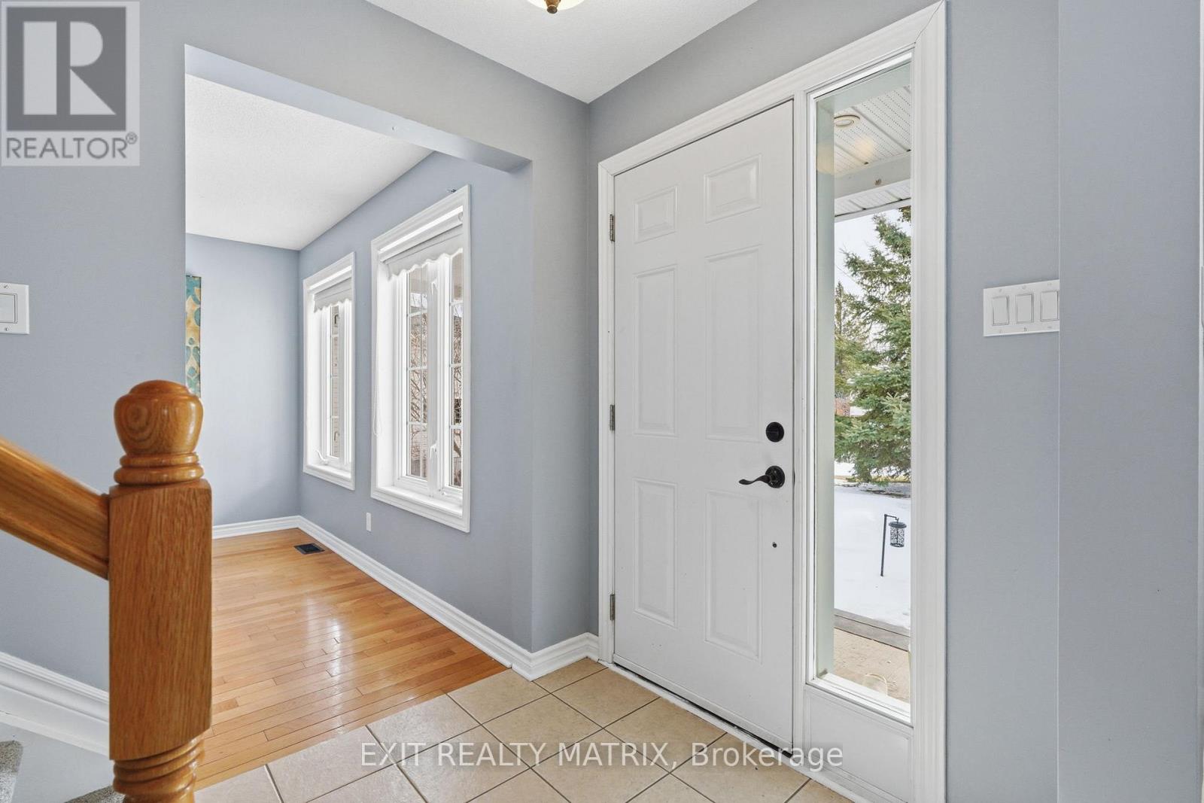
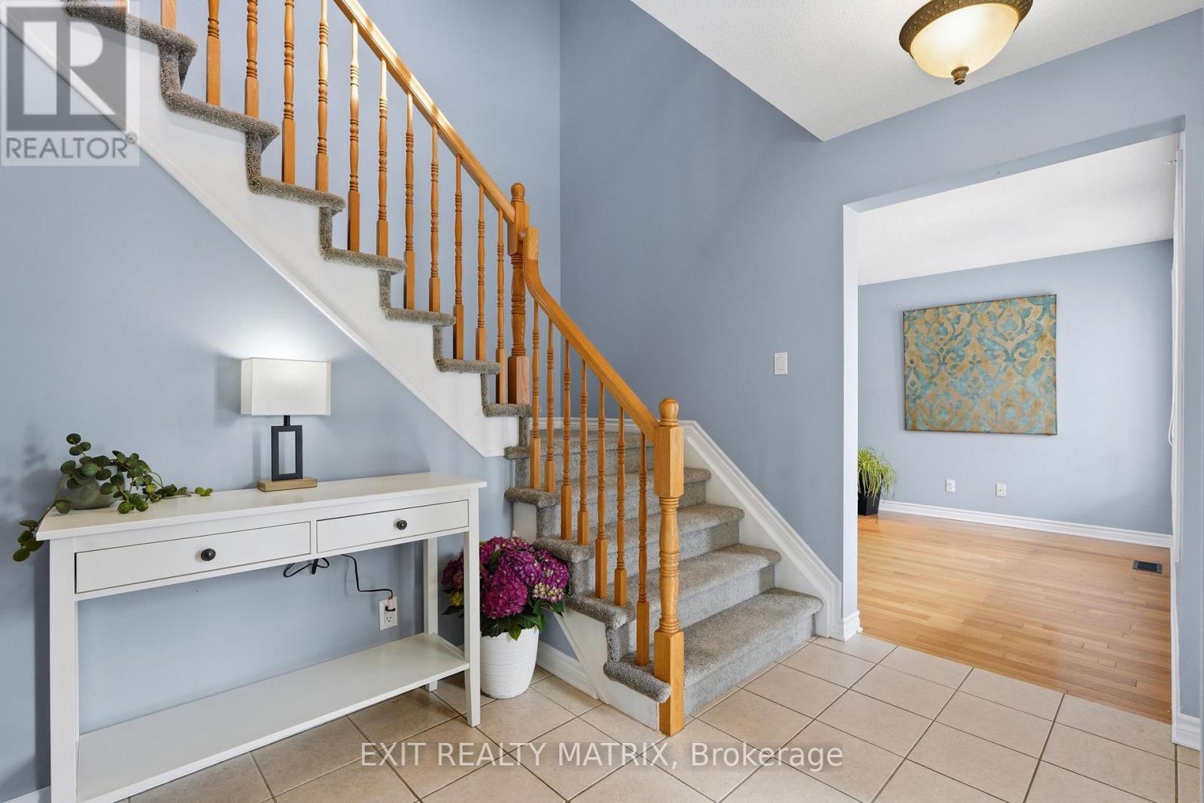
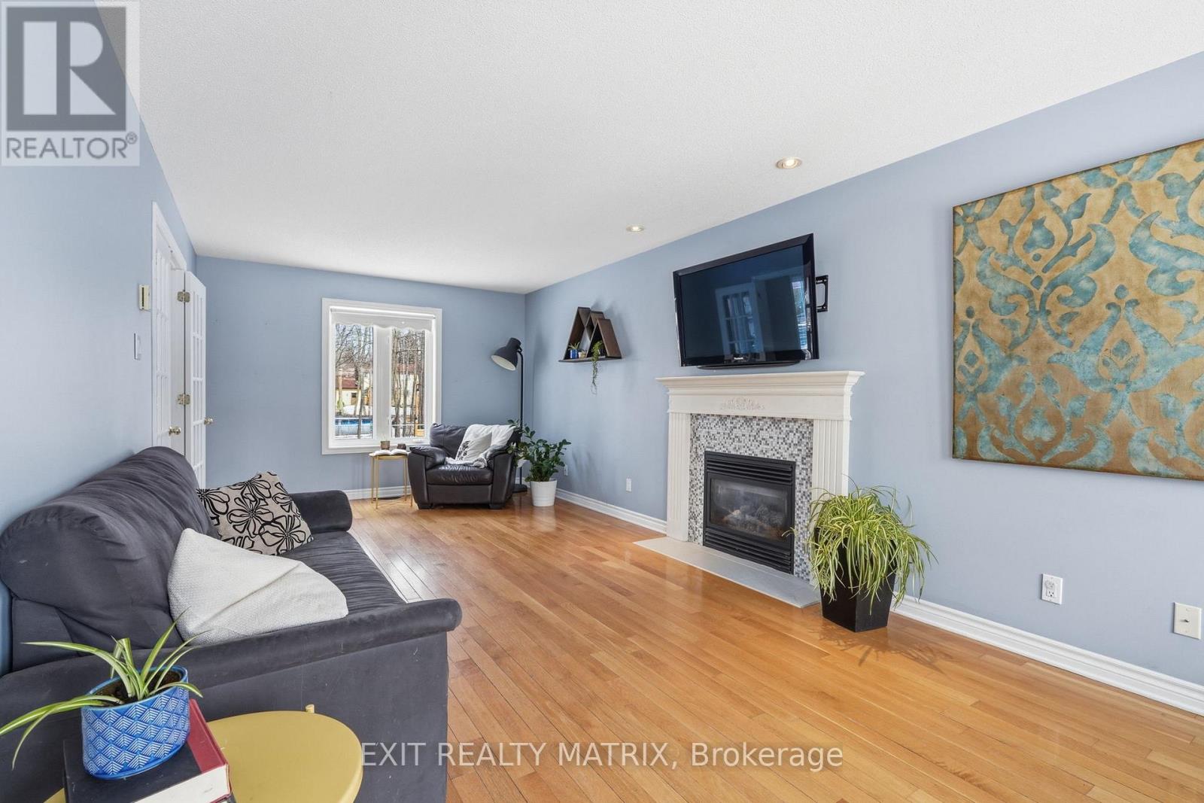
Enter an interest rate to see your estimated monthly payment.Welcome to this stunning home in the heart of Russell, perfectly located near schools, parks, recreation, a lovely walking trail, and all essential amenities. Set on a beautifully landscaped lot, this property offers the ideal blend of comfort, style, and outdoor enjoyment. Step inside to a bright, open-concept main level designed for both everyday living and entertaining. The inviting living room features a cozy fireplace and flows seamlessly into the elegant dining area. The kitchen is both functional and stylish, offering ample cabinetry, beautiful finishes, a breakfast area, and patio doors that lead to the backyard. A convenient main floor partial bath and laundry room add to the home's practicality. Upstairs, you'll find three spacious bedrooms and two full bathrooms. The primary suite is a true retreat, complete with a walk-in closet and a private ensuite bathroom. Step outside to your own backyard oasis featuring a large deck, an above-ground saltwater pool, mature trees, and a fully fenced yard. A charming treehouse adds a unique touch, making this space perfect for families and entertaining alike. A perfect place to call home in a sought-after, family-friendly community. (id:31684)
| 9 hours ago | Listing updated with changes from the MLS® | |
| 14 hours ago | Listing first seen on site |


The trademarks MLS®, Multiple Listing Service® and the associated logos are owned by The Canadian Real Estate Association (CREA) and identify the quality of services provided by real estate professionals who are members of CREA. Used under license.
The trademarks REALTOR®, REALTORS®, and the REALTOR® logo are controlled by The Canadian Real Estate Association (CREA) and identify real estate professionals who are members of CREA. These trademarks are owned or controlled by The Canadian Real Estate Association (CREA) and identify real estate professionals who are members of CREA (REALTOR®) and/or the quality of services they provide (MLS®).
This REALTOR.ca listing content is owned and licensed by REALTOR® members of The Canadian Real Estate Association.