


11 - 105 LYNN VALLEY TERRACEOttawa, ON K1W 0L7
Mortgage Calculator
Monthly Payment (Est.)
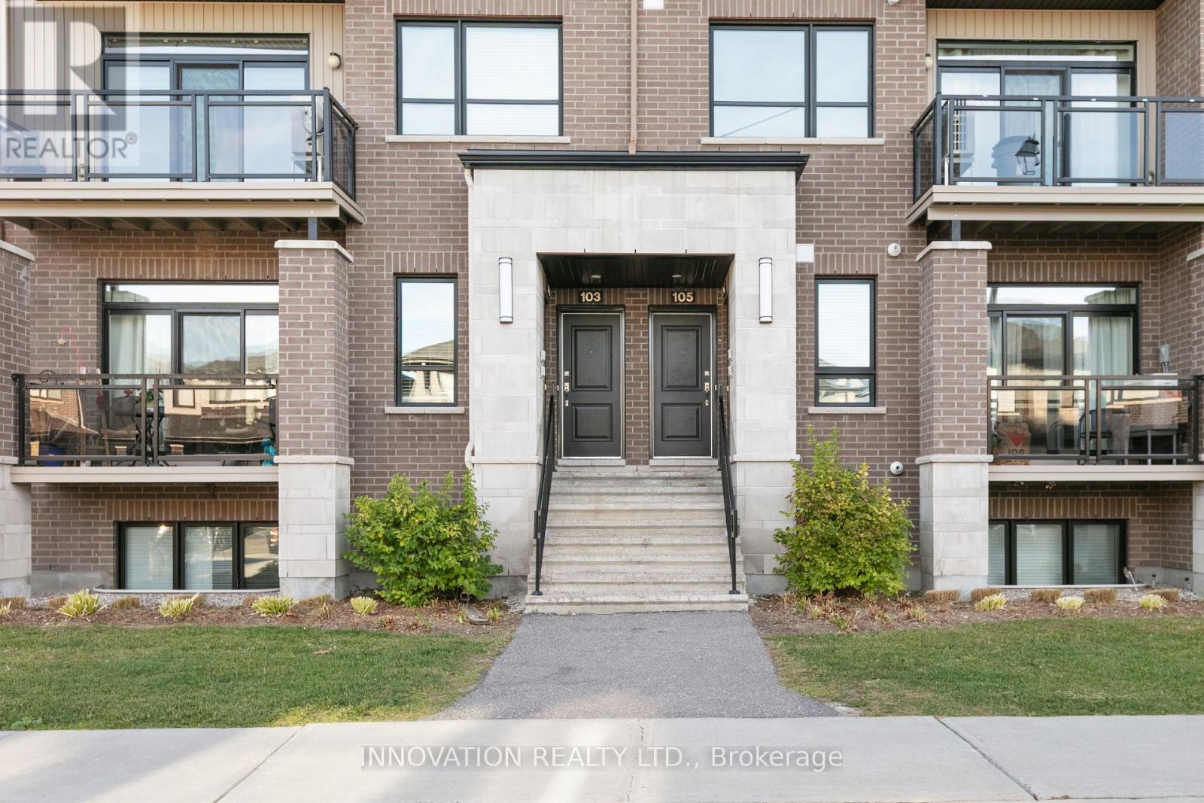
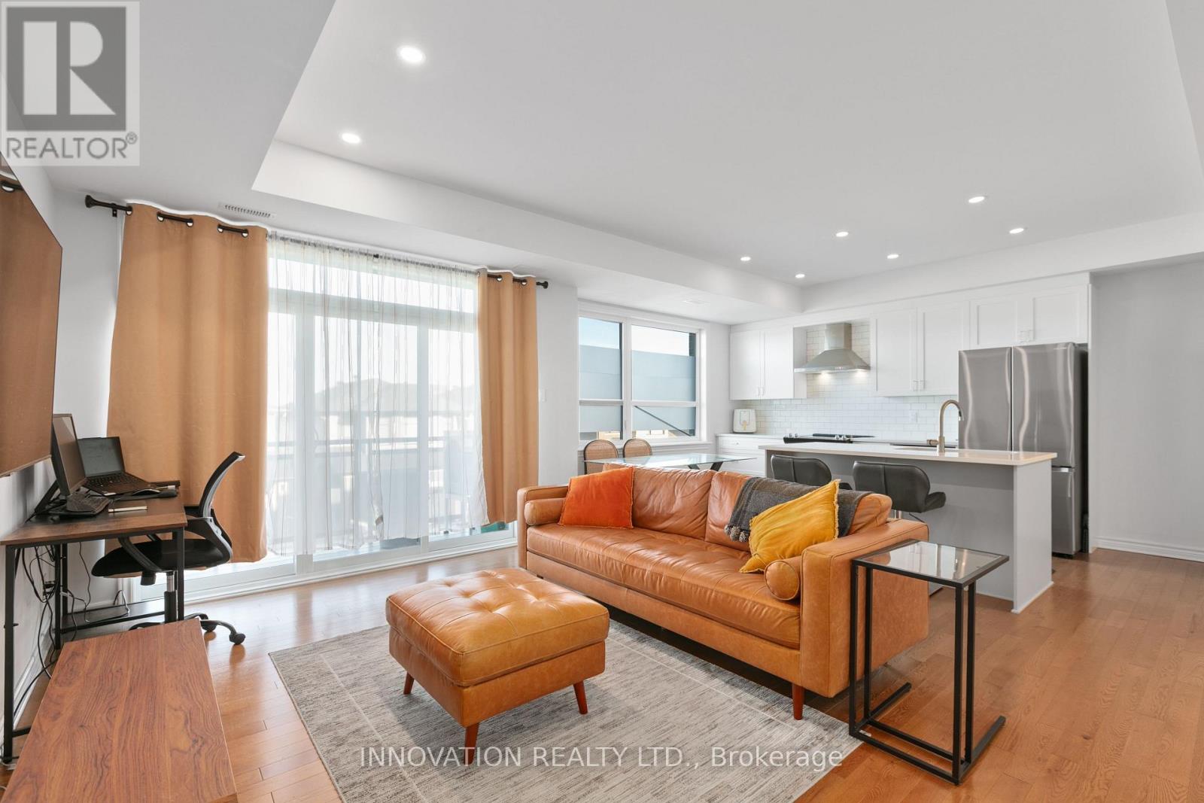
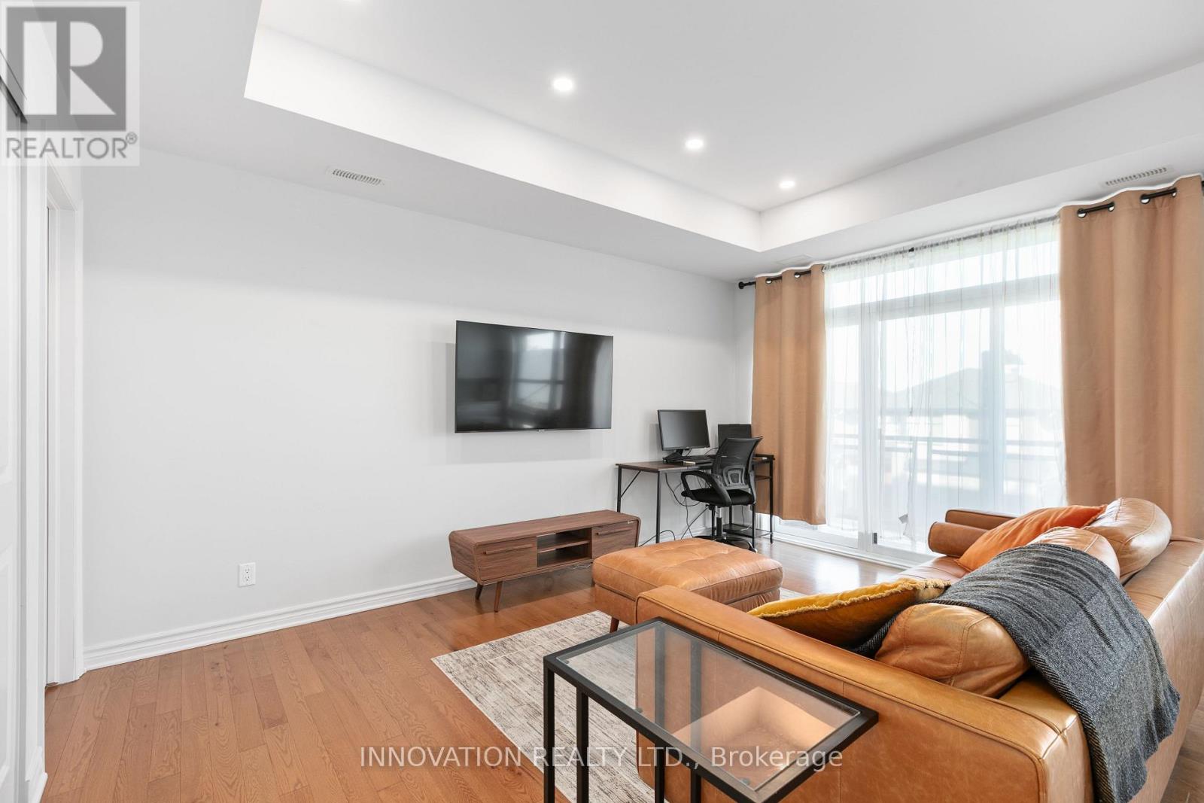
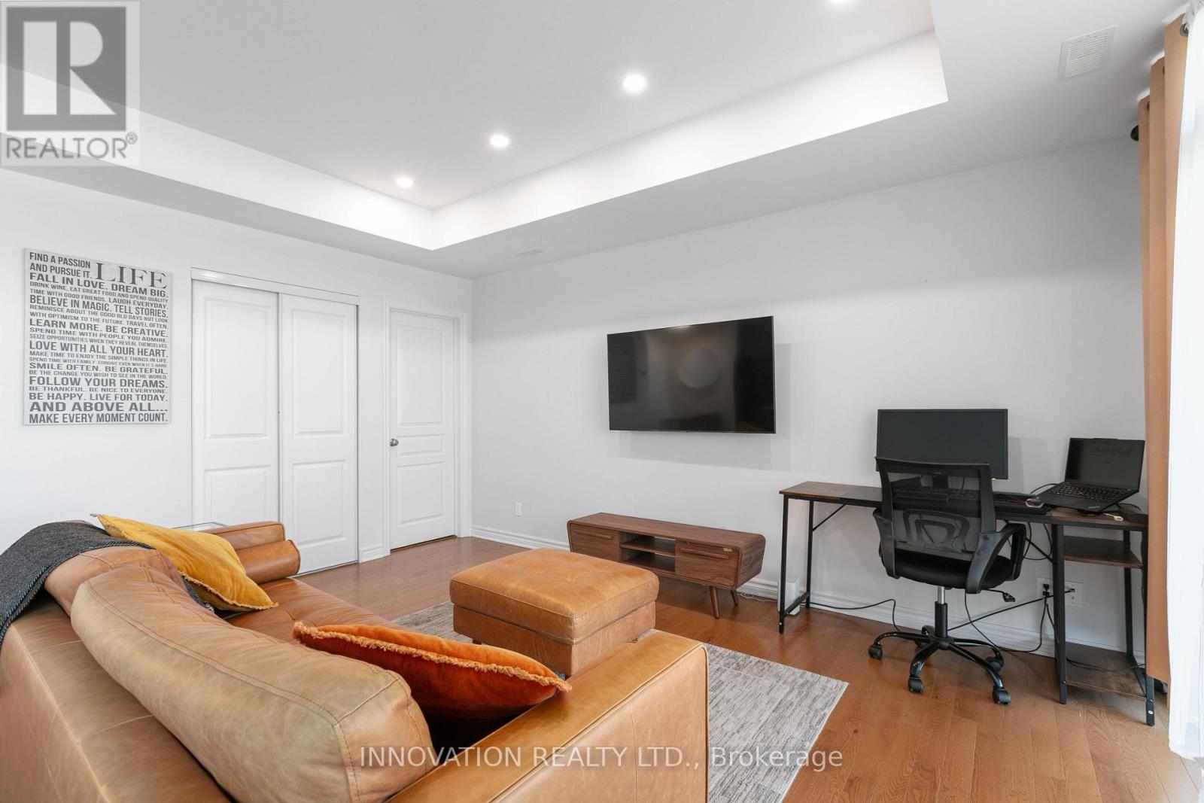
Enter an interest rate to see your estimated monthly payment.Welcome to 105 Lynn Valley Terrace in Orleans! This stylish and contemporary 2-bedroom, 2.5-bathroom stacked condo offers modern finishes, a bright open-concept design and comfortableliving throughout. The spacious living and dining areas feature beautiful hardwood flooring, potlighting and plenty of natural light, with patio doors leading to a private balcony - perfect formorning coffee or relaxing outdoors. The thoughtfully designed kitchen showcases crisp whitecabinetry, quartz countertops, stainless steel appliances, a modern backsplash and an oversizedcenter island with breakfast bar seating, making it an ideal space for everyday living andentertaining. The open layout creates a seamless flow between the kitchen and living areas, whiletwo generously sized bedrooms and 2.5 bathrooms offer excellent functionality and convenience.In-suite laundry adds to the ease of everyday living. Located in a desirable Orleans community,close to shopping, restaurants, parks, schools, public transit and all essential amenities. Whetheryou're a first-time buyer, professional, downsizer or investor, this modern home offers anexcellent opportunity to enjoy stylish, low-maintenance living in a fantastic location! (photos were taken prior to tenancy) (id:31684)
| 3 hours ago | Listing updated with changes from the MLS® | |
| 11 hours ago | Listing first seen on site |


The trademarks MLS®, Multiple Listing Service® and the associated logos are owned by The Canadian Real Estate Association (CREA) and identify the quality of services provided by real estate professionals who are members of CREA. Used under license.
The trademarks REALTOR®, REALTORS®, and the REALTOR® logo are controlled by The Canadian Real Estate Association (CREA) and identify real estate professionals who are members of CREA. These trademarks are owned or controlled by The Canadian Real Estate Association (CREA) and identify real estate professionals who are members of CREA (REALTOR®) and/or the quality of services they provide (MLS®).
This REALTOR.ca listing content is owned and licensed by REALTOR® members of The Canadian Real Estate Association.