


4291 KELLY FARM DRIVEOttawa, ON K1T 0A6
Mortgage Calculator
Monthly Payment (Est.)
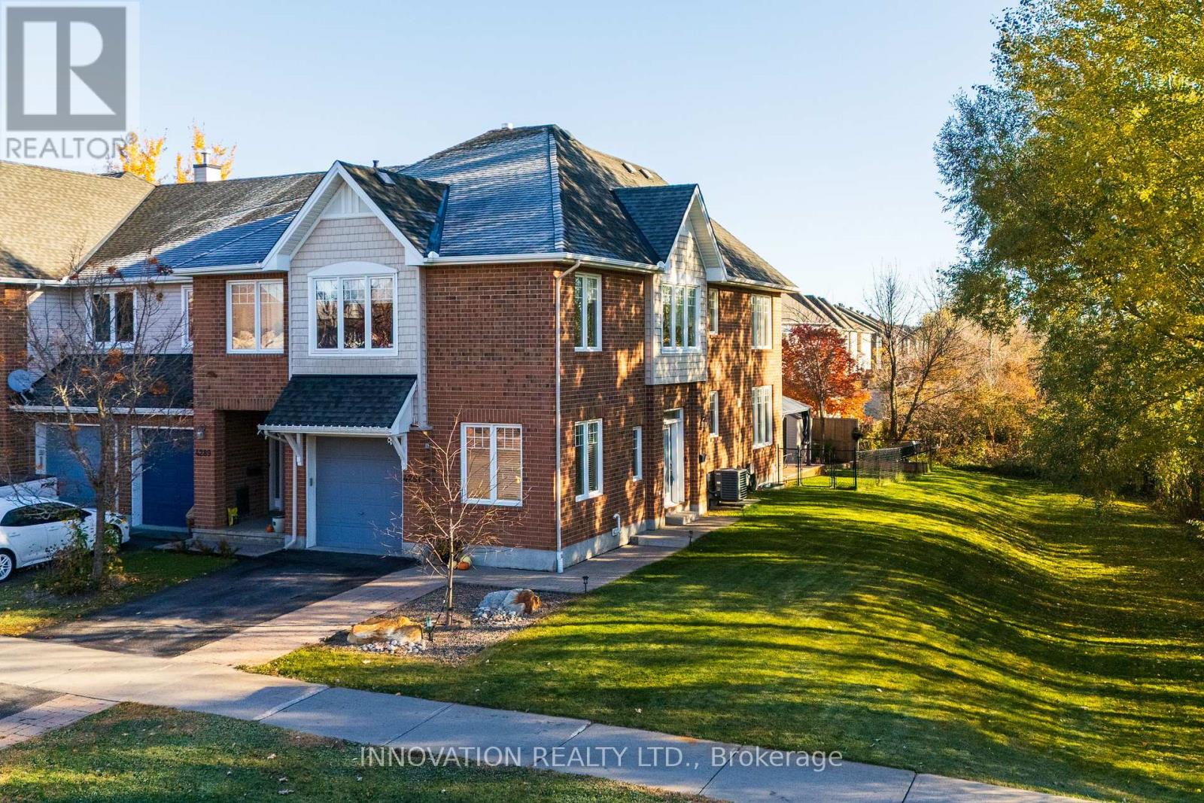
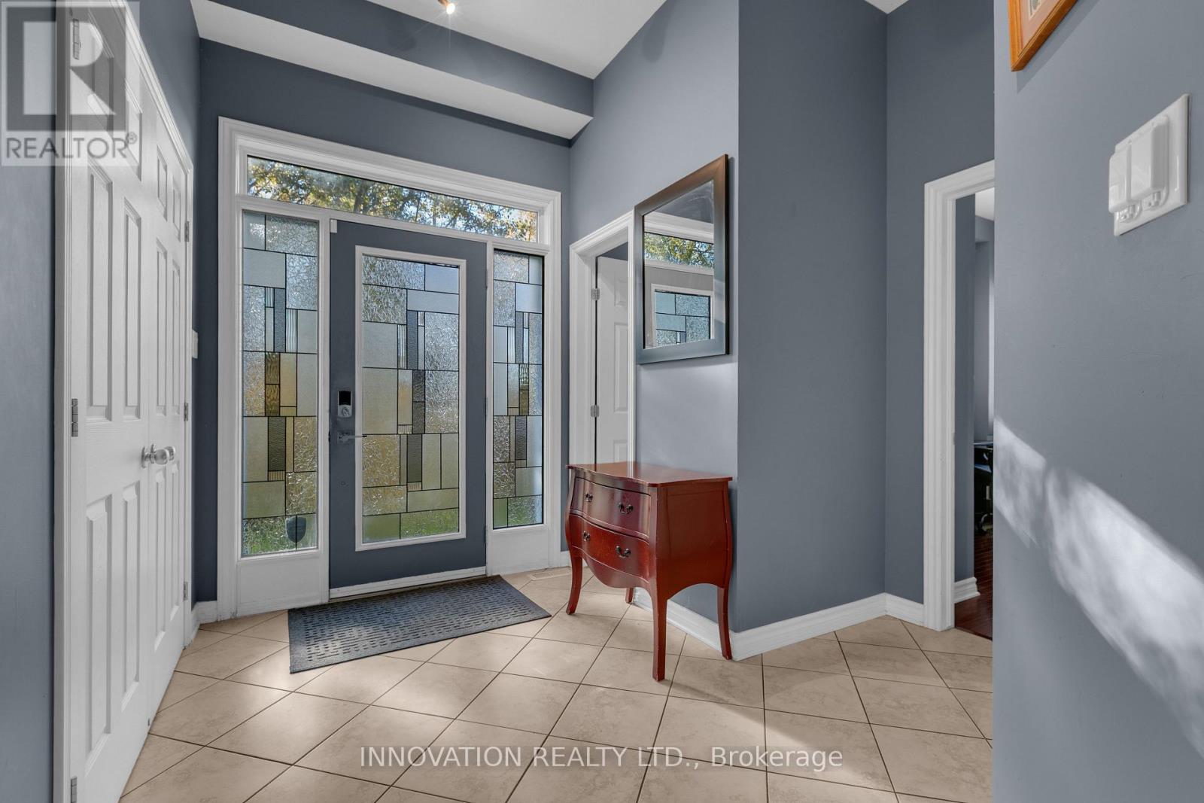
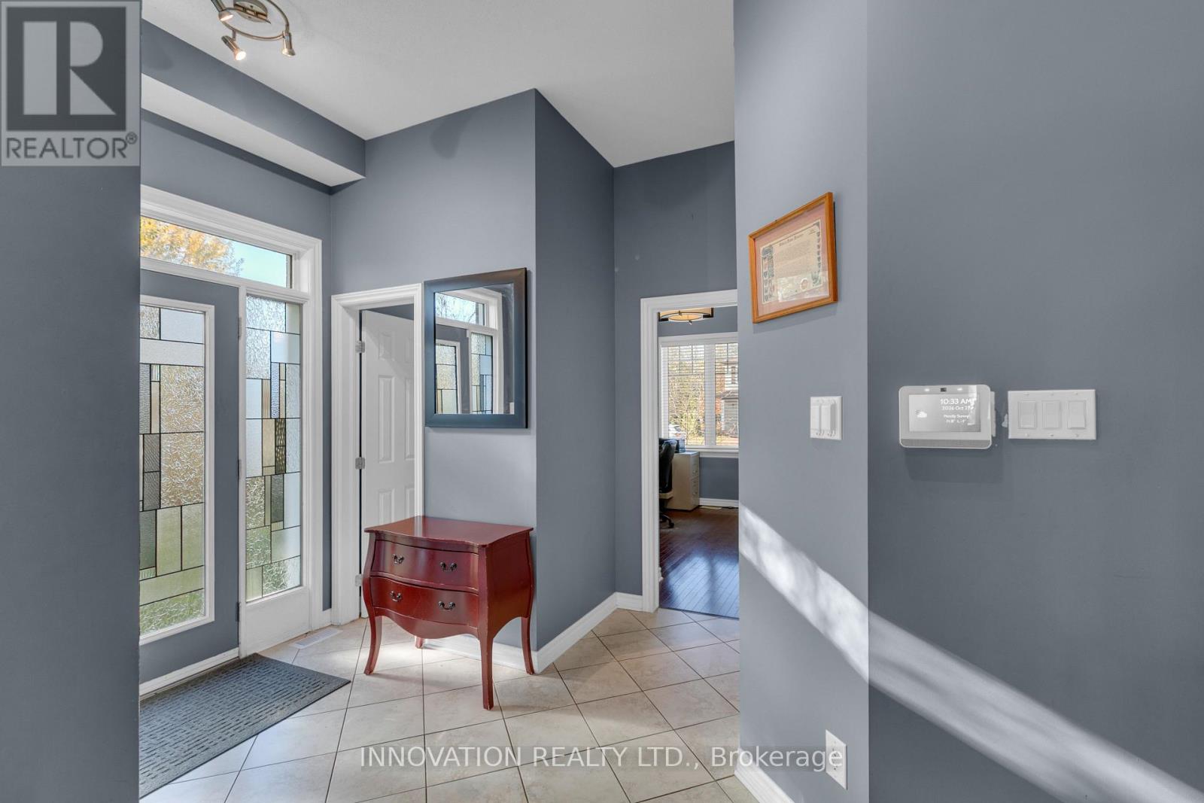
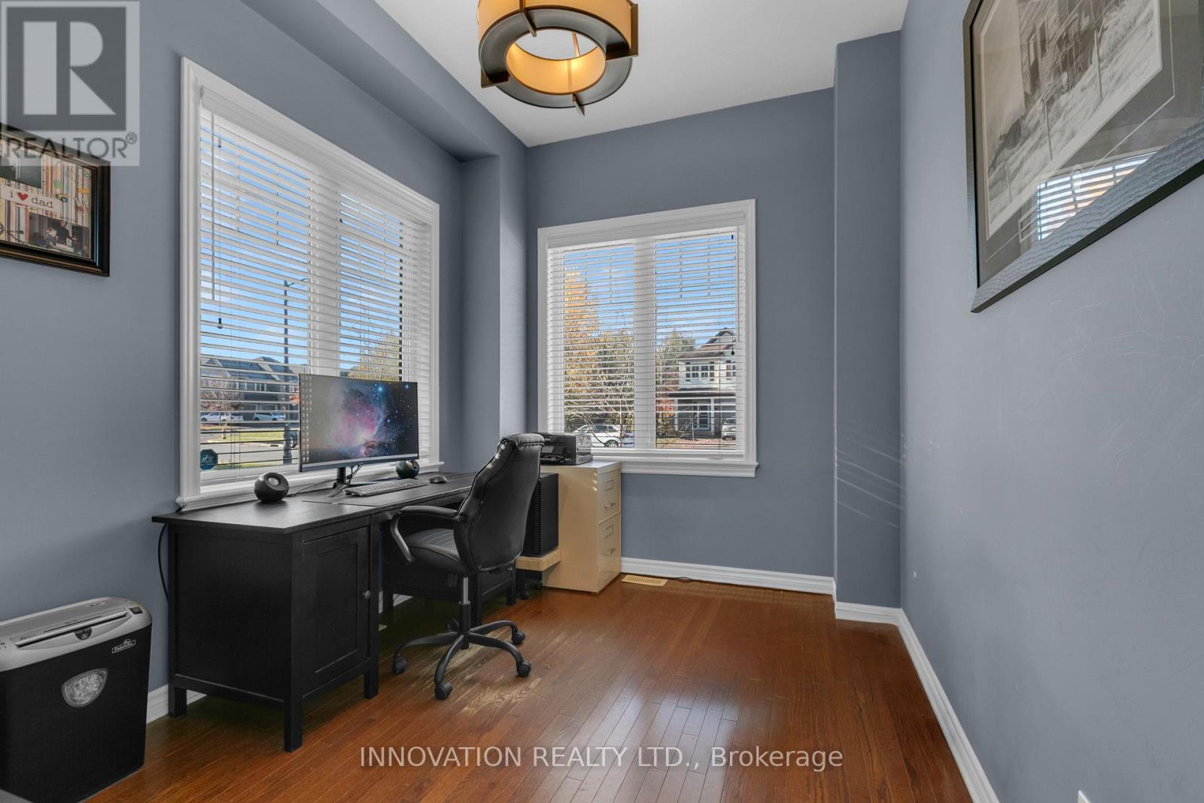
Enter an interest rate to see your estimated monthly payment.Welcome to 4291 Kelly Farm Drive in the sought-after community of Findlay Creek! Offering 1,731 sq. ft. of above-grade living space plus 785 sq. ft. of finished lower-level space, this inviting home combines comfort, functionality and outdoor living. The bright, open-concept main floor features rich hardwood flooring, welcoming living and dining areas, and a dedicated office ideal for working from home. Upstairs, a versatile bonus space offers the perfect opportunity for a cozy reading corner, homework area or quiet retreat. The finished lower level provides additional room for family gatherings, movie nights or recreation. Step outside to enjoy the private backyard, complete with a spacious deck and gazebo-covered entertaining area, perfect for summer barbecues and relaxing evenings. A beautiful treed area alongside the property adds a natural backdrop and an enhanced sense of privacy. Ideally located close to parks, schools, shopping and everyday amenities, this home offers a wonderful balance of comfortable living and outdoor enjoyment in a family-friendly neighbourhood. (id:31684)
| 14 hours ago | Listing updated with changes from the MLS® | |
| 16 hours ago | Listing first seen on site |


The trademarks MLS®, Multiple Listing Service® and the associated logos are owned by The Canadian Real Estate Association (CREA) and identify the quality of services provided by real estate professionals who are members of CREA. Used under license.
The trademarks REALTOR®, REALTORS®, and the REALTOR® logo are controlled by The Canadian Real Estate Association (CREA) and identify real estate professionals who are members of CREA. These trademarks are owned or controlled by The Canadian Real Estate Association (CREA) and identify real estate professionals who are members of CREA (REALTOR®) and/or the quality of services they provide (MLS®).
This REALTOR.ca listing content is owned and licensed by REALTOR® members of The Canadian Real Estate Association.