


196 ARGILE STREETCasselman, ON K0A 1M0
Mortgage Calculator
Monthly Payment (Est.)
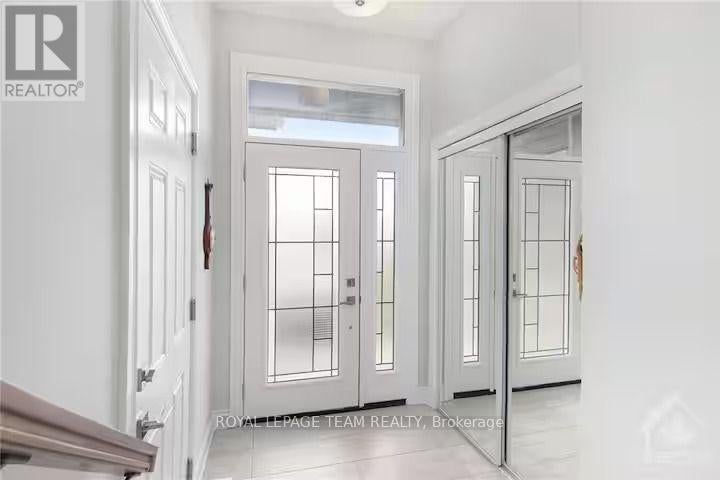
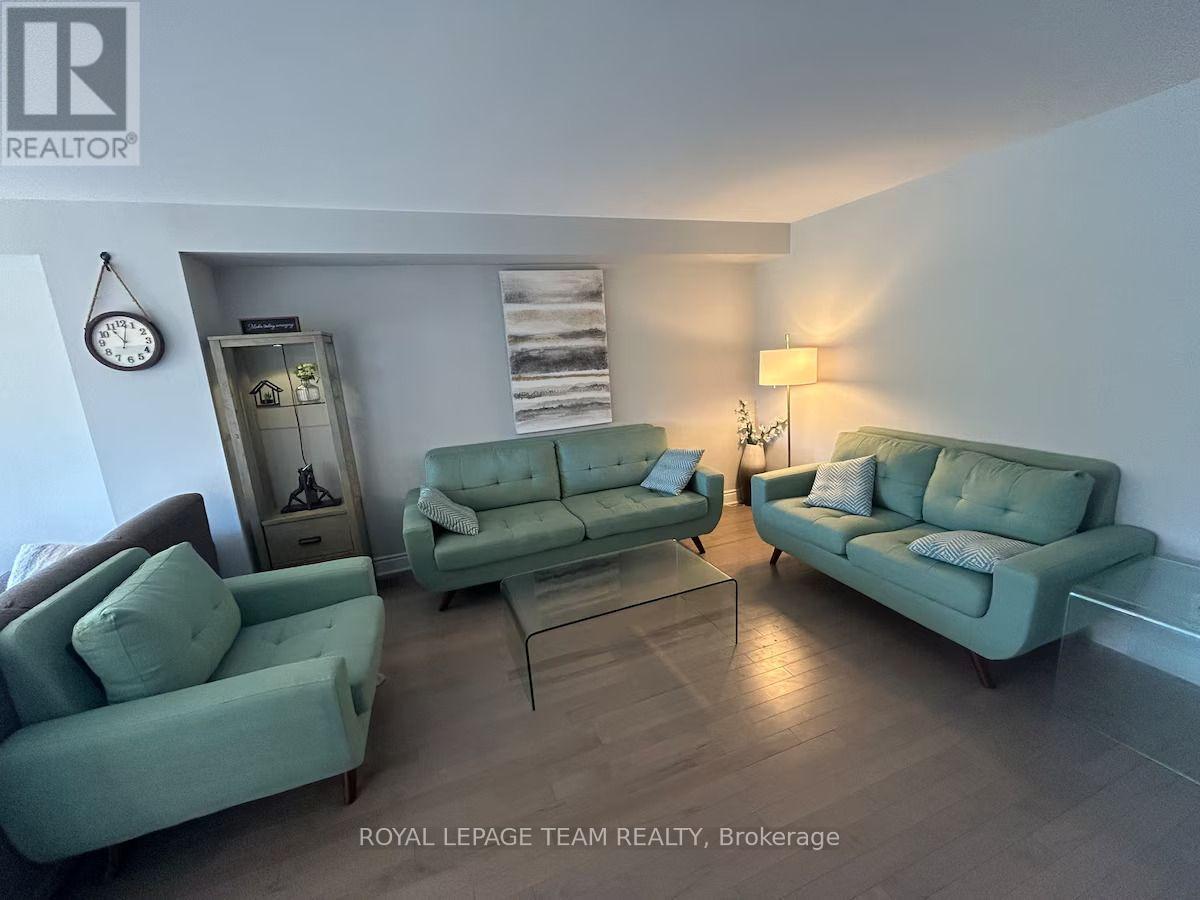
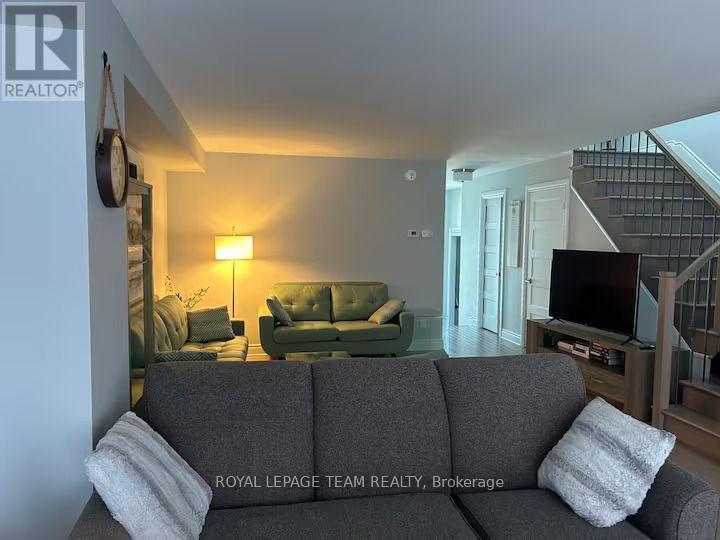
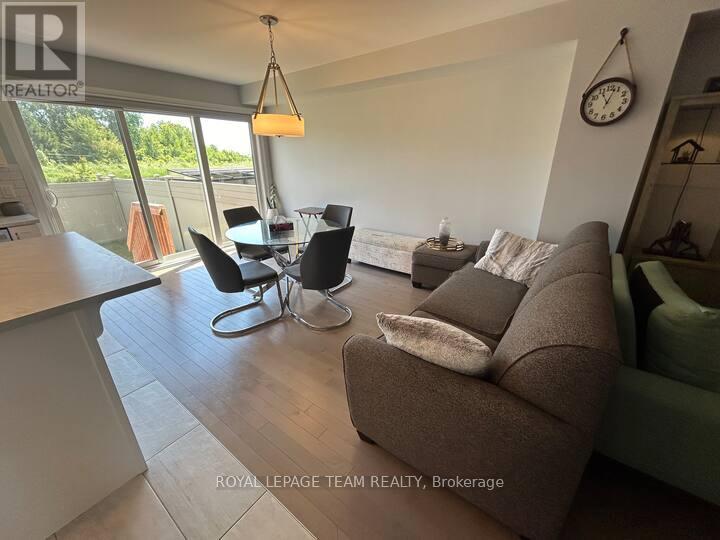
Enter an interest rate to see your estimated monthly payment.Beautiful and modern fully furnished large end unit with parking for 4 cars(There is also an option to lease it unfunished). With no rear neighbours and the park to the side, you get the feeling of added privacy, which is a rare find. This home is filled with upgrades. A fabulous maple hardwood staircase, hardwood and ceramicnot only throughout the main floor but upstairs as well, (no carpeting in this home) quality stainless steel appliances, an amazing kitchen, Bright with special features to spoil its owner including a large island, lots of prep space, a big pantry, and lots of space everywhere. Upstairs, the primary bedroom features a huge walk-in closet and a spa-like ensuite bathroom with a glass-enclosed shower & wide vanity. The second bedroom is large as well and the third is regular size with great closet space. A 4pc family bathroom is nearby. This home is gorgeous. Take a walk in the large fenced-in yard when you visit and enjoy the open space. Available immediately. Book your appointment today., Flooring: Tile, Flooring: Hardwood (id:31684)
| 4 days ago | Listing updated with changes from the MLS® | |
| 4 days ago | Listing first seen on site |


The trademarks MLS®, Multiple Listing Service® and the associated logos are owned by The Canadian Real Estate Association (CREA) and identify the quality of services provided by real estate professionals who are members of CREA. Used under license.
The trademarks REALTOR®, REALTORS®, and the REALTOR® logo are controlled by The Canadian Real Estate Association (CREA) and identify real estate professionals who are members of CREA. These trademarks are owned or controlled by The Canadian Real Estate Association (CREA) and identify real estate professionals who are members of CREA (REALTOR®) and/or the quality of services they provide (MLS®).
This REALTOR.ca listing content is owned and licensed by REALTOR® members of The Canadian Real Estate Association.