


560 KIRKWOOD AVENUEOttawa, ON K1Z 5X4
Mortgage Calculator
Monthly Payment (Est.)
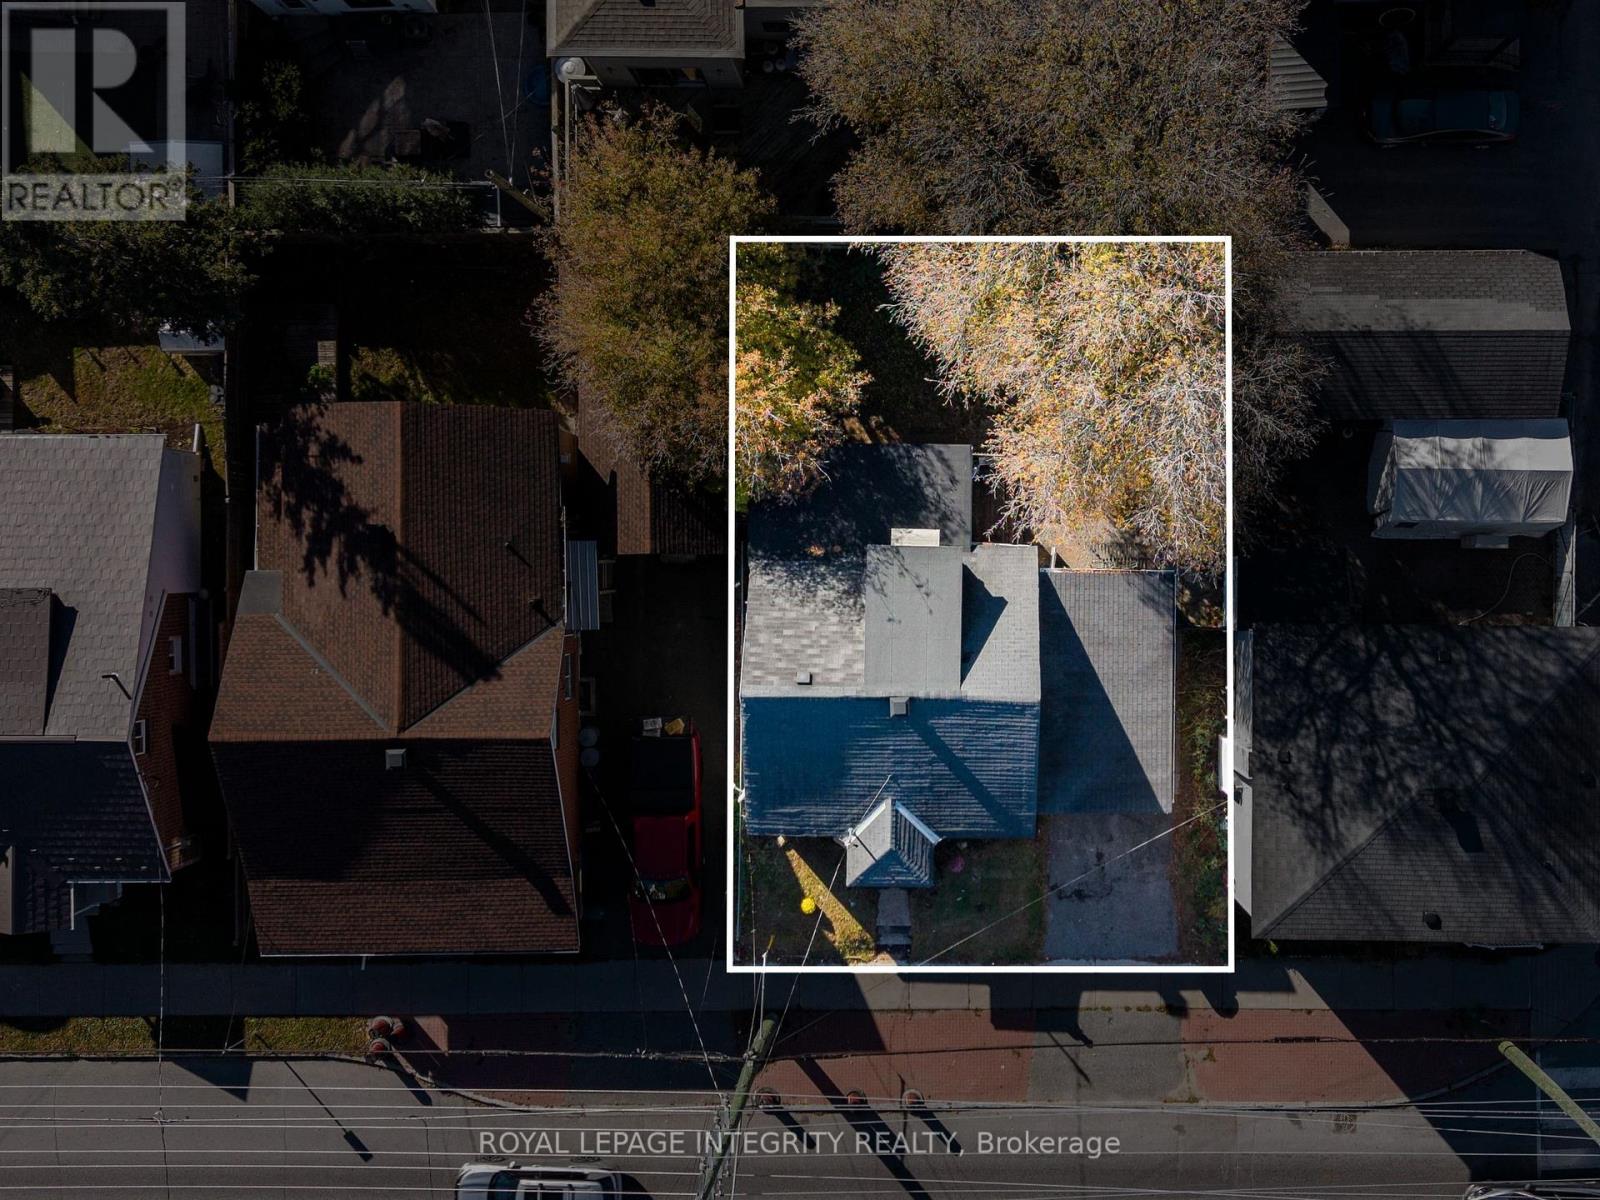
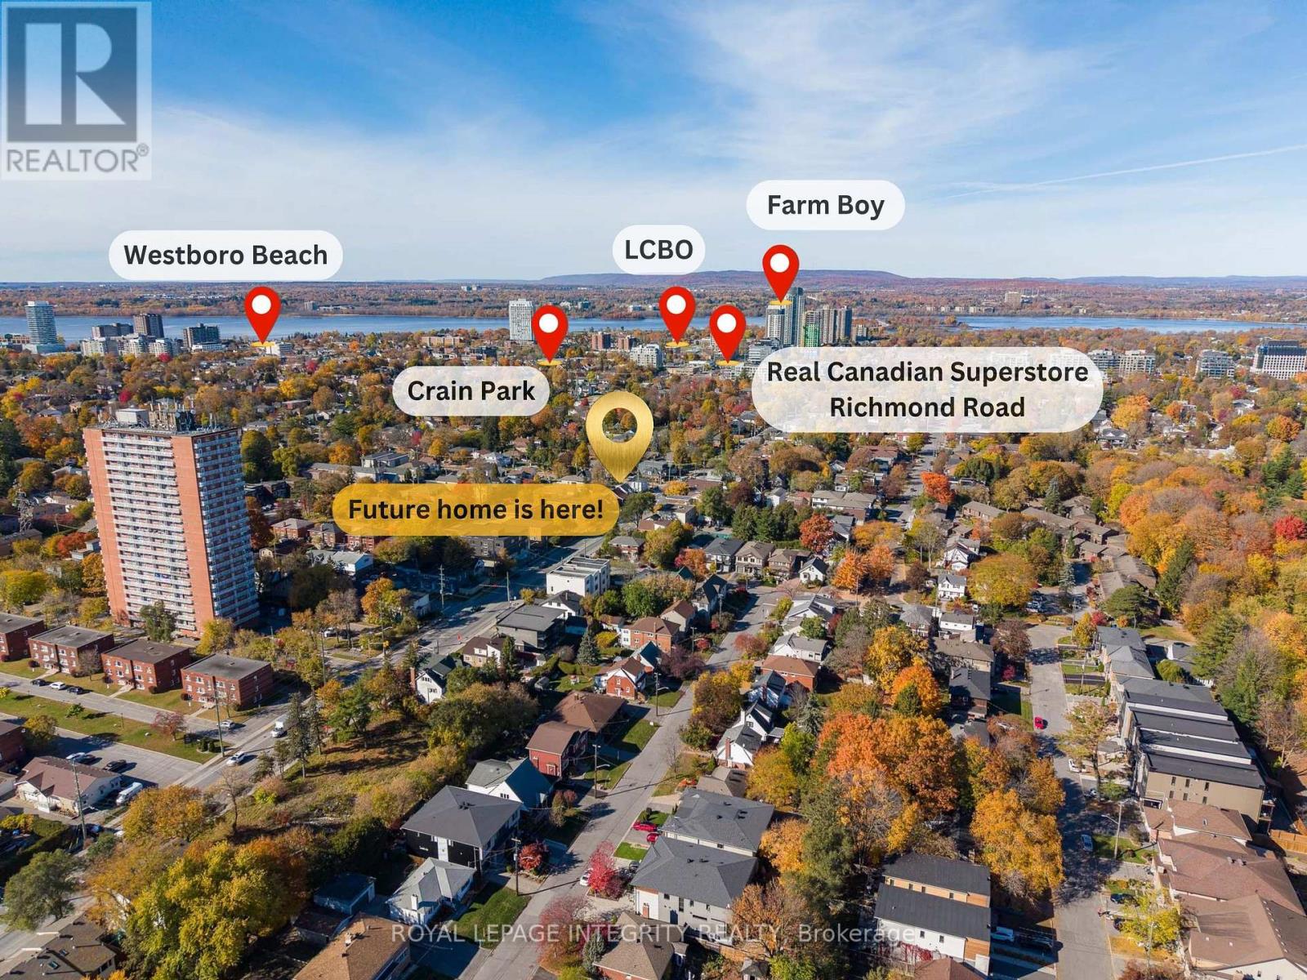
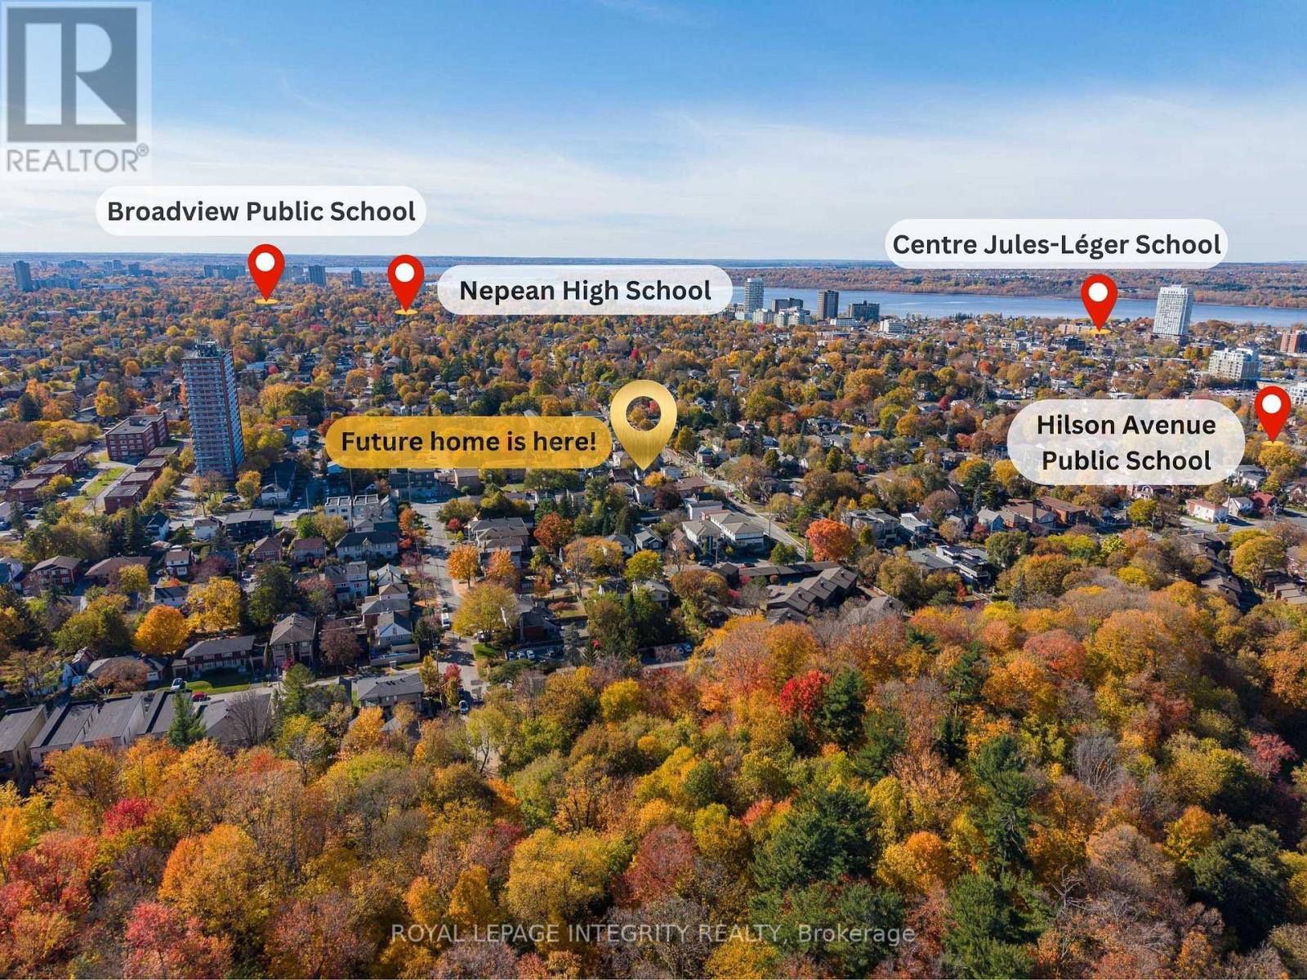
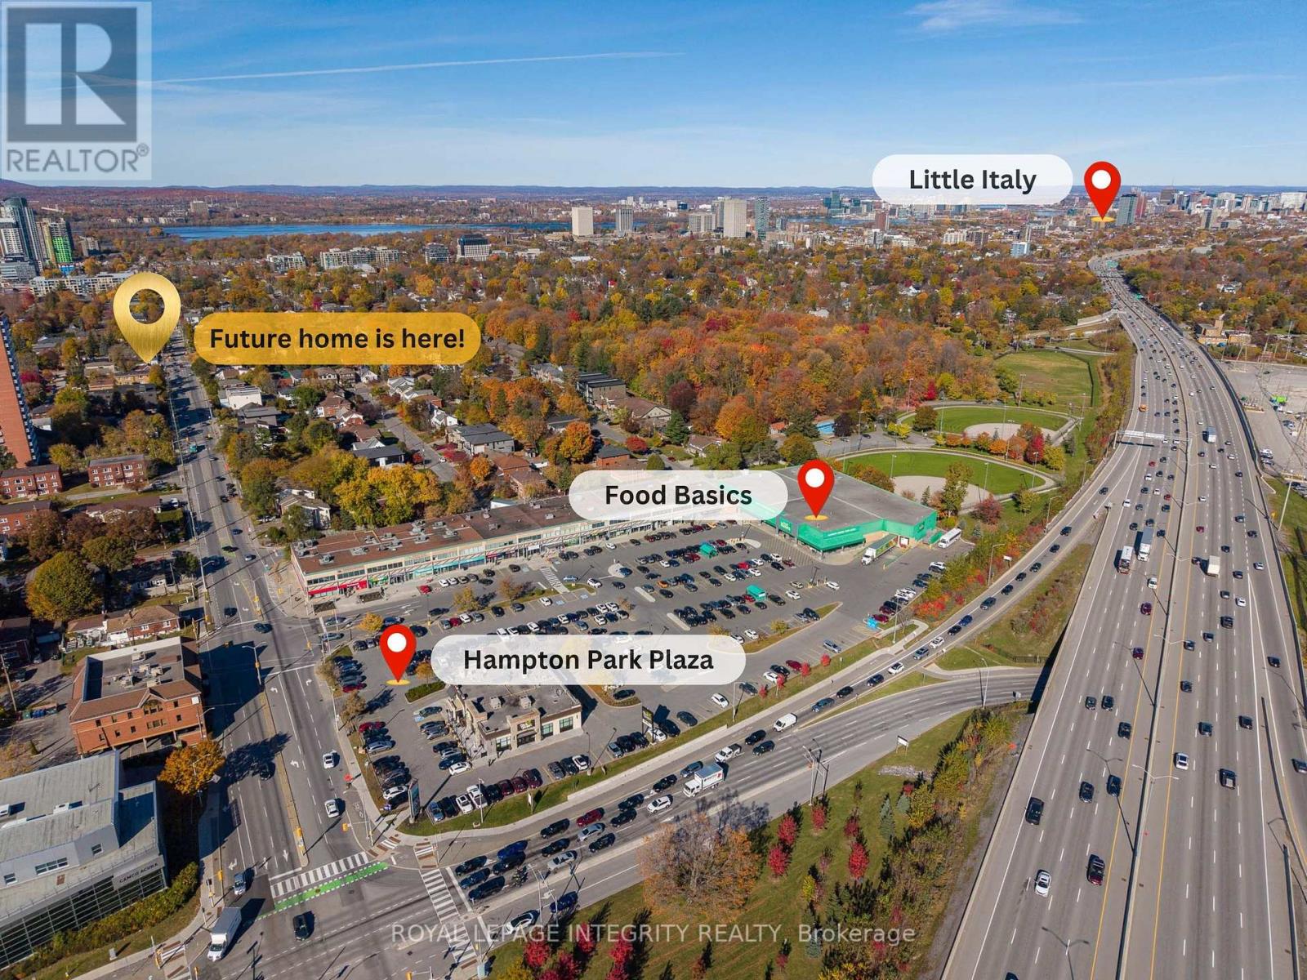
Enter an interest rate to see your estimated monthly payment.**LOCATION, POTENTIAL & OPPORTUNITY!** Welcome to 560 Kirkwood Avenue, situated in the highly desirable Westboro neighbourhood. Sitting on a 45 x 66 ft lot, this property offers an exciting opportunity for homeowners, investors, and developers. Under Ottawa's new zoning by-law,CM1 zoning opens the door to a variety of potential residential and commercial uses, including retail, professional offices, wellness studios, medical facilities, multi-unit residential development, or mixed-use buildings with commercial space on the ground floor and residential units above. For buyers looking to make this property their own, with a main-floor primary bedroom and full bathroom, the home offers the convenience of bungalow-style living, with two additional bedrooms on the second floor. Whether you're looking to renovate, invest, or explore future development possibilities, this property offers flexibility. Bring your vision and discover the potential! Property is being sold as-is where-is. Buyers to conduct their own due diligence regarding zoning, permitted uses, lot consolidation, and redevelopment possibilities. (id:31684)
| 6 hours ago | Listing updated with changes from the MLS® | |
| 7 hours ago | Listing first seen on site |


The trademarks MLS®, Multiple Listing Service® and the associated logos are owned by The Canadian Real Estate Association (CREA) and identify the quality of services provided by real estate professionals who are members of CREA. Used under license.
The trademarks REALTOR®, REALTORS®, and the REALTOR® logo are controlled by The Canadian Real Estate Association (CREA) and identify real estate professionals who are members of CREA. These trademarks are owned or controlled by The Canadian Real Estate Association (CREA) and identify real estate professionals who are members of CREA (REALTOR®) and/or the quality of services they provide (MLS®).
This REALTOR.ca listing content is owned and licensed by REALTOR® members of The Canadian Real Estate Association.