


312 CUNNINGHAM AVENUE EOttawa, ON K1H 6B4
Mortgage Calculator
Monthly Payment (Est.)
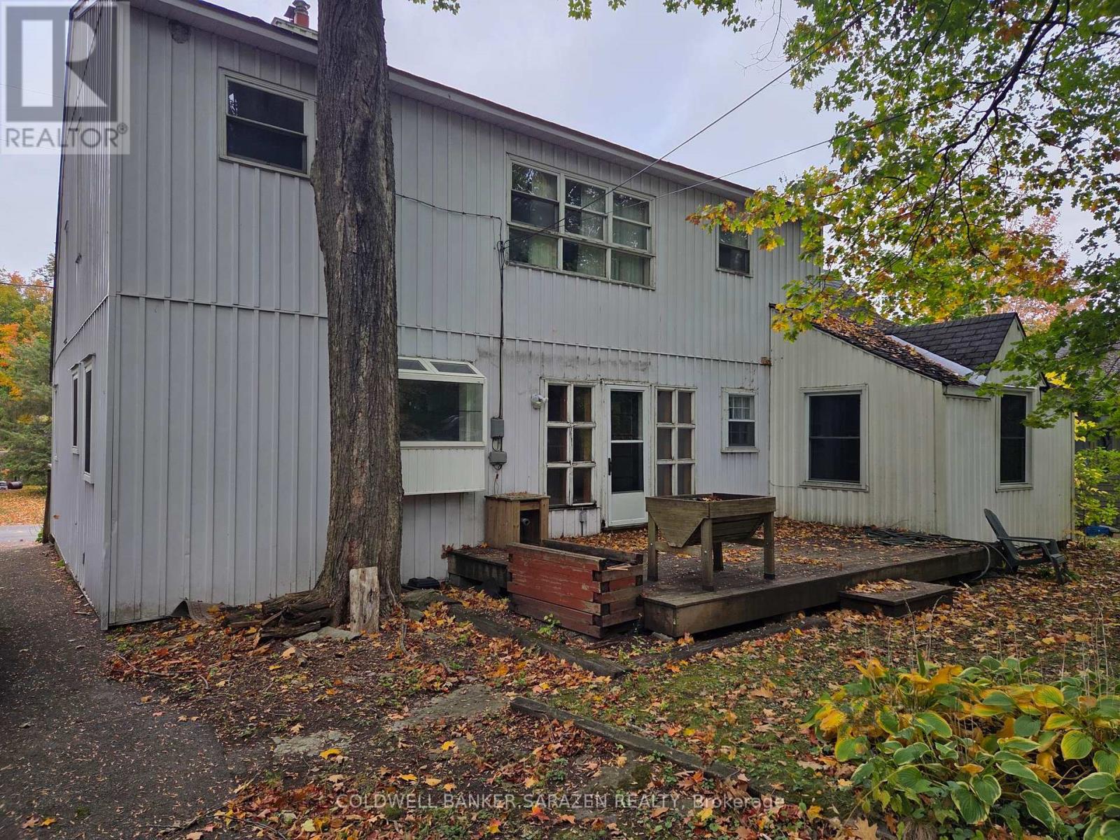
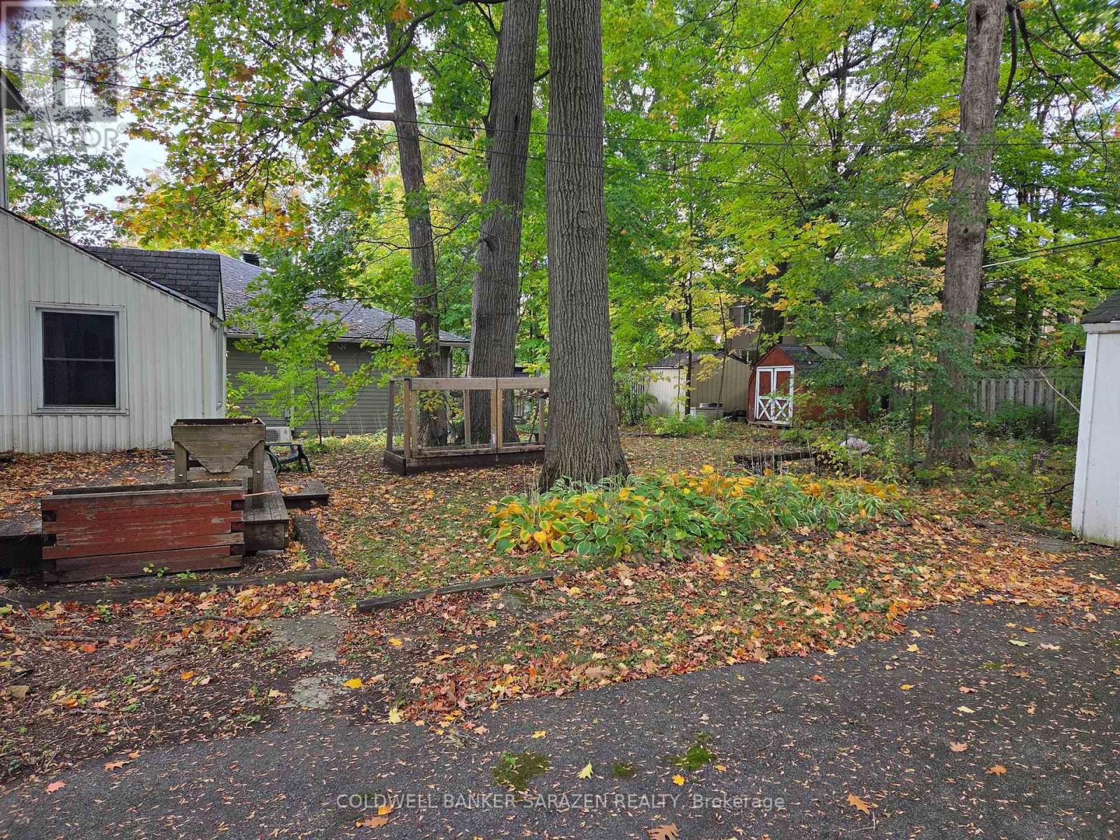
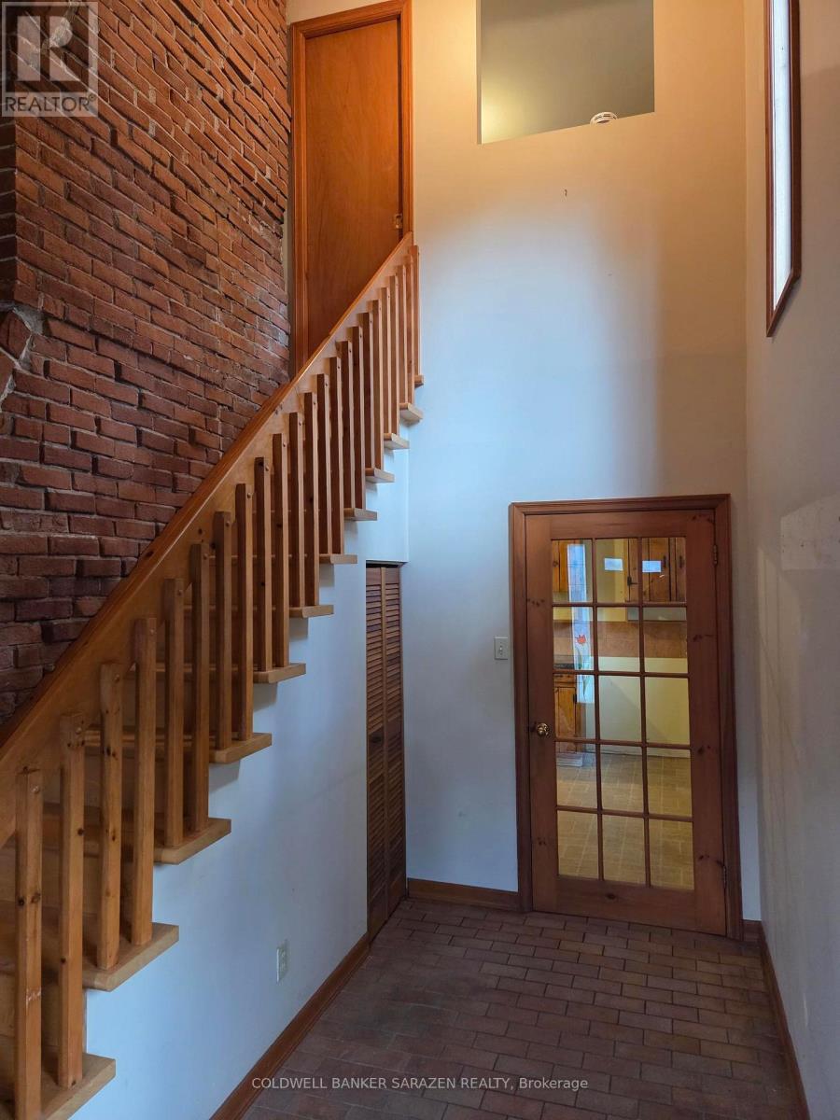
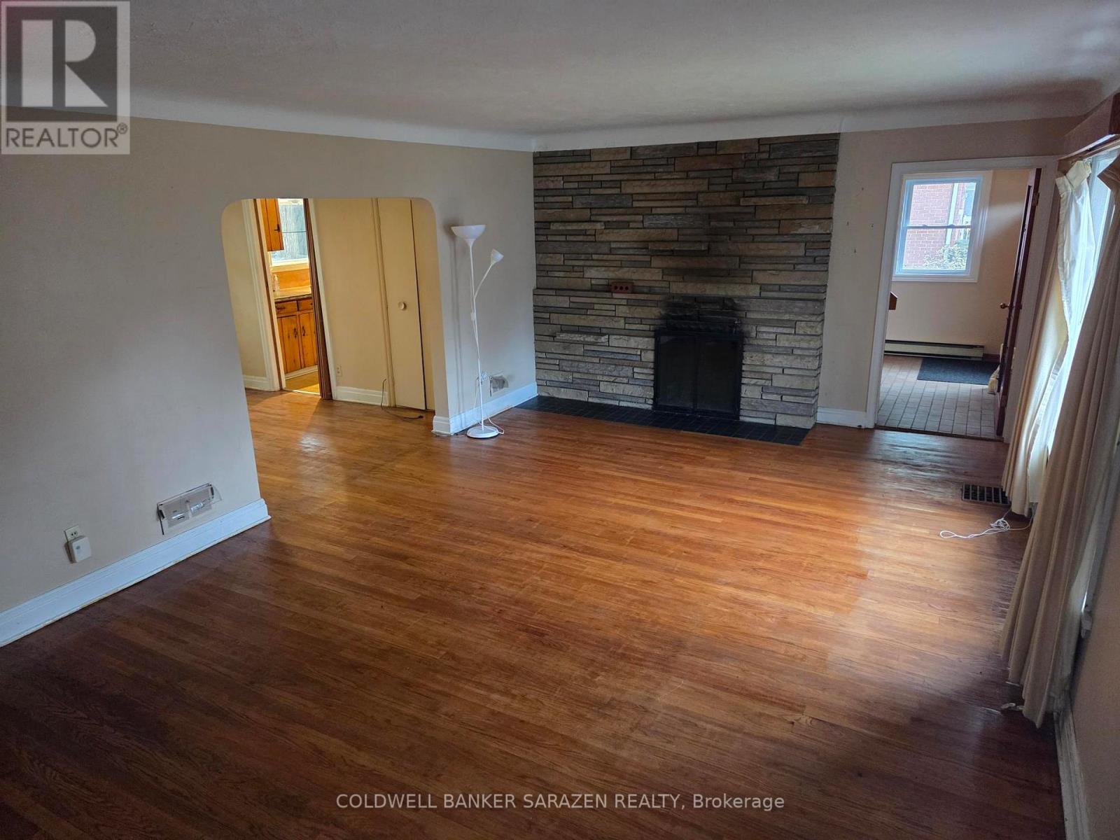
Enter an interest rate to see your estimated monthly payment.Featuring the Estate of Courtney George Tower, for sale a two storey home located on a large lot on Cunningham Ave off Alta Vista, in a very desirable area. Highlighting two bedroom on the main floor & two bedroom on the second floor, with one full bathroom on each level. The kitchen has granite counter tops & vinal flooring. Spacious living room w/wood burning fireplace & dinning room with hardwood floors. Elegant hardwood stairs leads you to the second level. Large master bedroom w/hardwood floors and a spacious walk-in-closet and an ensuite bath. Approximately half of the basement is finished. The property & all appliances are being sold in "as is condition" and with no warranty from the Seller. Conditional on obtaining probate, probate is expected within a few weeks. Immediate possession available. (id:31684)
| 7 hours ago | Listing updated with changes from the MLS® | |
| 9 hours ago | Listing first seen on site |


The trademarks MLS®, Multiple Listing Service® and the associated logos are owned by The Canadian Real Estate Association (CREA) and identify the quality of services provided by real estate professionals who are members of CREA. Used under license.
The trademarks REALTOR®, REALTORS®, and the REALTOR® logo are controlled by The Canadian Real Estate Association (CREA) and identify real estate professionals who are members of CREA. These trademarks are owned or controlled by The Canadian Real Estate Association (CREA) and identify real estate professionals who are members of CREA (REALTOR®) and/or the quality of services they provide (MLS®).
This REALTOR.ca listing content is owned and licensed by REALTOR® members of The Canadian Real Estate Association.