


1091 GEORGETON PRIVATEOttawa, ON K1K 2W6
Mortgage Calculator
Monthly Payment (Est.)
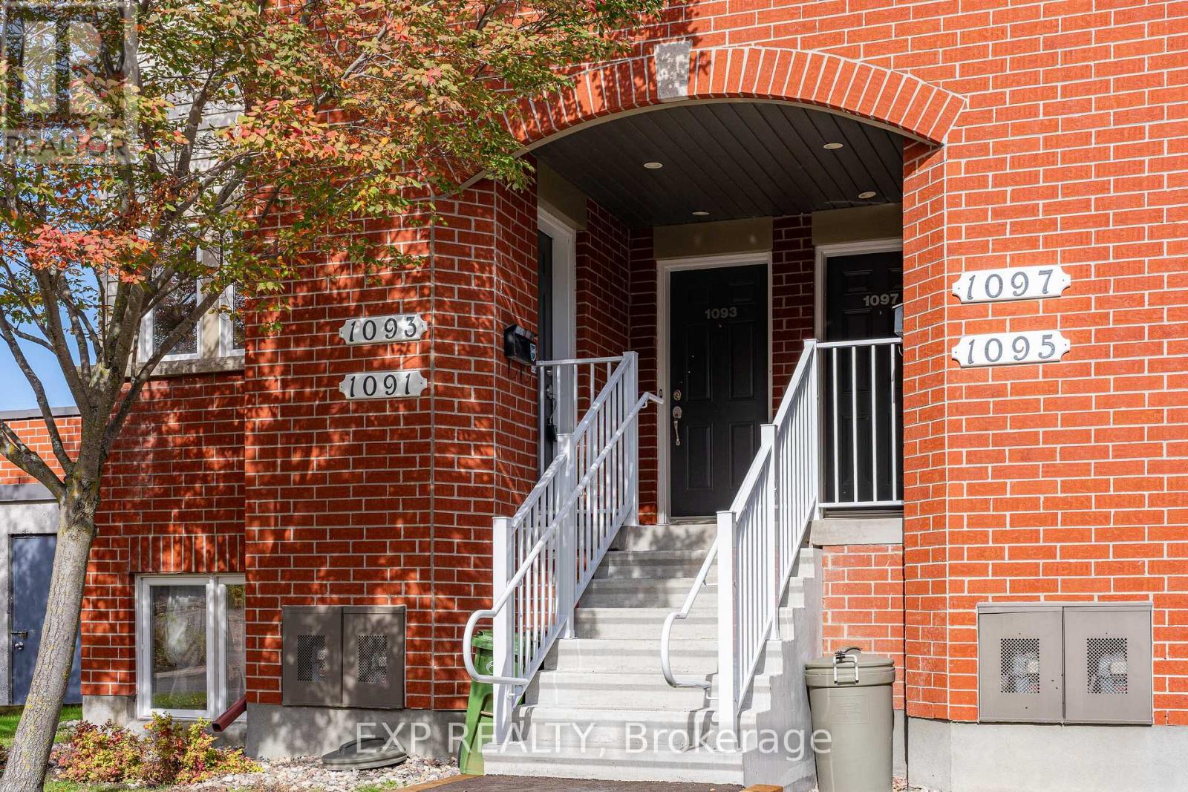
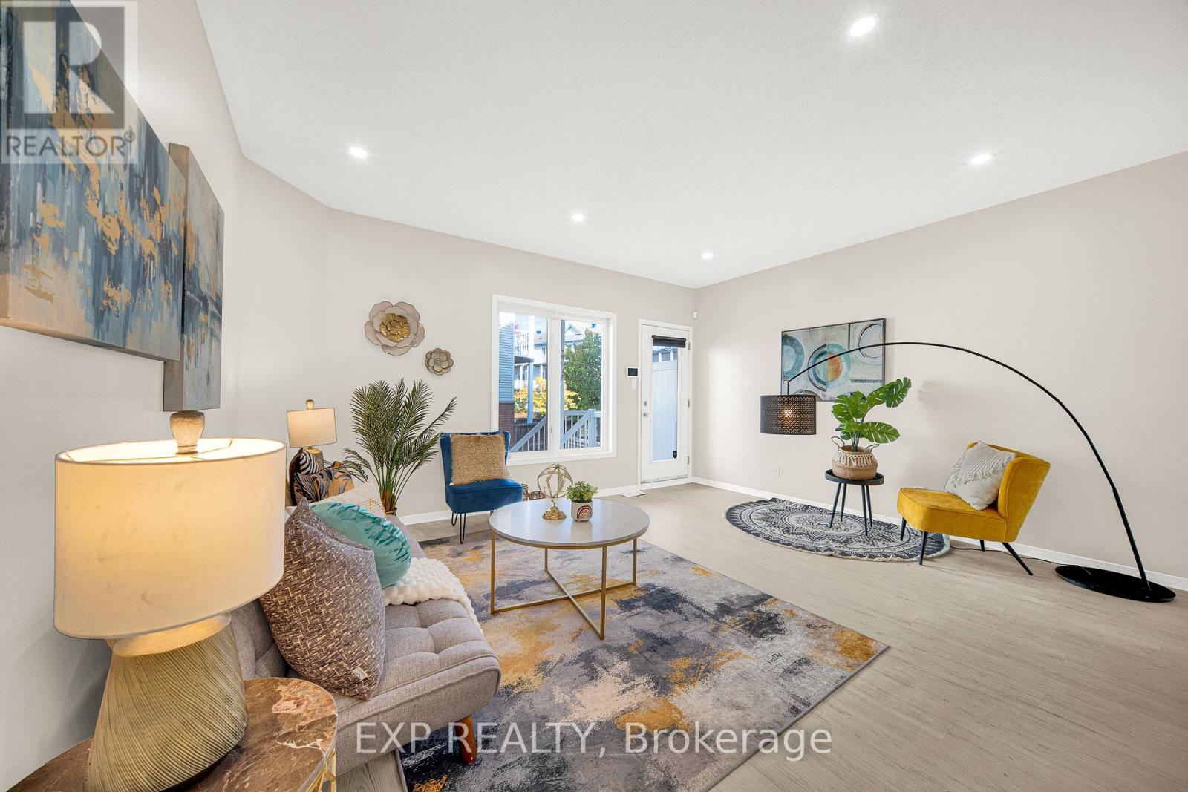
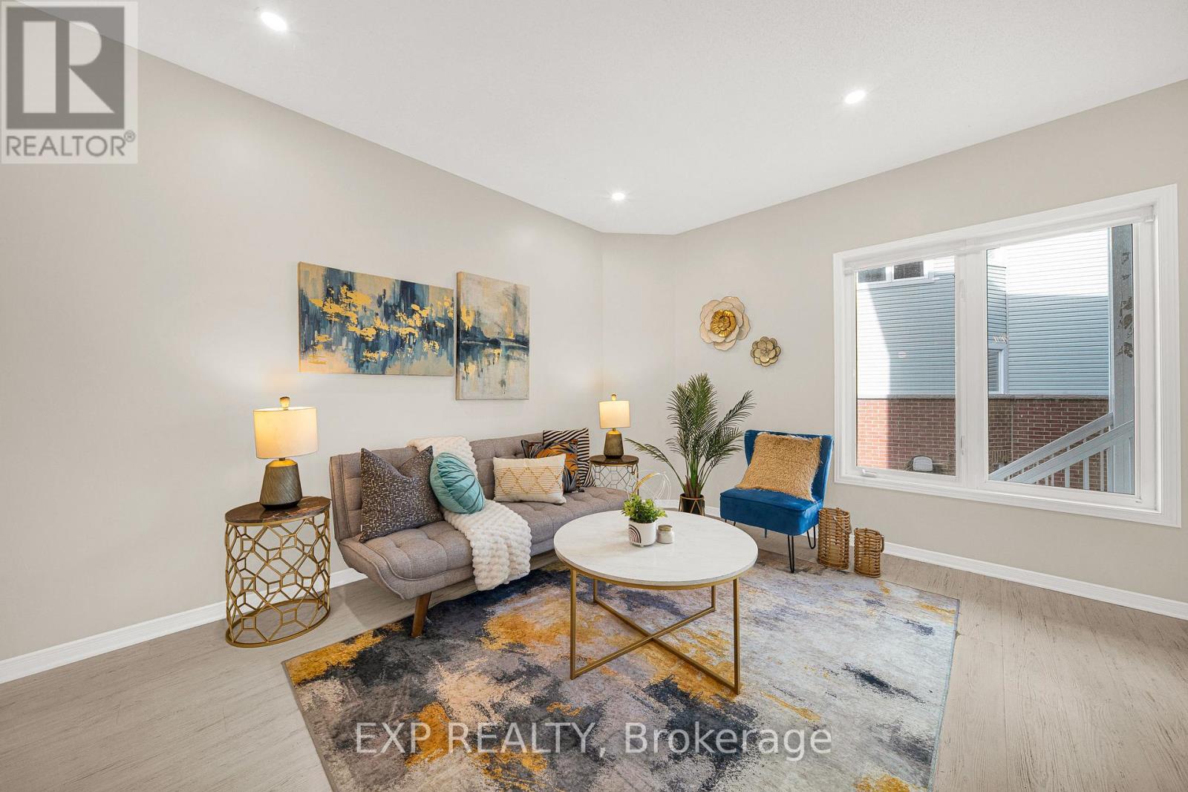
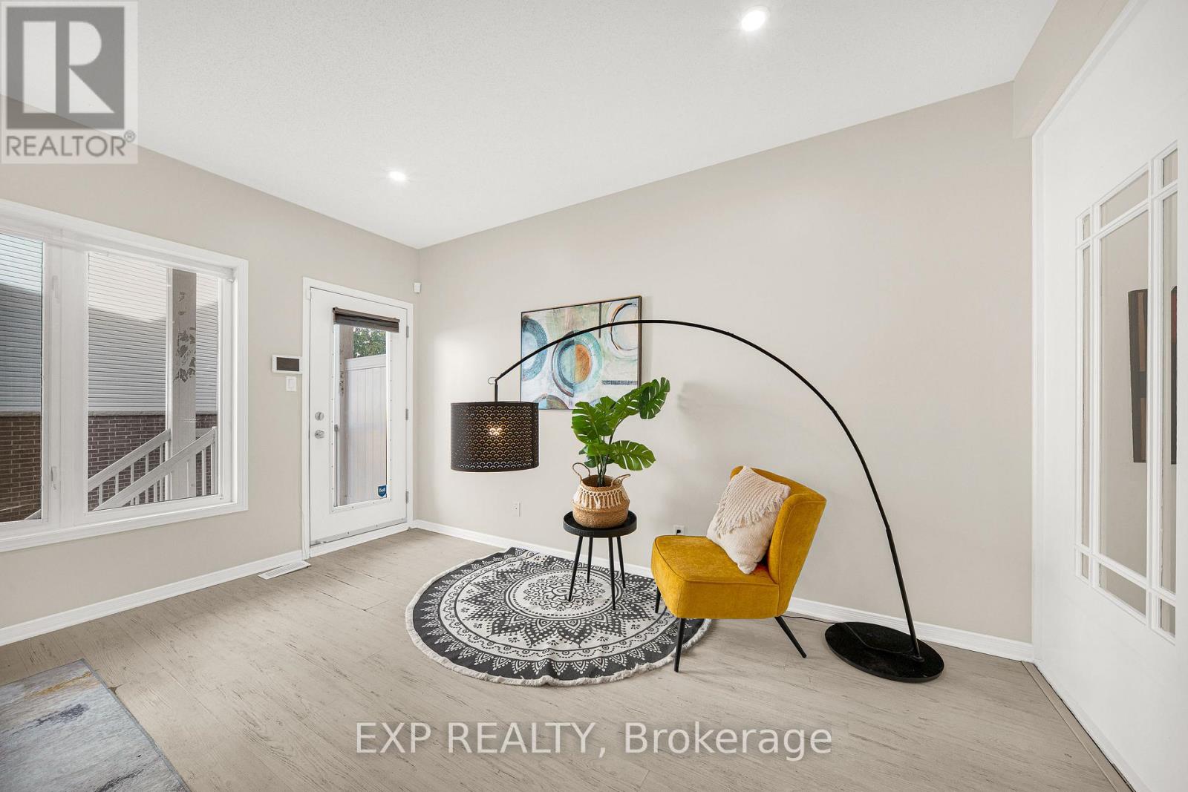
Enter an interest rate to see your estimated monthly payment.Welcome to Manor Park, one of Ottawa's BEAUTIFUL family neighbourhoods, where a 3 BEDROOM END UNIT stacked townhome is ready for its next chapter. Step inside and feel the lift of 9 FOOT CEILINGS across a completely open concept main floor, freshly painted with updated lighting that makes every corner glow. The U-shaped kitchen with stainless steel appliances opens to the dining and living room, so the cook is never left out of the conversation, and the extra side window of this END UNIT pours in SUNLIT warmth throughout the day. At the front of the home, a COZY nook with a big window is the perfect spot for a sitting area or reading corner, where natural light spills over the page and the afternoon slows down. Head downstairs to a GENEROUS primary bedroom with a WALL-TO-WALL closet, plus 2 more good-sized bedrooms, a full bath and your own laundry, all wrapped in newly painted, ROOMY comfort. Step out to the interlocked backyard, a CHARMING patio ready for summer evenings with friends or a corner of lush greenery to call your own. Outside your door, a HUGE park sits just across the street, and the setting is PEACEFUL and QUIET, yet downtown is an easy drive away. Stroll to the shops and cafés of Beechwood for everyday convenience, then wander to the Ottawa River for bike paths and hiking trails that make weekends feel like a getaway. This is the home where mornings feel unhurried and evenings feel like an exhale. Come walk through it, picture your life here, and book your showing today. (id:31684)
| 5 hours ago | Listing updated with changes from the MLS® | |
| 6 hours ago | Listing first seen on site |



The trademarks MLS®, Multiple Listing Service® and the associated logos are owned by The Canadian Real Estate Association (CREA) and identify the quality of services provided by real estate professionals who are members of CREA. Used under license.
The trademarks REALTOR®, REALTORS®, and the REALTOR® logo are controlled by The Canadian Real Estate Association (CREA) and identify real estate professionals who are members of CREA. These trademarks are owned or controlled by The Canadian Real Estate Association (CREA) and identify real estate professionals who are members of CREA (REALTOR®) and/or the quality of services they provide (MLS®).
This REALTOR.ca listing content is owned and licensed by REALTOR® members of The Canadian Real Estate Association.