


120 GLENNCASTLE DRIVEOttawa, ON K0A 1L0
Mortgage Calculator
Monthly Payment (Est.)
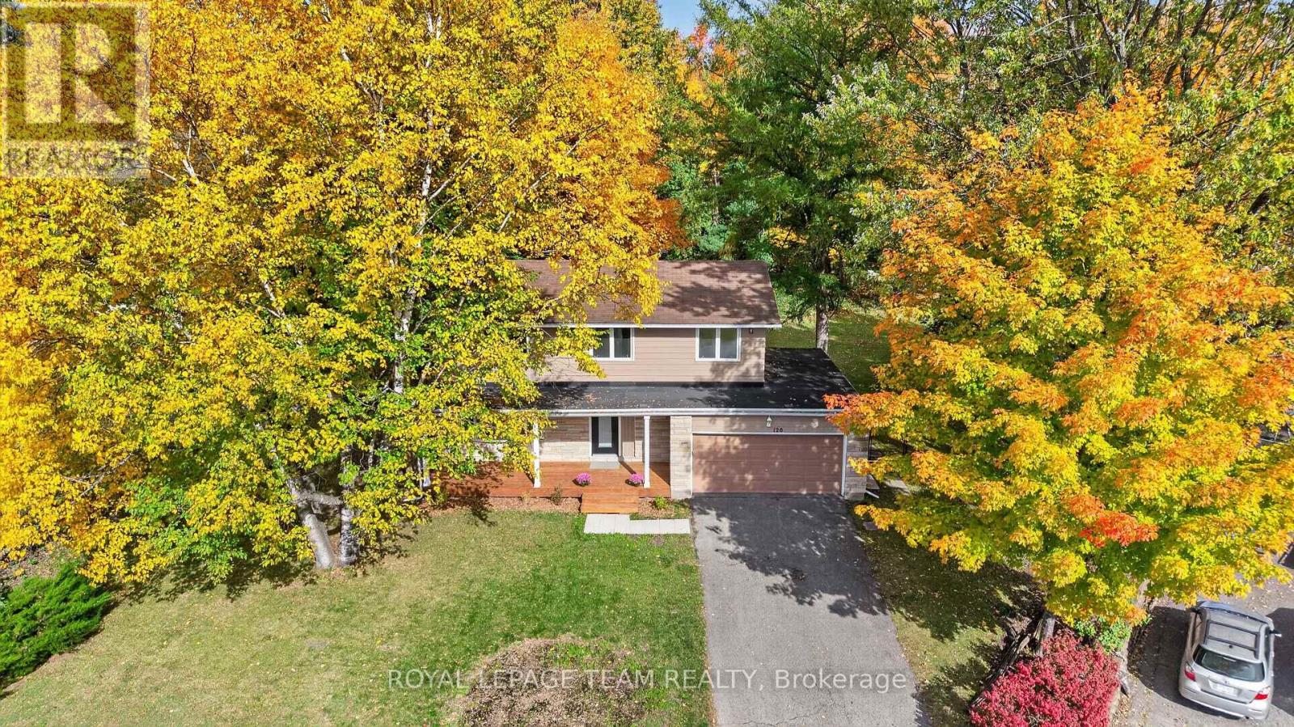
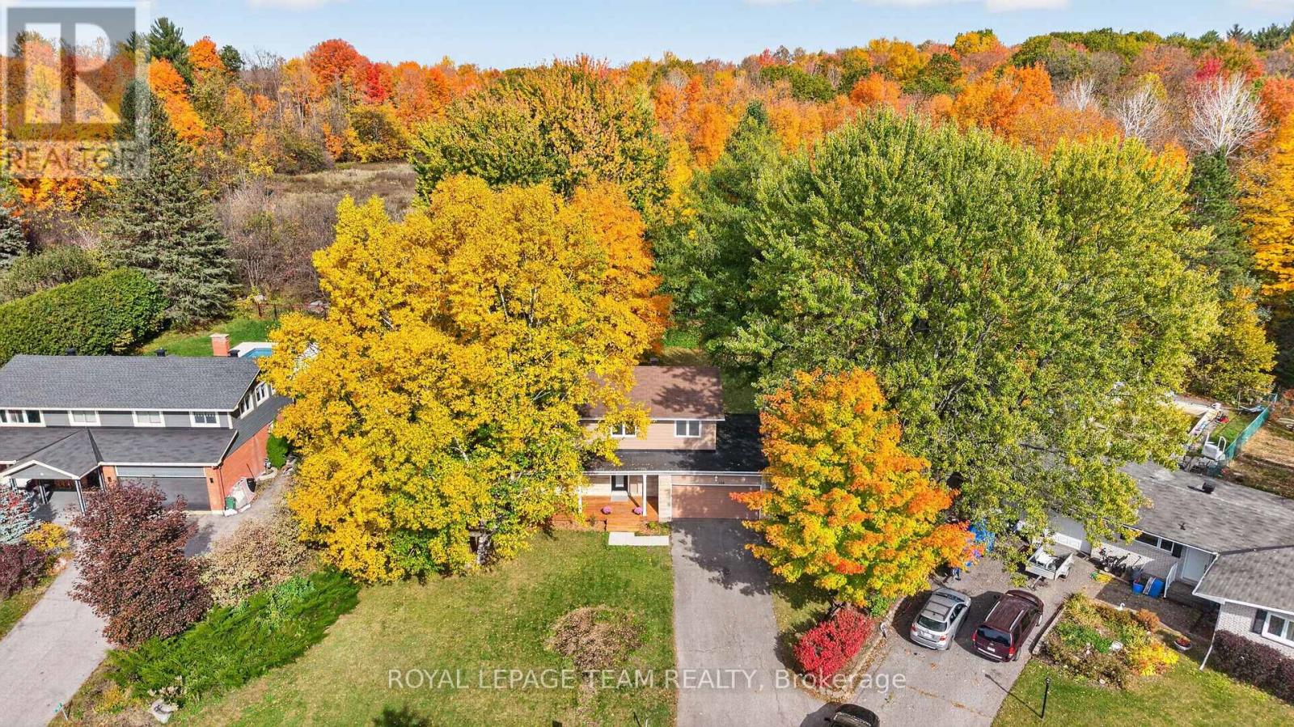
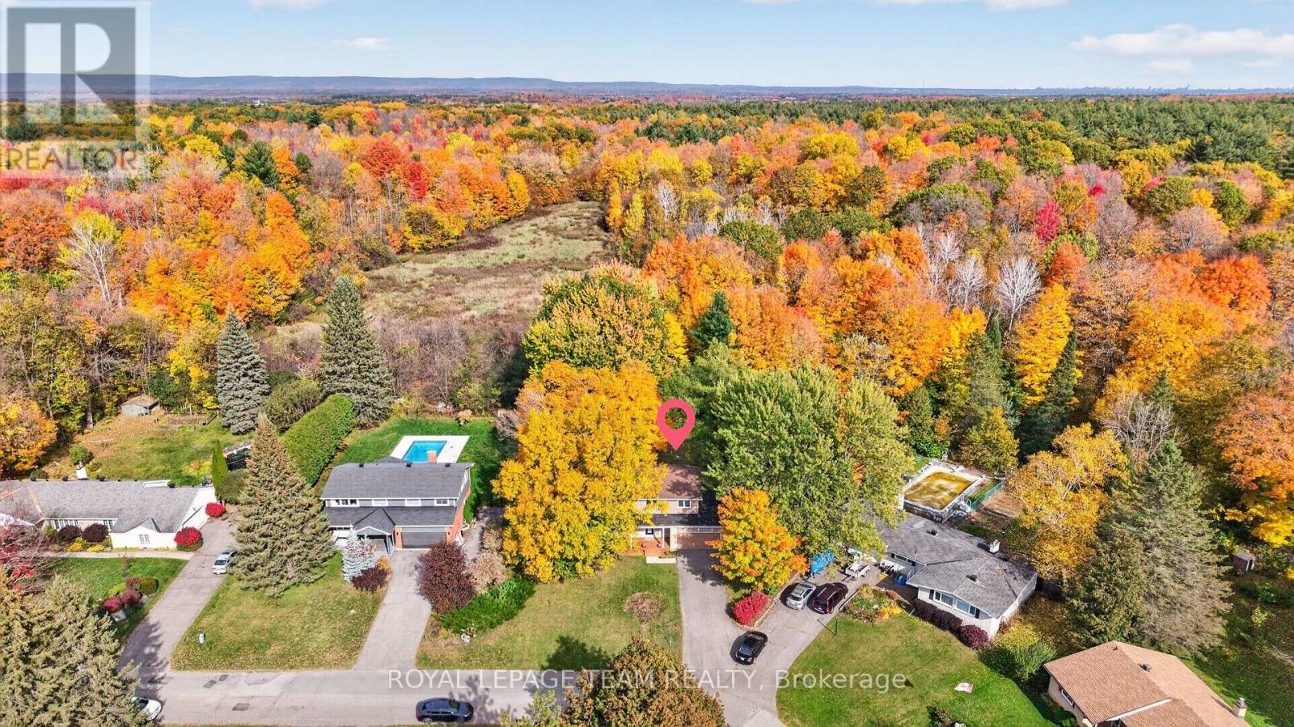
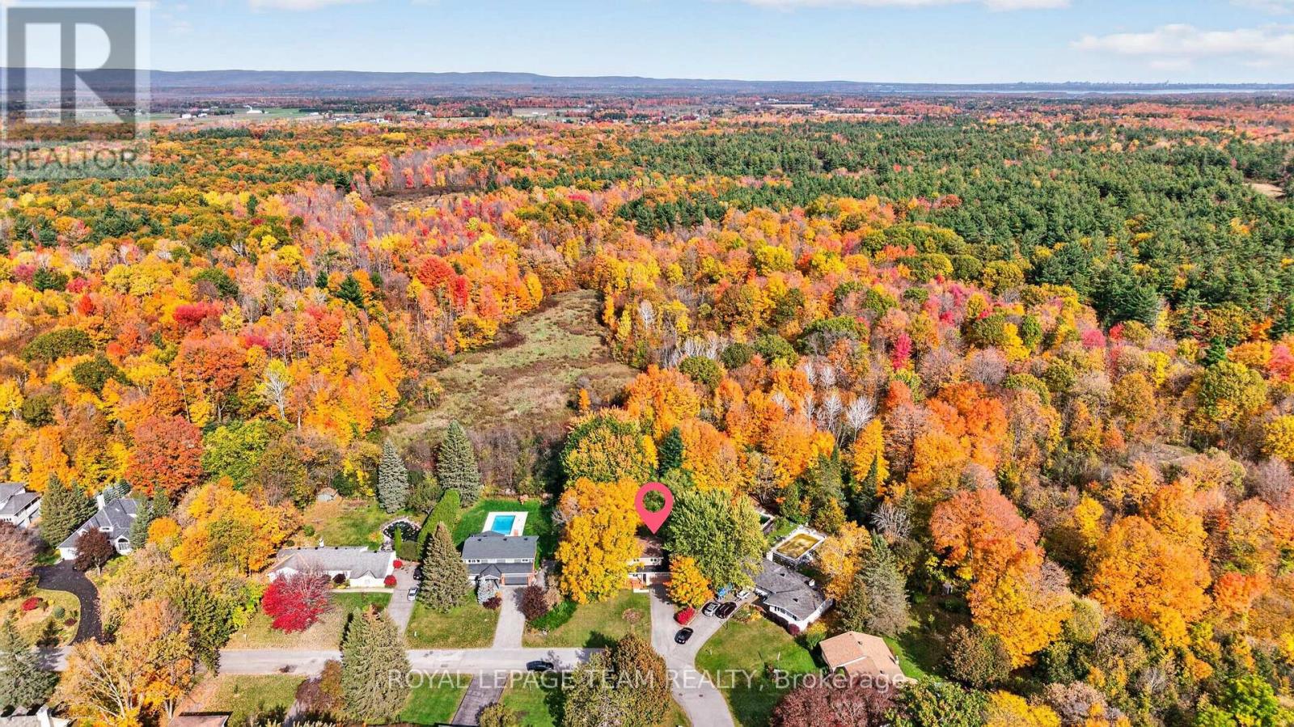
Enter an interest rate to see your estimated monthly payment.Spacious, immaculate, beautifully renovated home from top to bottom - combining a fantastic family layout, a private treed setting, and an inground pool-all in one of Carp's most sought-after neighbourhoods. Backing onto a peaceful forested area, the large private lot with a canopy of mature trees, is a standout feature of this impressive, large and fully updated four bedroom beauty! Boasting strong curb appeal with an amazing large front covered porch , the welcoming foyer invites you into a spacious and sun filled main floor with principal rooms designed for everyday living and entertaining. The generous living room with fireplace seamlessly transitions to a spacious dining room and to a stunning kitchen, with beautiful counters and plenty of cupboard space and completed with stainless steel appliances - all that's missing is the chef.. A convenient powder room and mudroom area provides easy access to your spectacular, tranquil backyard oasis. Upstairs, retreat to the spacious primary bedroom boasting a walk in closet and private, upgraded ensuite. Three additional good sized bedrooms offer flexibility for family, guests and a home office space. The finished lower provides ample room to create the ultimate family room, games area, gym and media space. A large double car garage adds everyday convenience and plenty of storage. Love where you live ! Carp is a warm and welcoming community full of village charm, local shops, restaurants, markets, parks, recreational facilities and the beloved Carp Fairgrounds. Enjoy the relaxed pace of country style living - with only 15 minutes from Kanata and Stittsville you can enjoy a quieter pace without sacrificing convenience to all amenities! Book your showing today - 120 Glenncastle Drive is a must - see! (id:31684)
| 8 hours ago | Listing updated with changes from the MLS® | |
| 9 hours ago | Listing first seen on site |



The trademarks MLS®, Multiple Listing Service® and the associated logos are owned by The Canadian Real Estate Association (CREA) and identify the quality of services provided by real estate professionals who are members of CREA. Used under license.
The trademarks REALTOR®, REALTORS®, and the REALTOR® logo are controlled by The Canadian Real Estate Association (CREA) and identify real estate professionals who are members of CREA. These trademarks are owned or controlled by The Canadian Real Estate Association (CREA) and identify real estate professionals who are members of CREA (REALTOR®) and/or the quality of services they provide (MLS®).
This REALTOR.ca listing content is owned and licensed by REALTOR® members of The Canadian Real Estate Association.