


47 SHINING STAR CIRCLEOttawa, ON K2S 2B4
Mortgage Calculator
Monthly Payment (Est.)
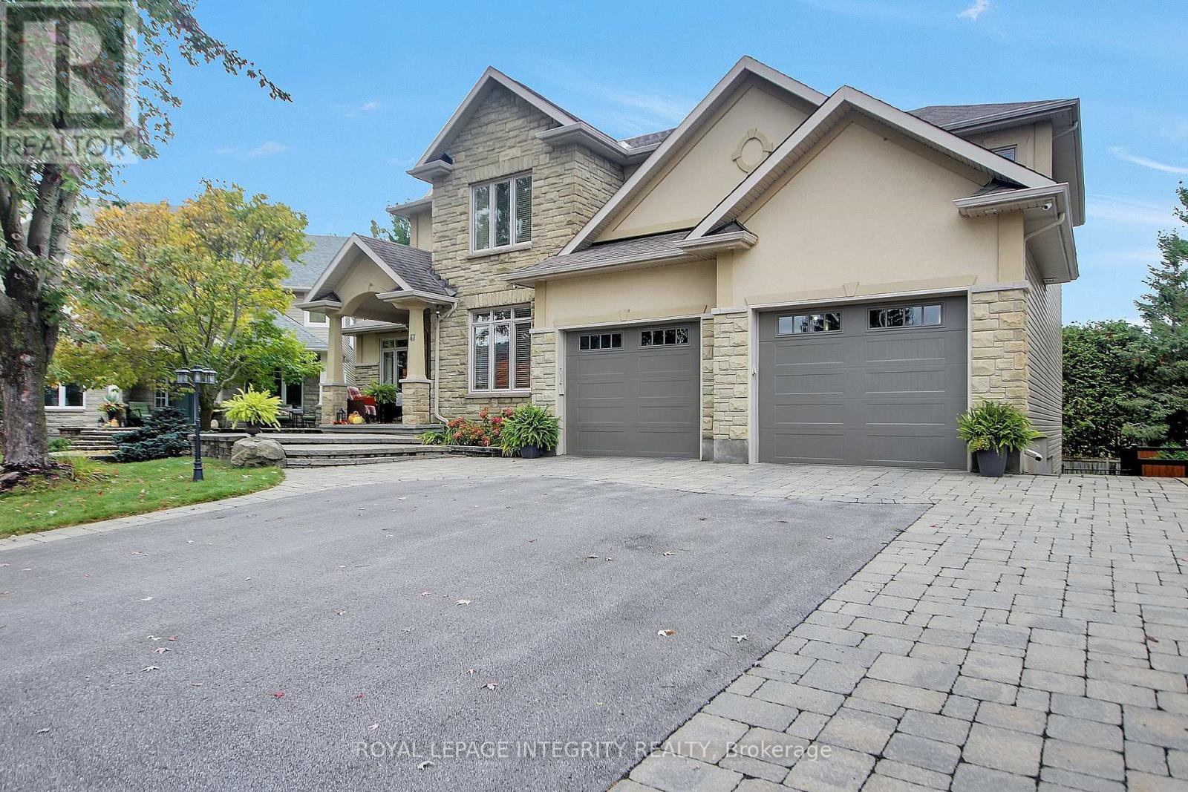
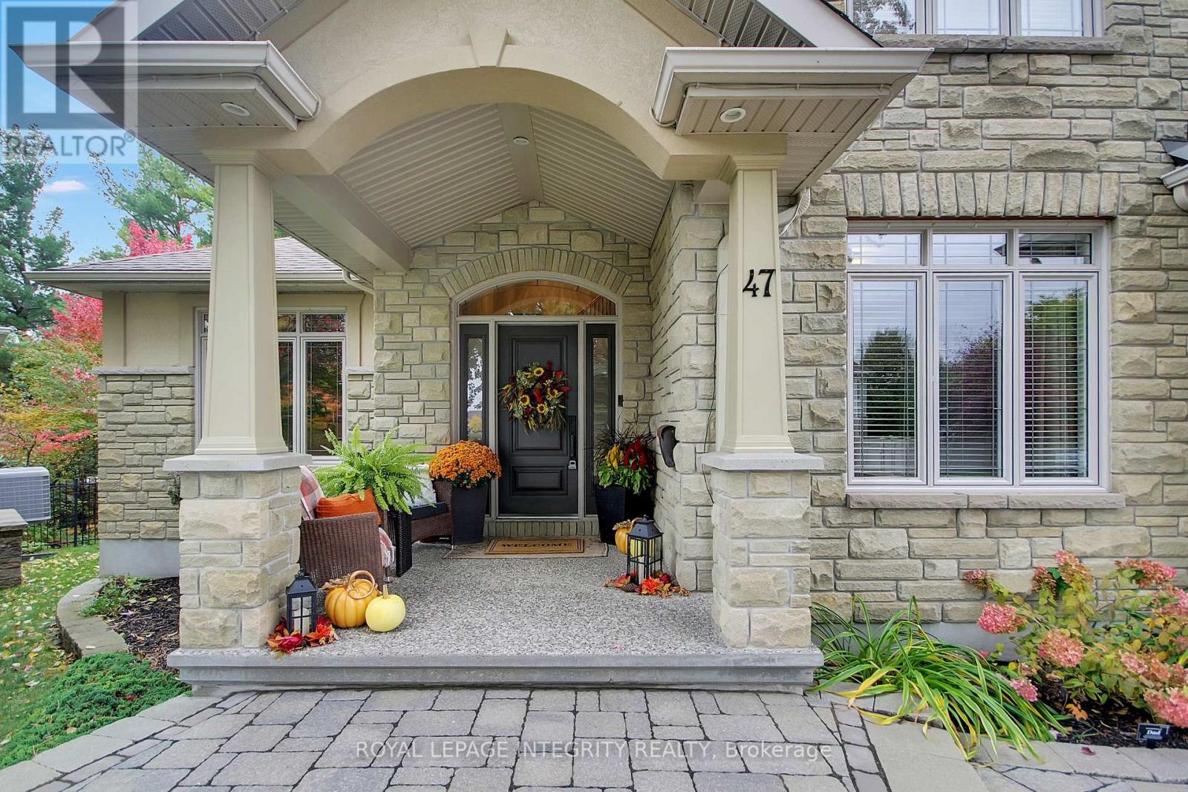
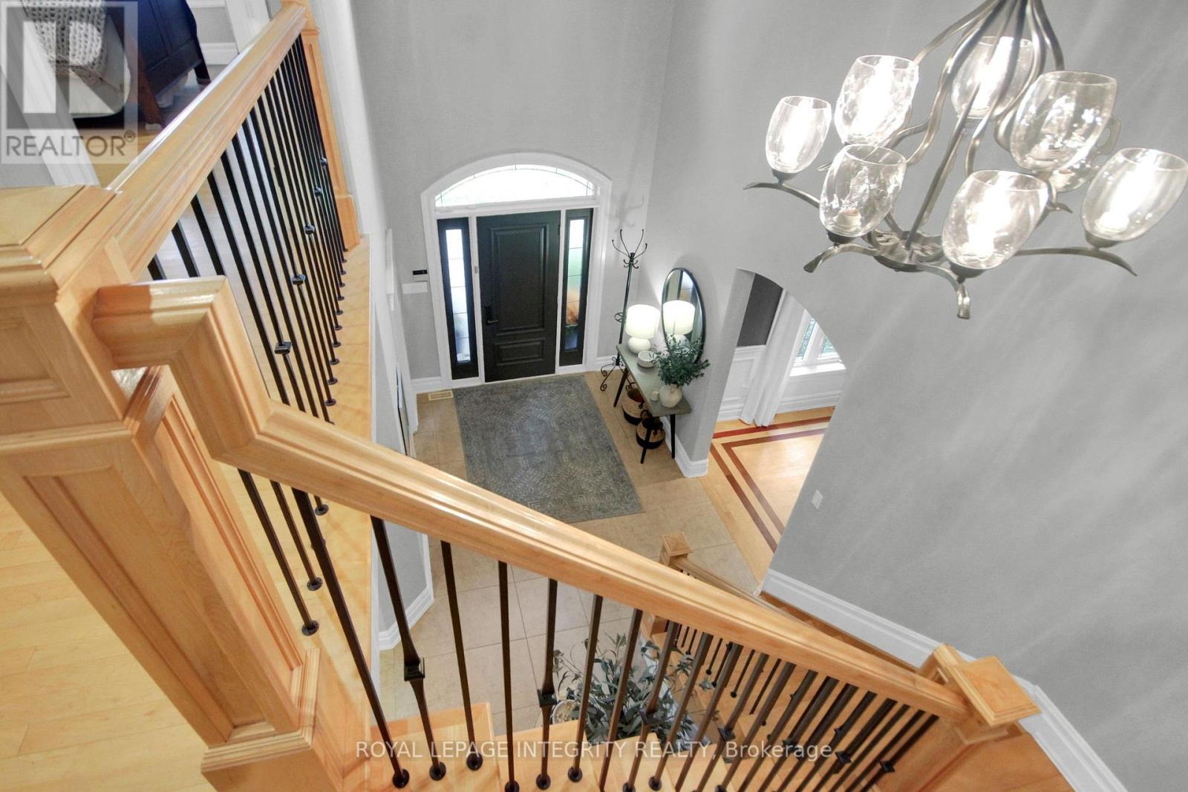
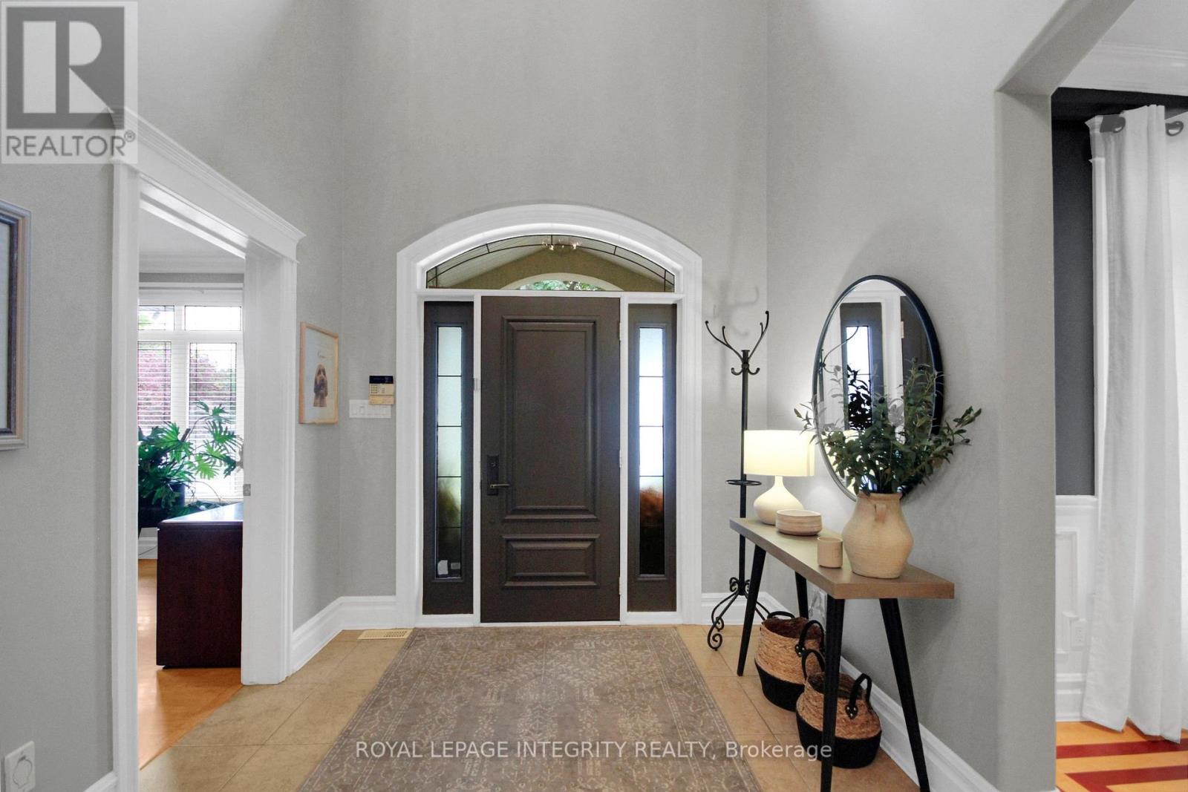
Enter an interest rate to see your estimated monthly payment.Nestled in an established Stittsville neighbourhood, this 7 Bedroom, 4 Bathroom with Walk-out is a distinguished residence blends timeless elegance, exceptional craftsmanship and luxurious everyday living. Beautiful stone interlock steps, decorative driveway detailing and a 3-car garage create a striking first impression. Step through the grand two-storey foyer, where a sweeping wood staircase introduces exquisite architectural details, hardwood floors with decorative inlay, crown moulding, graceful archways and expansive hallways. Host memorable celebrations in the elegant dining room with coffered ceiling and wainscotting, or retreat to the versatile main-floor den/flex room. The beautifully appointed kitchen features granite countertops, gas range, stone backsplash, breakfast island and walk-in pantry. Imagine leisurely mornings in the sunlit eating area, summer evenings dining on the back deck and cozy nights gathered around the stunning double-sided stone gas fireplace. Upstairs, soaring ceilings and an expansive hallway lead to a serene primary retreat with walk-in closet and luxurious 5-piece ensuite featuring granite counters and soaker tub. Three additional generous bedrooms, including one with cheater ensuite access, and a dedicated laundry room with sink complete this level. The finished walkout lower level offers endless possibilities, with a spacious recreation room, inviting gas fireplace, 4-piece bathroom, additional finished rooms (potential bedrooms) and ample storage. Its versatile layout and walkout access offer exciting potential for a future in-law suite. Outside, a fully fenced, pie-shaped backyard provides a wonderful setting for outdoor enjoyment, while the impressive 14' x 30' utility garage beneath the home offers exceptional space for hobbies and storage. Close to parks, trails, schools, shopping and dining, this remarkable residence offers the perfect balance of sophistication, comfort and lifestyle. (id:31684)
| 4 hours ago | Listing updated with changes from the MLS® | |
| 5 hours ago | Listing first seen on site |



The trademarks MLS®, Multiple Listing Service® and the associated logos are owned by The Canadian Real Estate Association (CREA) and identify the quality of services provided by real estate professionals who are members of CREA. Used under license.
The trademarks REALTOR®, REALTORS®, and the REALTOR® logo are controlled by The Canadian Real Estate Association (CREA) and identify real estate professionals who are members of CREA. These trademarks are owned or controlled by The Canadian Real Estate Association (CREA) and identify real estate professionals who are members of CREA (REALTOR®) and/or the quality of services they provide (MLS®).
This REALTOR.ca listing content is owned and licensed by REALTOR® members of The Canadian Real Estate Association.