


103 - 60 MCLEOD STREETOttawa, ON K2P 2G1
Mortgage Calculator
Monthly Payment (Est.)
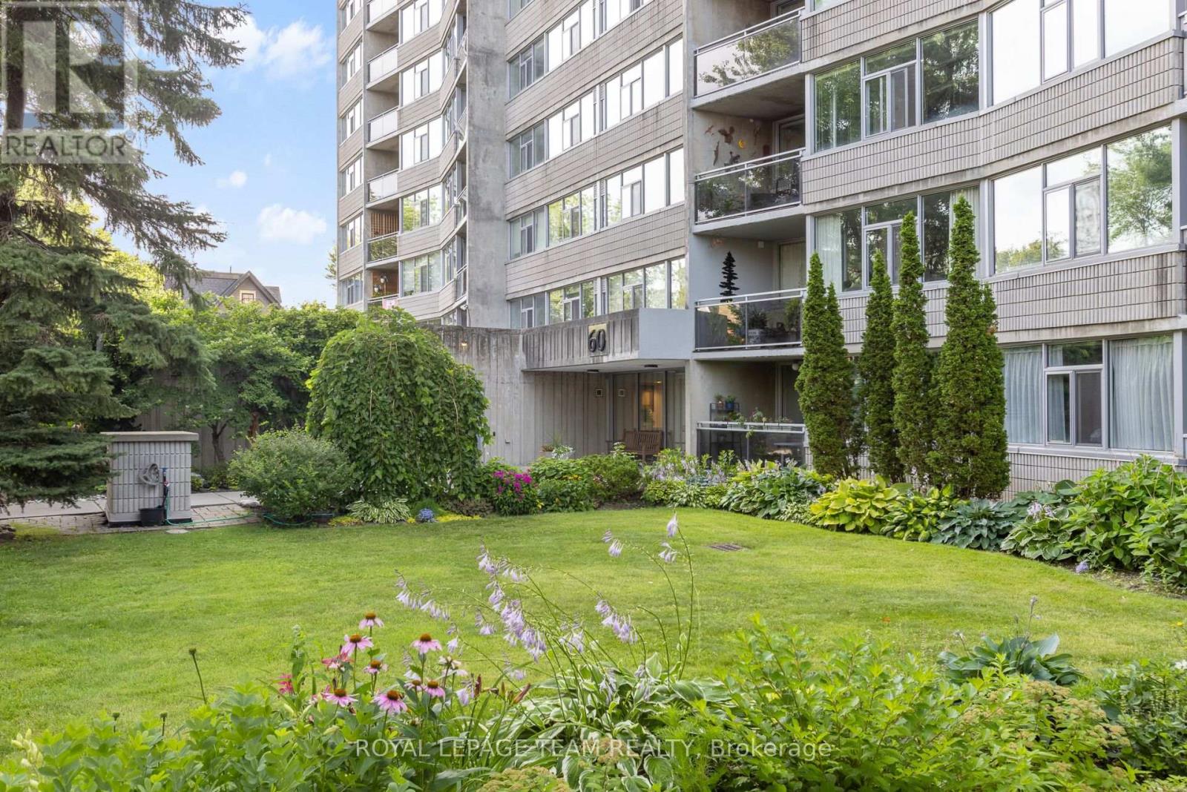
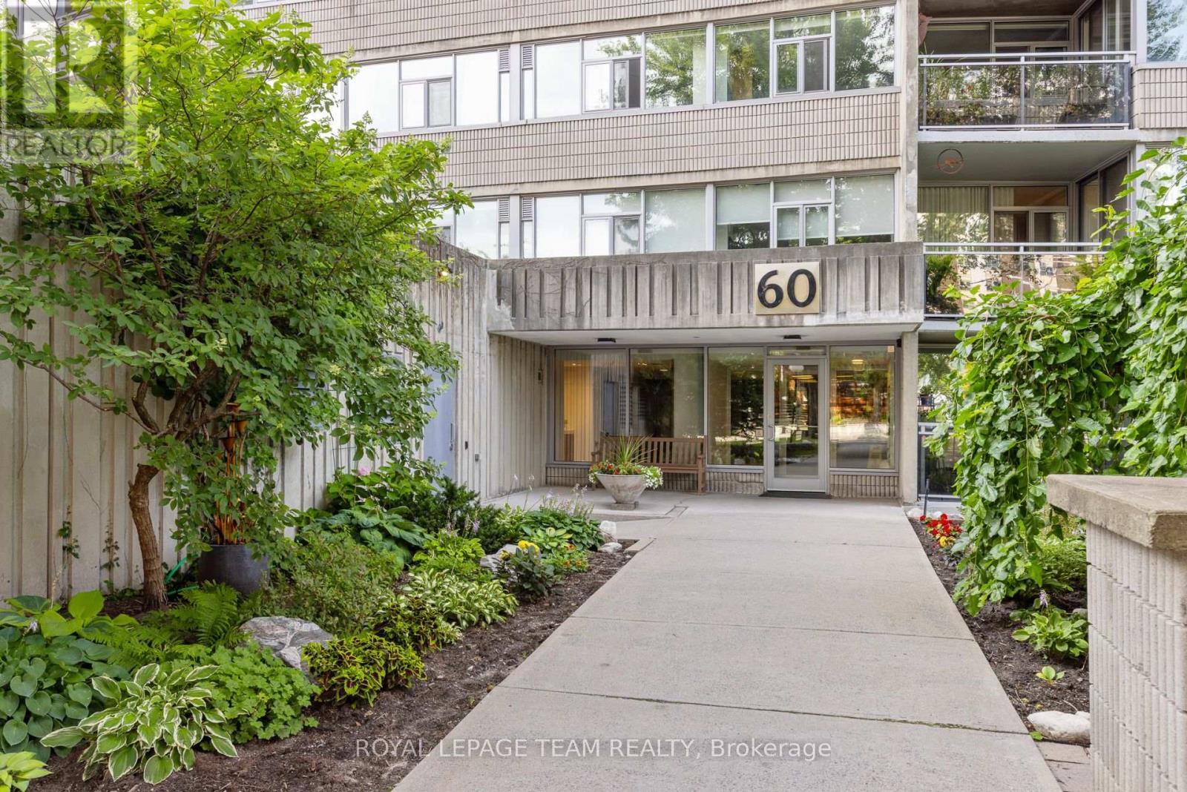
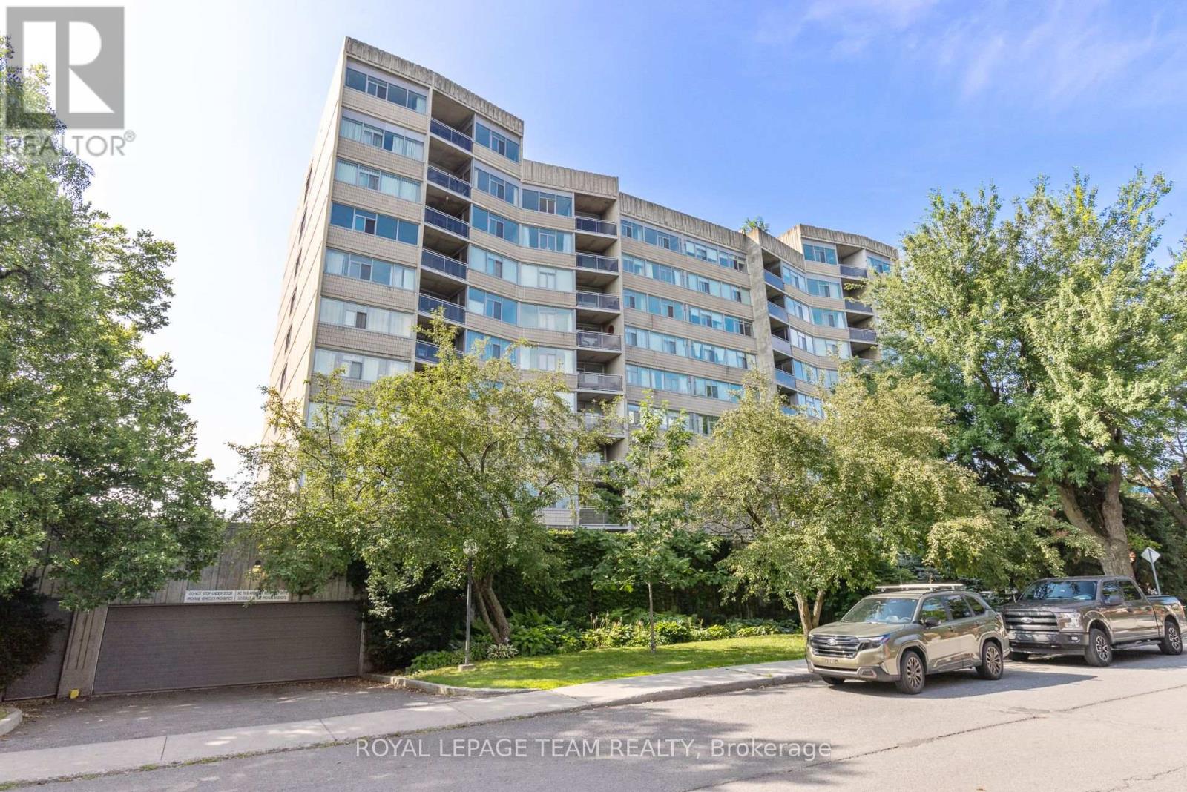
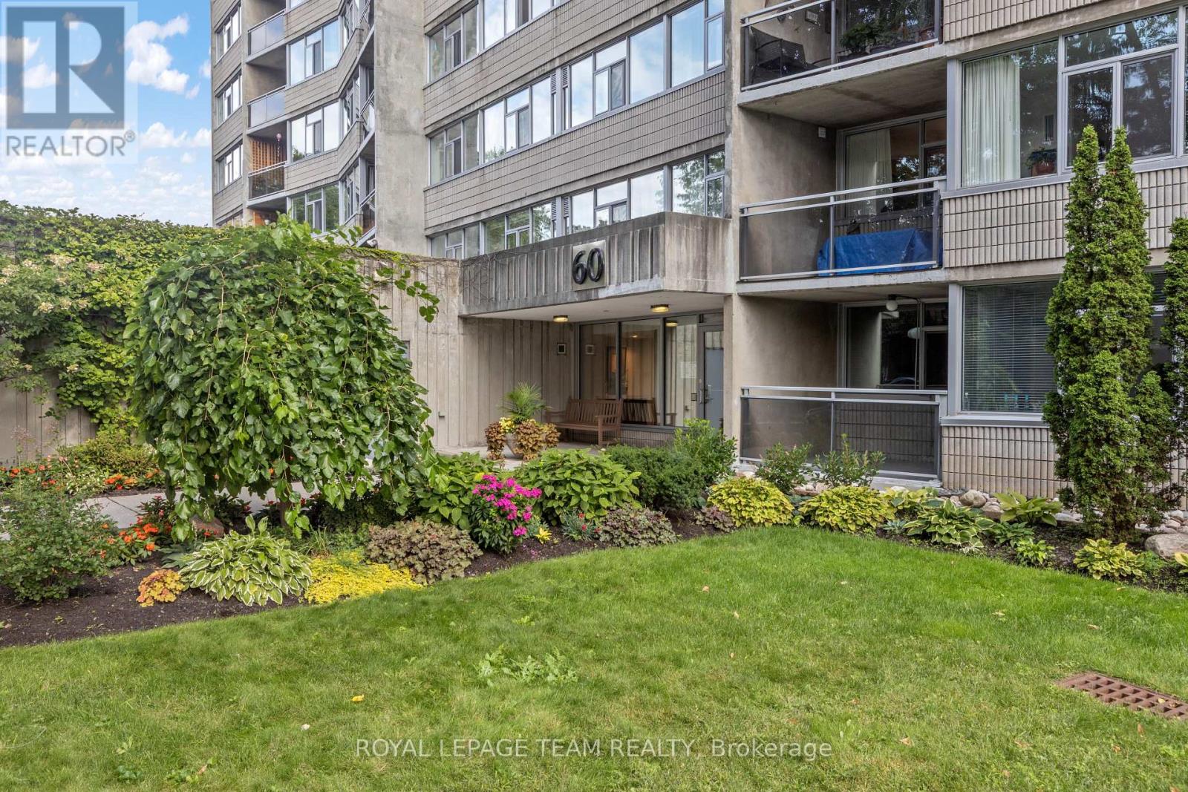
Enter an interest rate to see your estimated monthly payment.Spacious main-floor 2-bedroom, 2 bathroom condominium in Ottawa's highly desirable Golden Triangle area-an ideal blend of comfort, convenience and a truly private outdoor space. The unit features a practical layout with a large kitchen that includes a office space/eating area. You'll also appreciate the amazing in-unit storage, helping you stay organized while keeping the living space open and uncluttered. Step outside to your private balcony, a relaxing retreat for morning coffee, quiet evenings and enjoy the outdoors without the noise or feel of a busy street. The building itself is well managed, well maintained and offers a welcoming community atmosphere. Residents enjoy many activities and social functions, making it easy to connect while still having the privacy you want. Location is a major highlight...close to shops, restaurants, groceries, bike paths, Rideau Canal. Condo fees include heat, hydro, water and amenities! If you're looking for a comfortable, main floor condo in a vibrant, well run building in one of Ottawa's best neighbourhoods, this one is a must see. ***OPEN HOUSE SUNDAY OCTOBER 18th 2:00-4:00*** (id:31684)
| 5 hours ago | Listing updated with changes from the MLS® | |
| 5 hours ago | Status changed to Active | |
| 6 hours ago | Listing first seen on site |



The trademarks MLS®, Multiple Listing Service® and the associated logos are owned by The Canadian Real Estate Association (CREA) and identify the quality of services provided by real estate professionals who are members of CREA. Used under license.
The trademarks REALTOR®, REALTORS®, and the REALTOR® logo are controlled by The Canadian Real Estate Association (CREA) and identify real estate professionals who are members of CREA. These trademarks are owned or controlled by The Canadian Real Estate Association (CREA) and identify real estate professionals who are members of CREA (REALTOR®) and/or the quality of services they provide (MLS®).
This REALTOR.ca listing content is owned and licensed by REALTOR® members of The Canadian Real Estate Association.