


14 RACEMOSE STREETOttawa, ON K2J 6Z9
Mortgage Calculator
Monthly Payment (Est.)
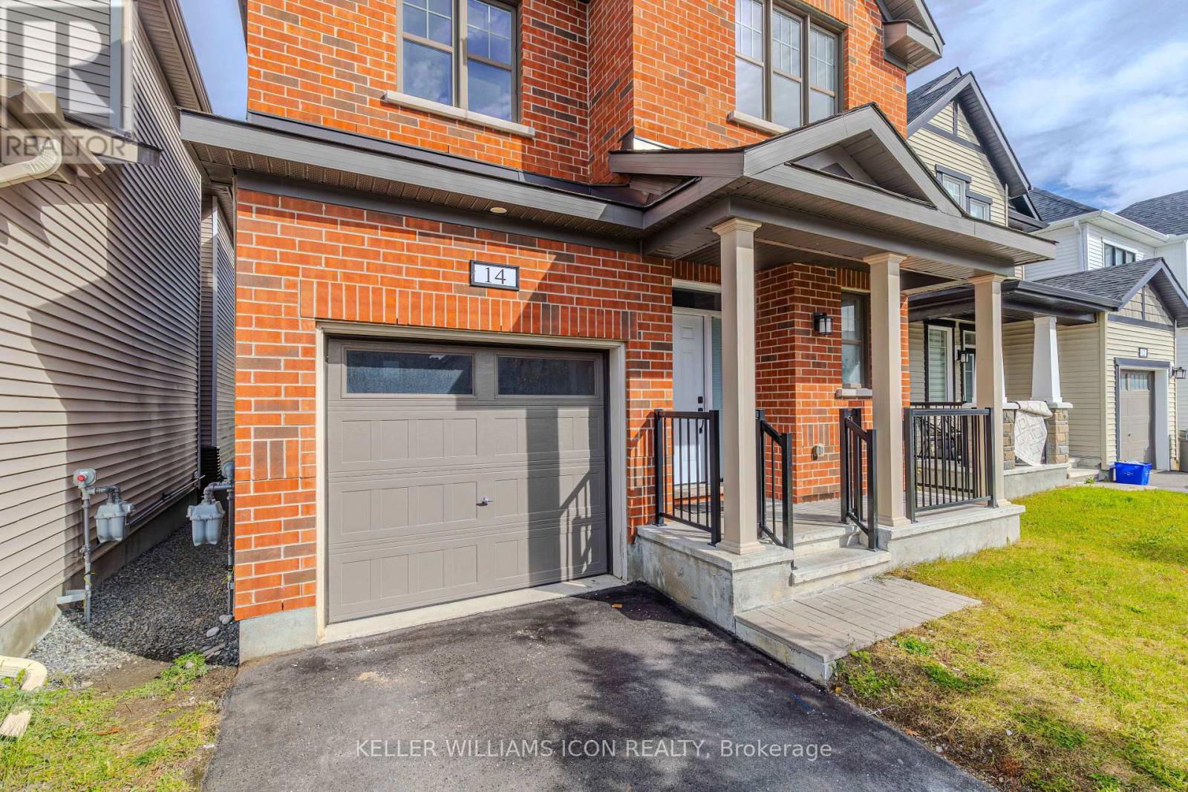
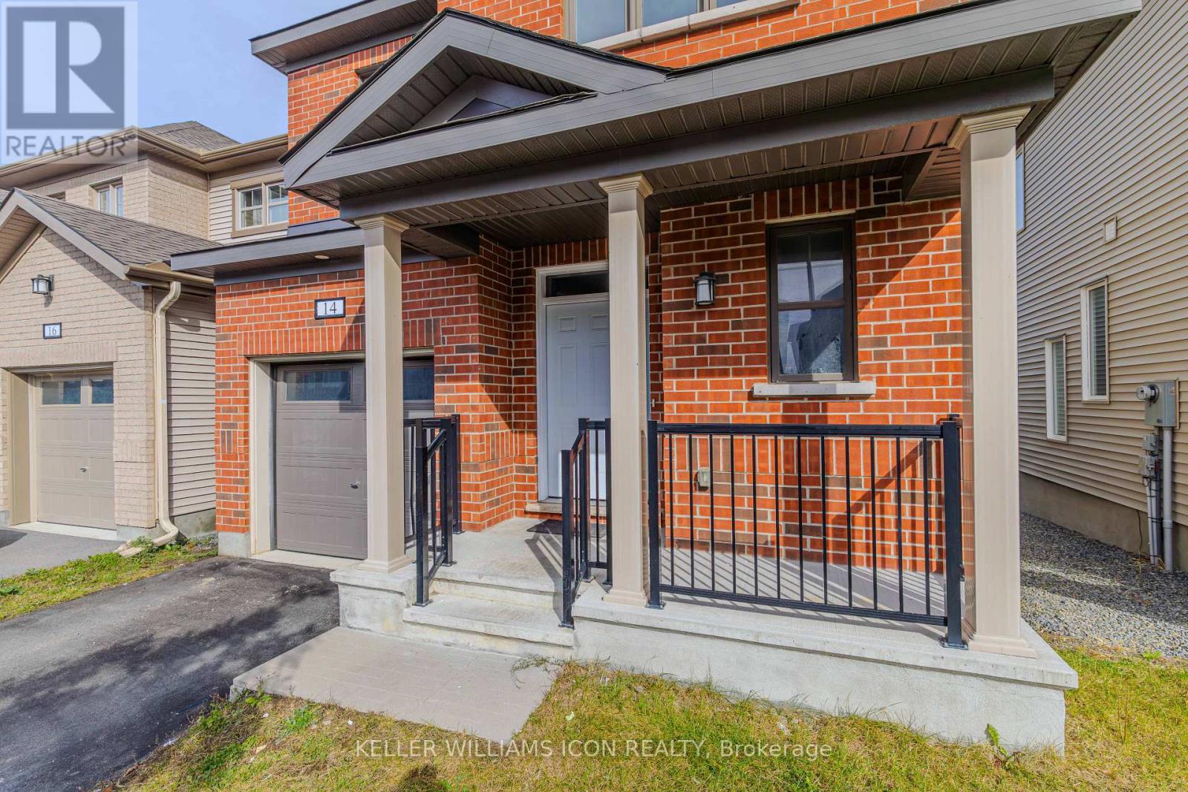
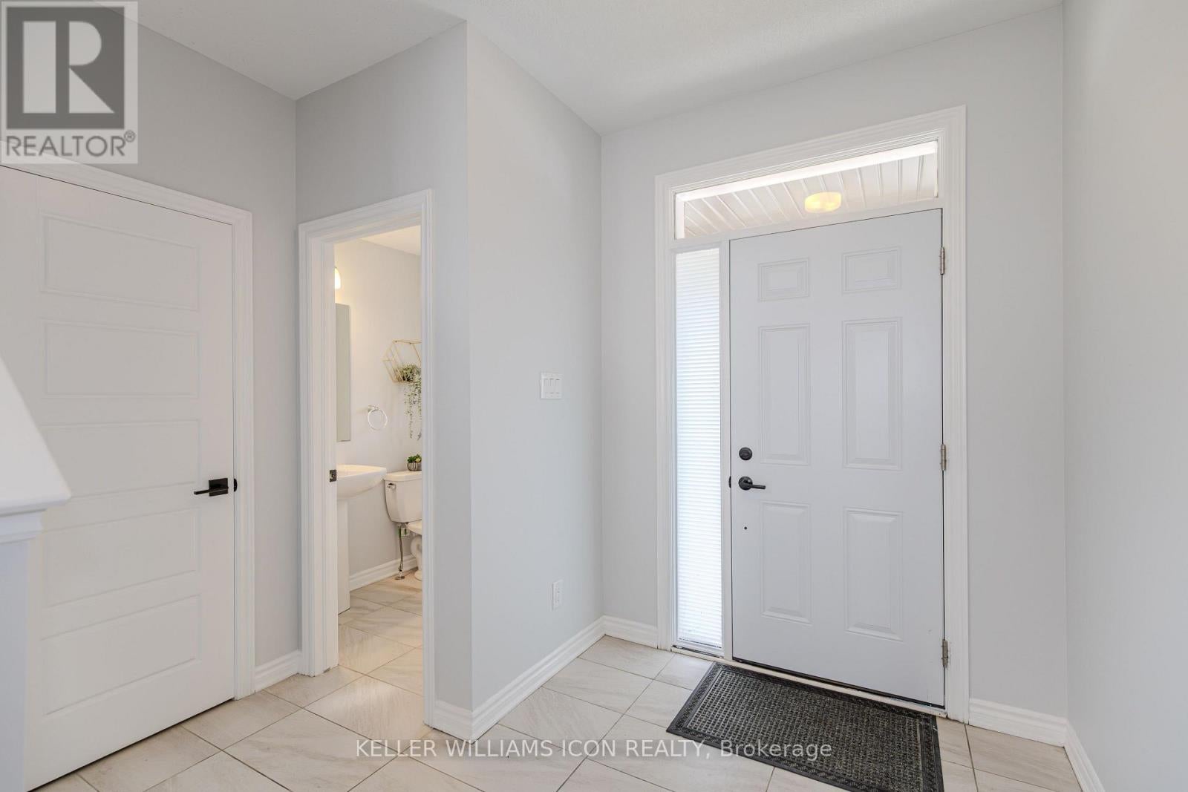
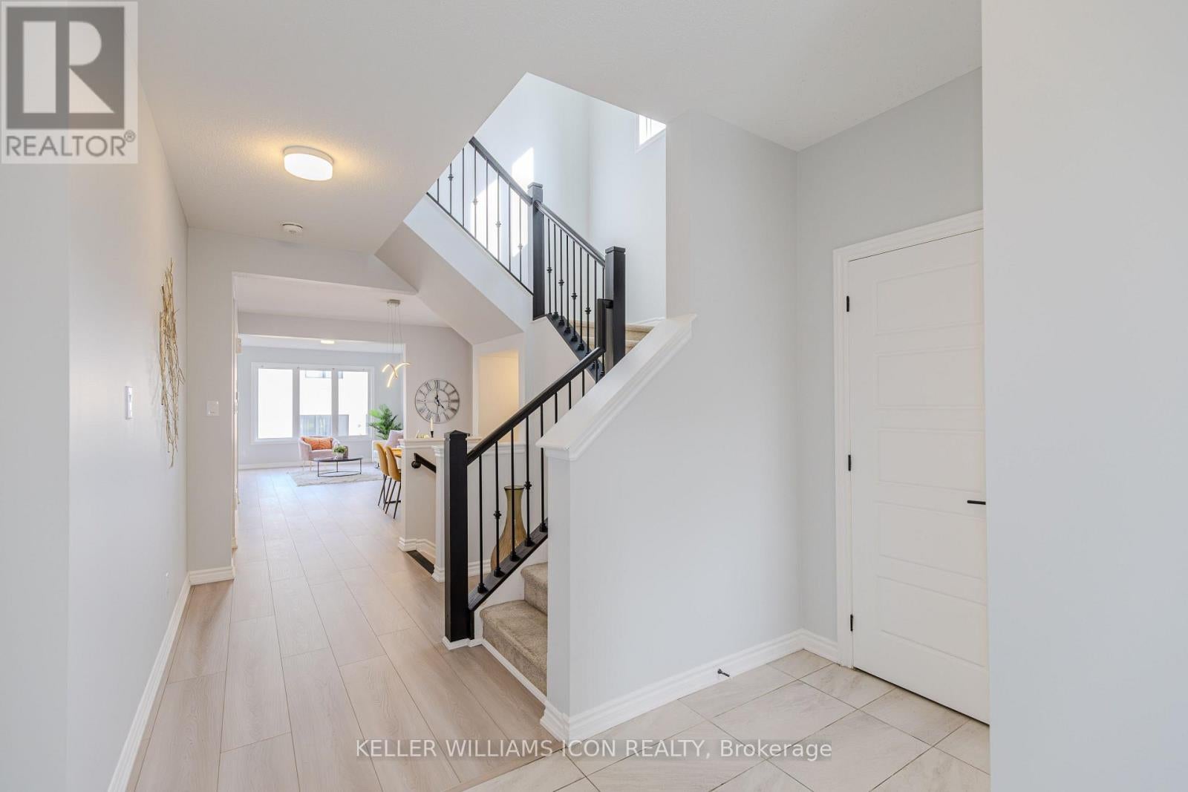
Enter an interest rate to see your estimated monthly payment.Discover this beautifully upgraded, move-in-ready Mattamy home, offering over 2,100 sq. ft. of above-grade living space on a premium lot with a bright lookout basement, nestled on a quiet street. Featuring 9-foot ceilings, brand-new main-floor flooring, and an elegant open-concept layout, this home seamlessly blends style and functionality. The gourmet kitchen boasts granite countertops, upgraded cabinetry, pot lights, a breakfast bar, and an additional pantry. The second floor features four spacious bedrooms, newly renovated bathrooms with a brand-new shower and bathtub, convenient second-floor laundry, and a luxurious primary suite complete with a walk-in closet and upgraded ensuite. Additional highlights include oversized basement windows and an extra-long garage measuring approximately 10' x 20'. Ideally located close to schools, parks, and a wide range of amenities, this exceptional home offers the perfect blend of modern upgrades, everyday comfort, and convenience for family living! (id:31684)
| 5 hours ago | Listing updated with changes from the MLS® | |
| 6 hours ago | Listing first seen on site |



The trademarks MLS®, Multiple Listing Service® and the associated logos are owned by The Canadian Real Estate Association (CREA) and identify the quality of services provided by real estate professionals who are members of CREA. Used under license.
The trademarks REALTOR®, REALTORS®, and the REALTOR® logo are controlled by The Canadian Real Estate Association (CREA) and identify real estate professionals who are members of CREA. These trademarks are owned or controlled by The Canadian Real Estate Association (CREA) and identify real estate professionals who are members of CREA (REALTOR®) and/or the quality of services they provide (MLS®).
This REALTOR.ca listing content is owned and licensed by REALTOR® members of The Canadian Real Estate Association.