


1601 - 475 LAURIER AVENUE WOttawa, ON K1R 7X1
Mortgage Calculator
Monthly Payment (Est.)
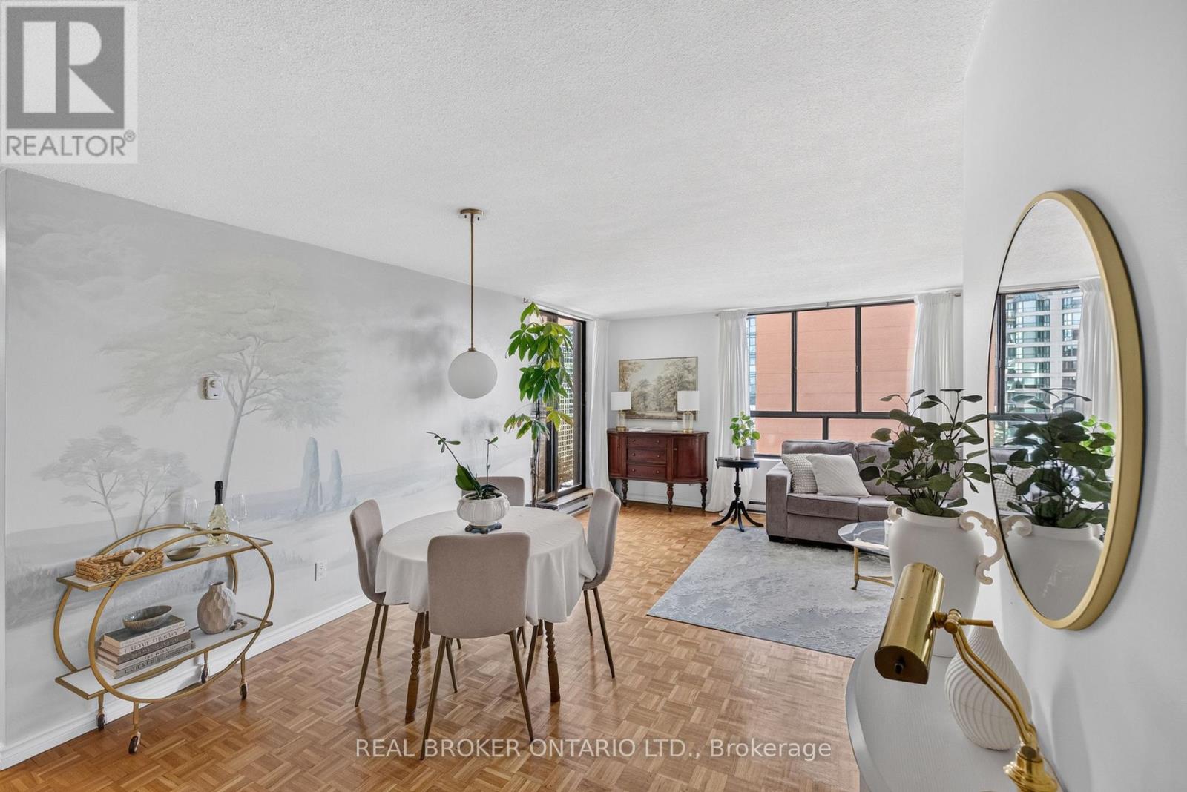
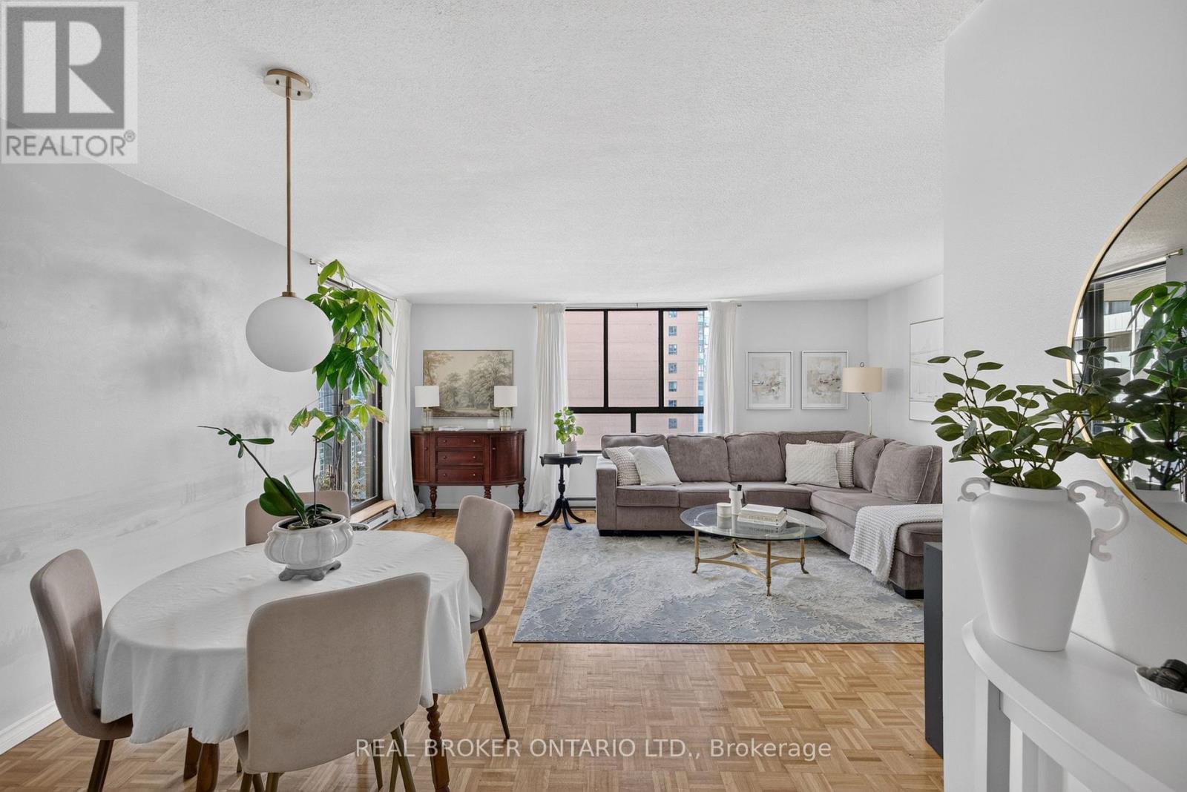
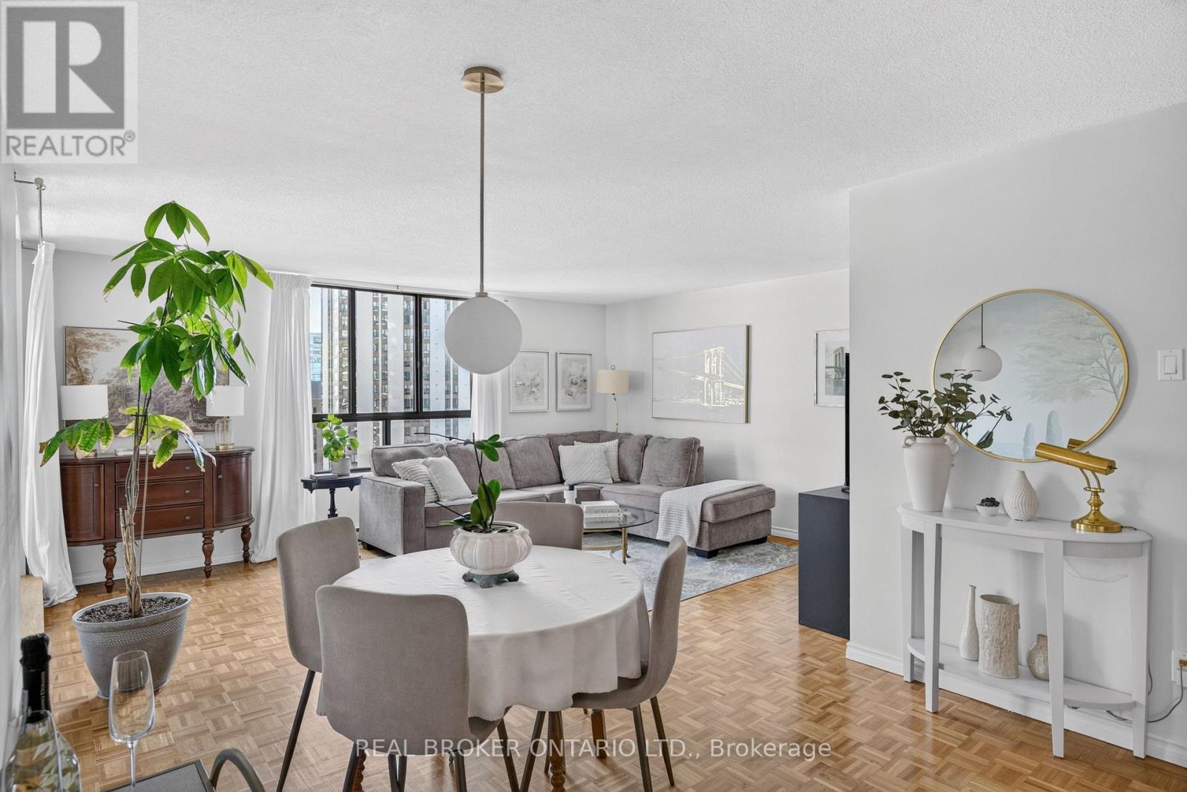
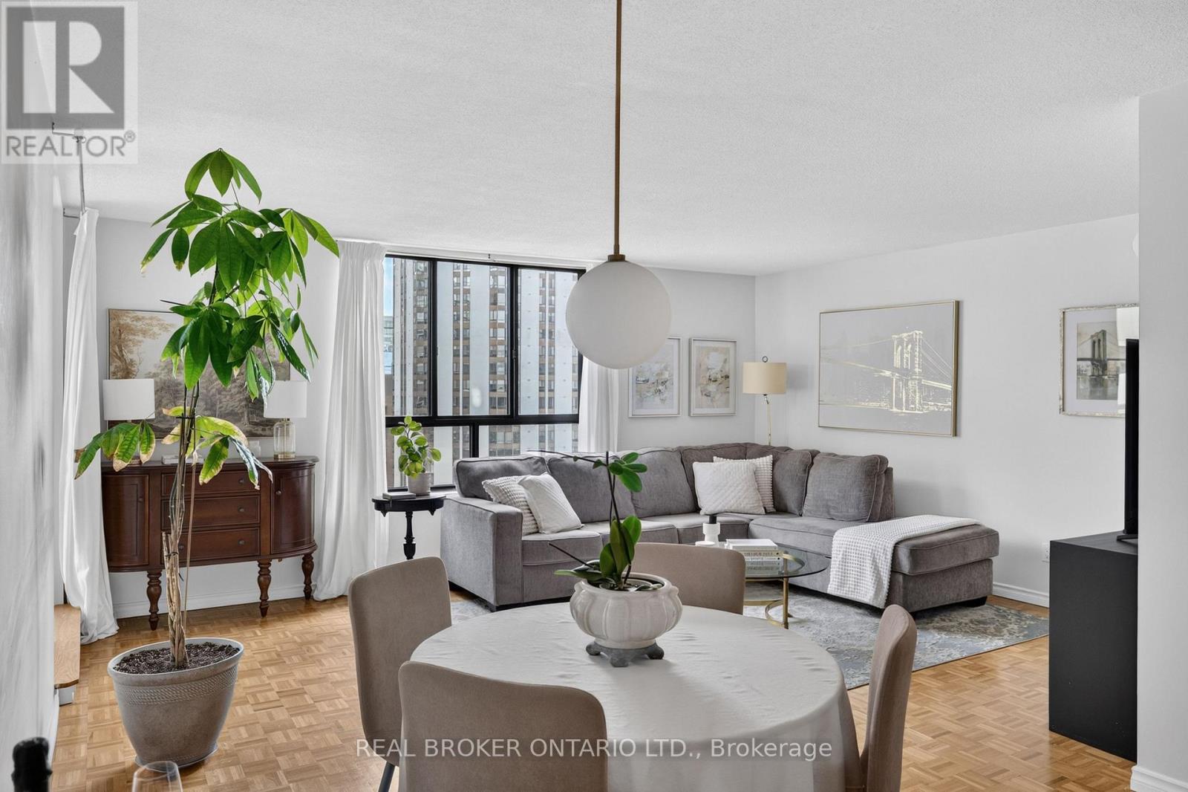
Enter an interest rate to see your estimated monthly payment.Welcome to 475 Laurier Avenue West, Unit 1601. This 2-bedroom, 1-bathroom condo sits on the 16th floor in the heart of downtown Ottawa. This meticulously maintained unit features hardwood floors throughout and a functional open-concept layout with real room for a dining table, full living area, and work-from-home setup. The private balcony looks out over east-facing city views. Both bedrooms are well sized, with the second flexible as either a guest room or home office depending on your needs. The unit is equipped with an in-suite washer/dryer hookup so you can add your own machine and skip the shared laundry room, and an underground parking spot helps you avoid the worst of winter. With unparalleled walkability, you're just steps from Parliament Hill, Lyon LRT station, LeBreton Flats, the Ottawa River pathways, and the restaurants and shops of downtown. This home is a great fit for first-time buyers, professionals, downsizers, or investors. (id:31684)
| 8 hours ago | Listing updated with changes from the MLS® | |
| 9 hours ago | Listing first seen on site |



The trademarks MLS®, Multiple Listing Service® and the associated logos are owned by The Canadian Real Estate Association (CREA) and identify the quality of services provided by real estate professionals who are members of CREA. Used under license.
The trademarks REALTOR®, REALTORS®, and the REALTOR® logo are controlled by The Canadian Real Estate Association (CREA) and identify real estate professionals who are members of CREA. These trademarks are owned or controlled by The Canadian Real Estate Association (CREA) and identify real estate professionals who are members of CREA (REALTOR®) and/or the quality of services they provide (MLS®).
This REALTOR.ca listing content is owned and licensed by REALTOR® members of The Canadian Real Estate Association.