


19 A BANNER ROADOttawa, ON K2H 8T3
Mortgage Calculator
Monthly Payment (Est.)
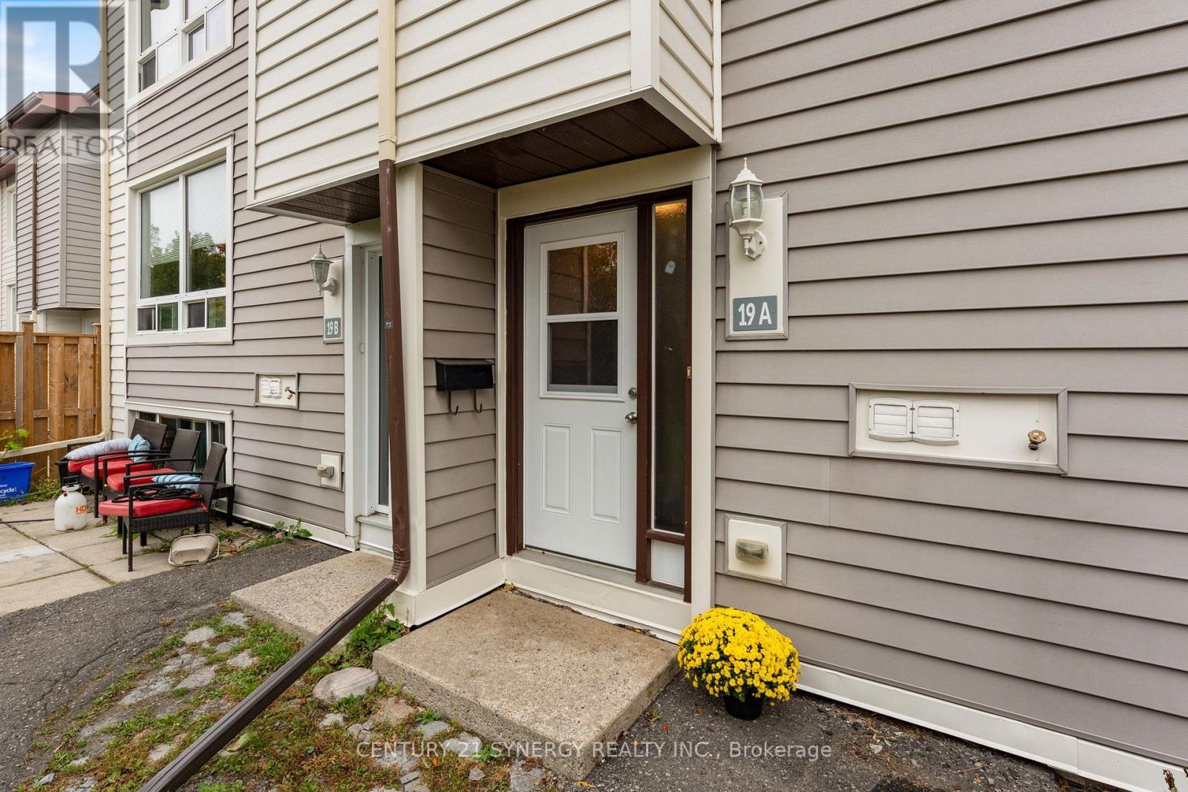
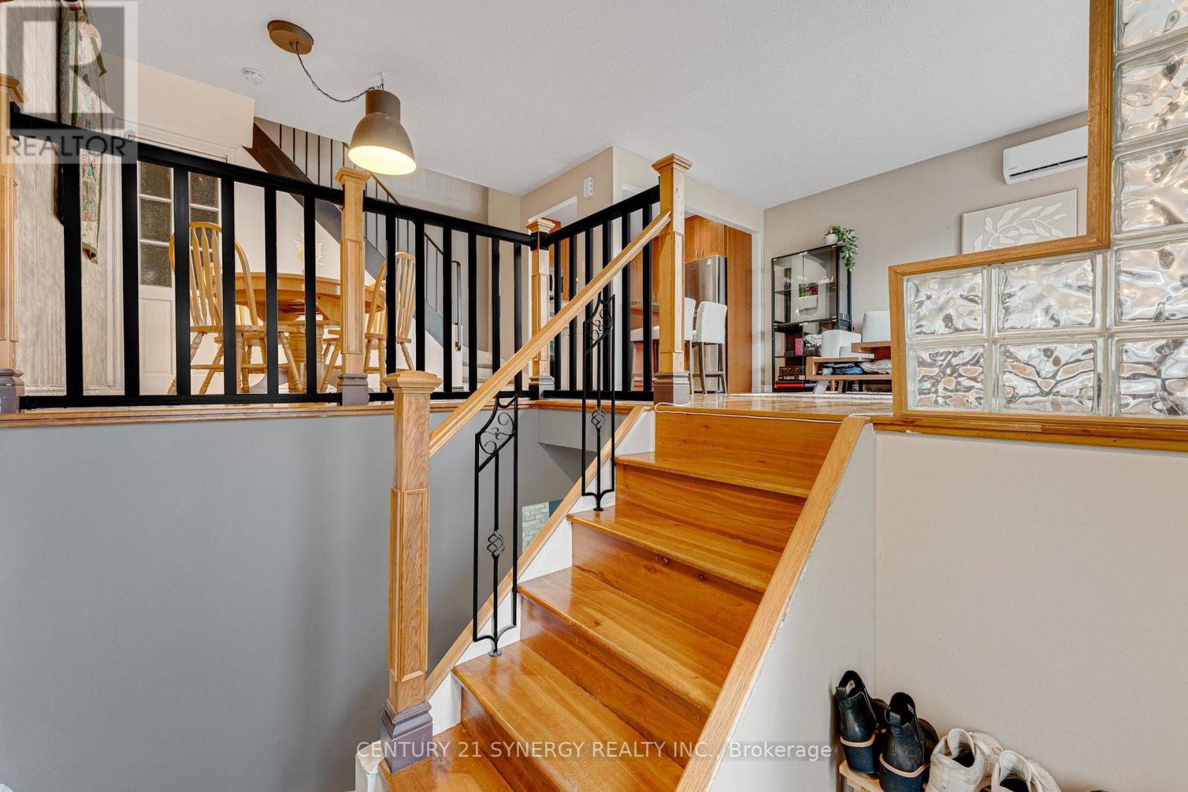
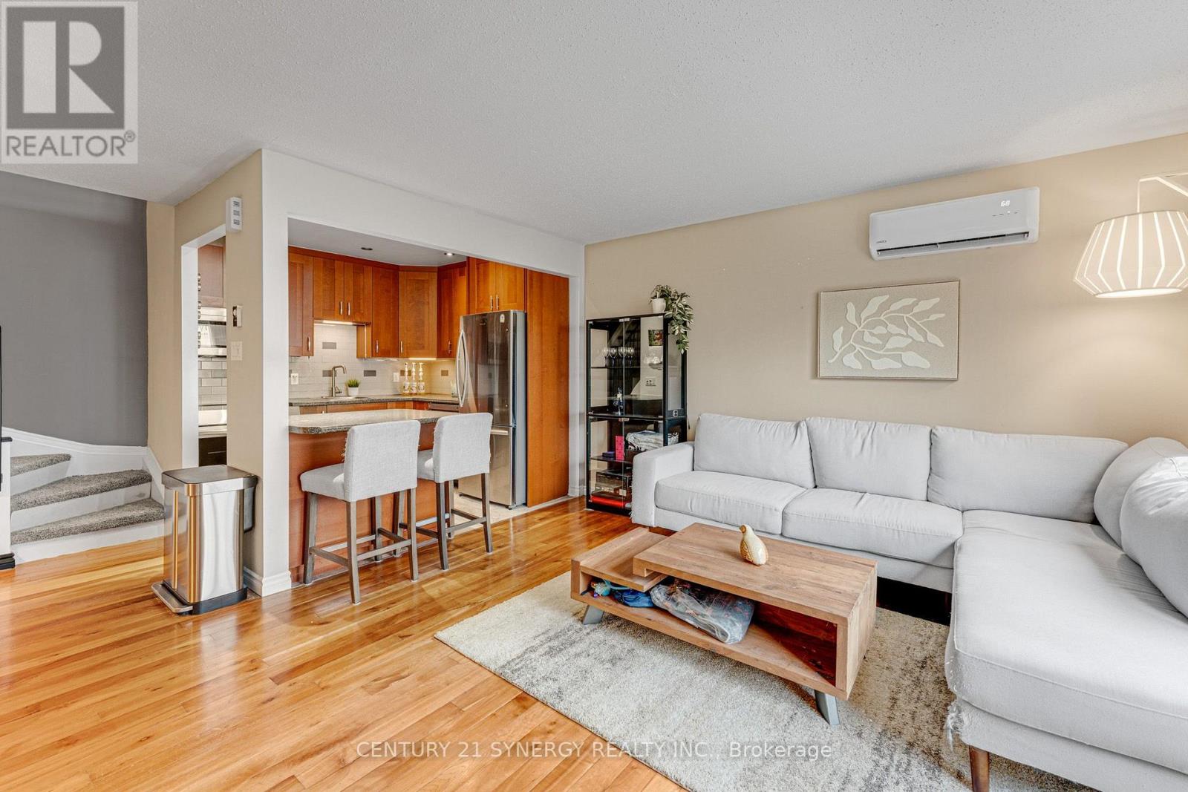
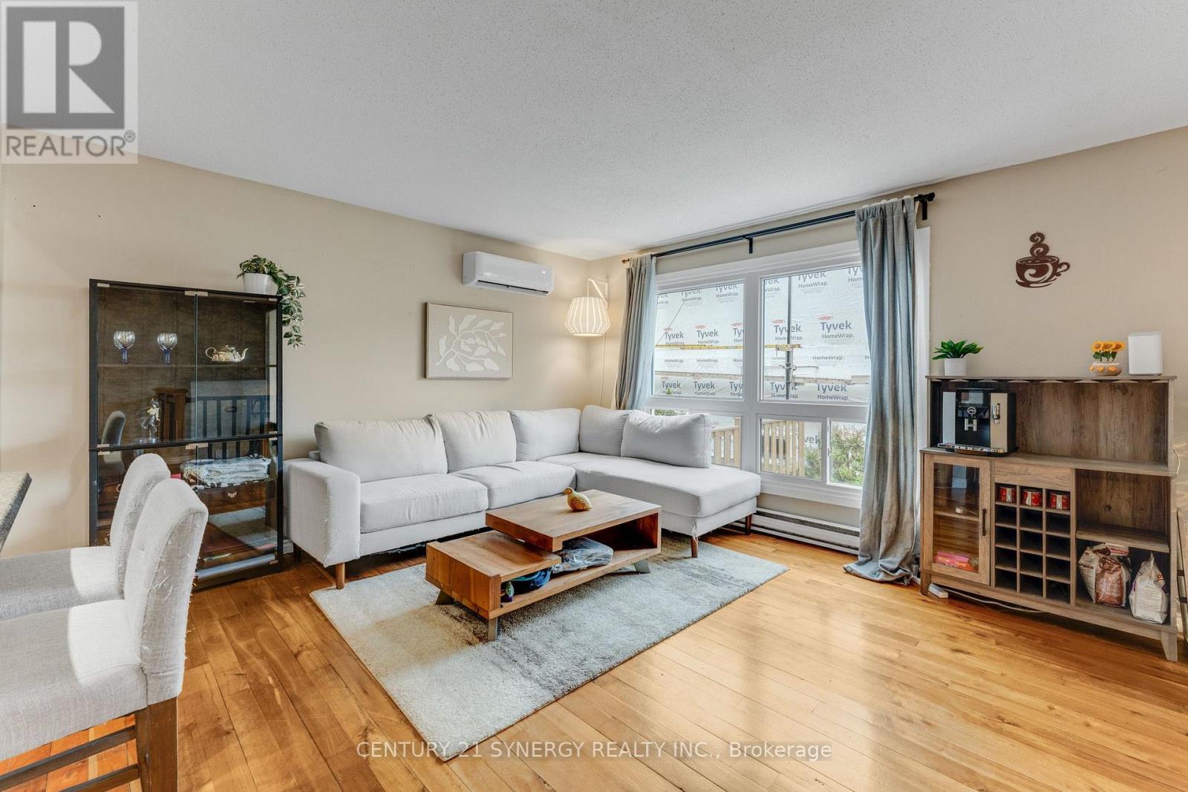
Enter an interest rate to see your estimated monthly payment.Welcome to 19A Banner Road in Sheahan Estates. This spacious 3-bedroom, 1.5-bathroom townhouse offers comfortable living, thoughtful updates, and the convenience of condo-style living. The main level features a bright, open-concept living and dining area with hardwood flooring, and a practical pantry. The updated kitchen is both stylish and functional, with a modern backsplash, full-height cabinetry, and stainless steel appliances. Upstairs, you'll find two generously sized bedrooms with plenty of light from the large windows, and a full bathroom. The lower level adds even more versatility with a third bedroom, powder room, recreation space, and laundry area-perfect for guests, a home office, teens, or additional family space. Enjoy the added comfort and efficiency of an upgraded energy-efficient heat pump providing both heating and cooling, along with parking just steps from your door and plenty of visitor parking. Ideally located close to transit, shopping, parks, schools, Algonquin College, the LRT, and everyday amenities. Exterior siding replacement is currently underway and expected to be completed shortly. A wonderful opportunity to own a spacious, updated townhouse in a convenient location. (id:31684)
| 8 hours ago | Listing updated with changes from the MLS® | |
| 9 hours ago | Listing first seen on site |



The trademarks MLS®, Multiple Listing Service® and the associated logos are owned by The Canadian Real Estate Association (CREA) and identify the quality of services provided by real estate professionals who are members of CREA. Used under license.
The trademarks REALTOR®, REALTORS®, and the REALTOR® logo are controlled by The Canadian Real Estate Association (CREA) and identify real estate professionals who are members of CREA. These trademarks are owned or controlled by The Canadian Real Estate Association (CREA) and identify real estate professionals who are members of CREA (REALTOR®) and/or the quality of services they provide (MLS®).
This REALTOR.ca listing content is owned and licensed by REALTOR® members of The Canadian Real Estate Association.