


5634 PHILIP STREETOttawa, ON K0A 2W0
Mortgage Calculator
Monthly Payment (Est.)
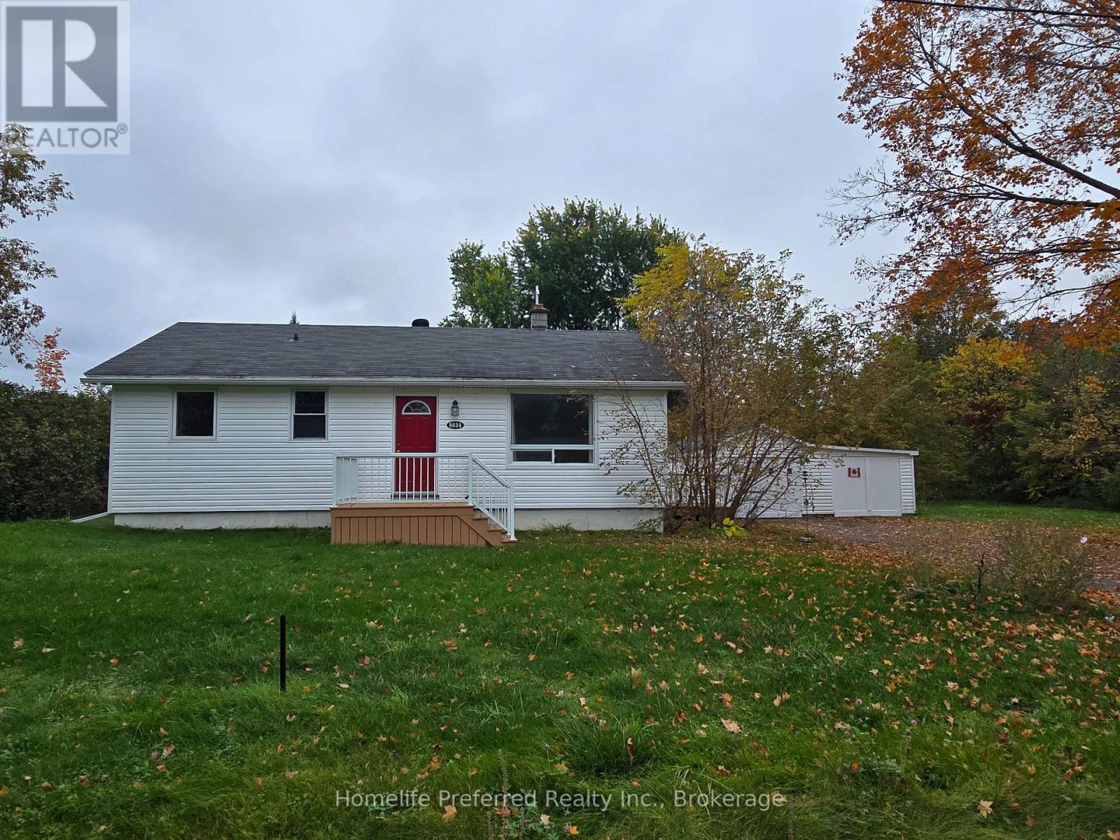
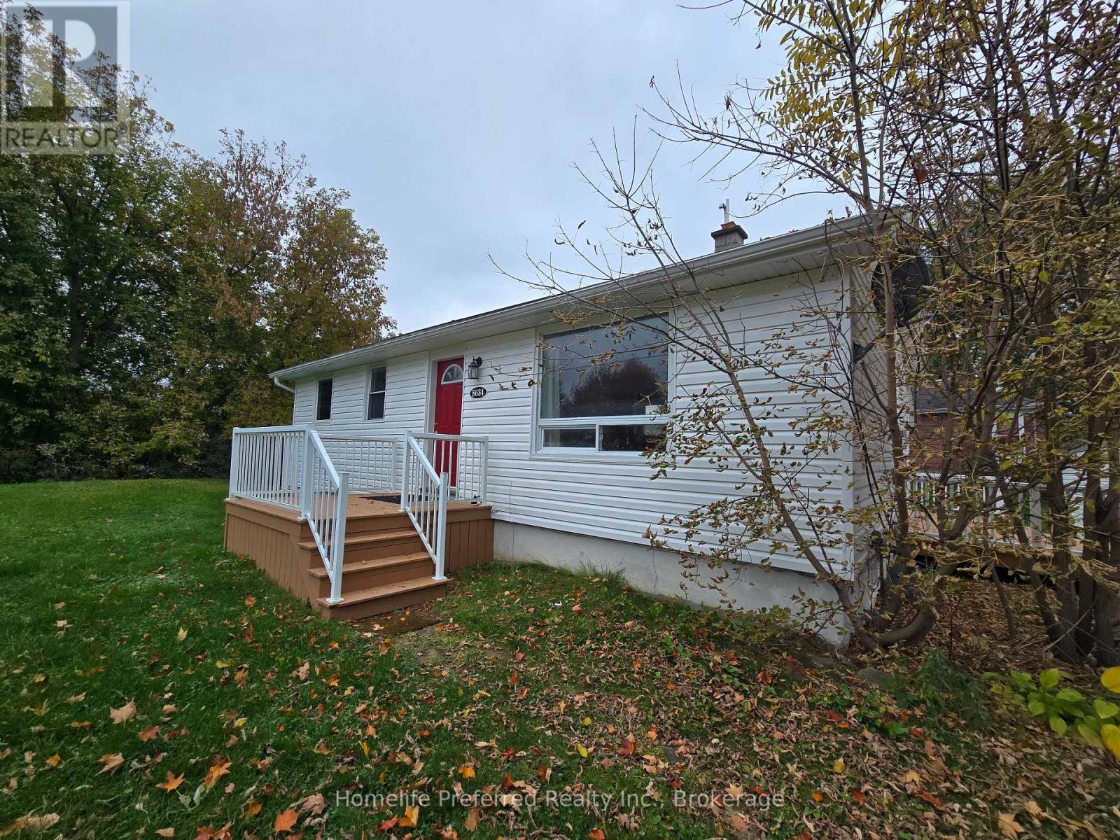
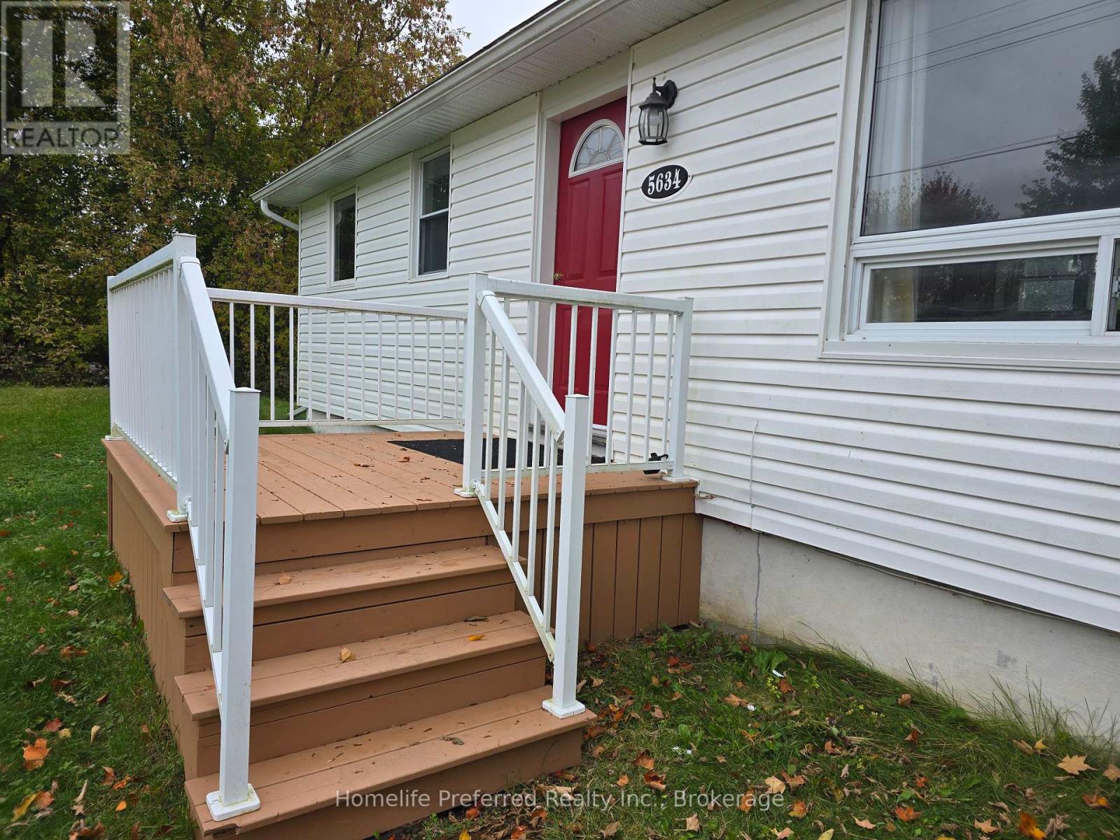
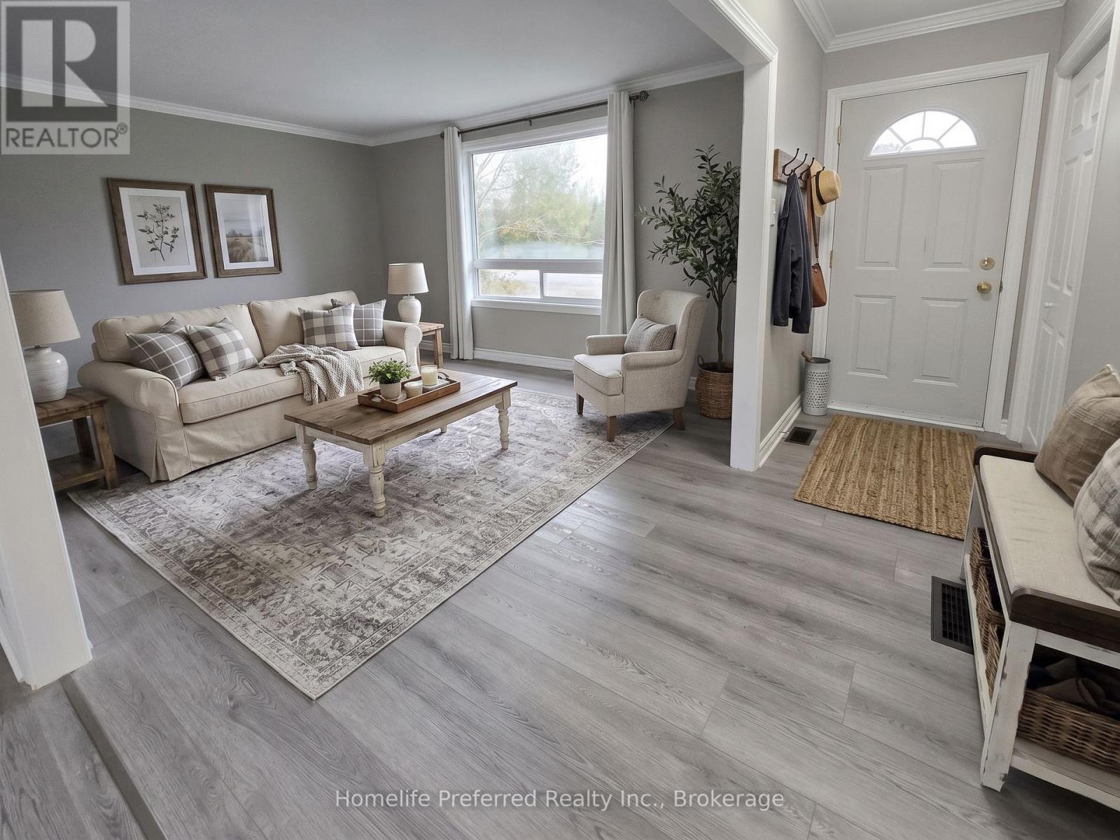
Enter an interest rate to see your estimated monthly payment.THIS IS A GREAT HOUSE IN A WONDERFUL COMMUNITY, EASY MAIN FLOOR LIVING. 2 BED, 1 BATH, SUNROOM WITH SIDE DECK WALK-OUT, OPEN CONCEPT KITCHEN / LIVING ROOM, MAIN FLOOR LAUNDRY. FRONT PORCH AT THE MAIN ENTRANCE. LOT FENCED WITH TREES FOR PRIVACY. DETACHED GARAGE ON A LARGE COUNTRY LOT (.33 ACRES). THE HOUSE SITS DIRECTLY ACROSS FROM A PARK. WALK TO THE GROCERY STORE, LIBRARY, SCHOOL AND OTHER AMENITIES. QUIET AREA WITH GOOD NEIGHBORS WHERE CHILDREN RIDE THEIR BIKES AND FRIENDLY NEIGHBOR'S TAKE EVENING STROLLS. 9 MINUTES TO THE 416 ON-RAMP AND 25 MINUTES TO THE OTTAWA AIRPORT. BOOK YOUR PRIVATE SHOWING! (id:31684)
| 4 hours ago | Listing updated with changes from the MLS® | |
| 4 hours ago | Listing first seen on site |



The trademarks MLS®, Multiple Listing Service® and the associated logos are owned by The Canadian Real Estate Association (CREA) and identify the quality of services provided by real estate professionals who are members of CREA. Used under license.
The trademarks REALTOR®, REALTORS®, and the REALTOR® logo are controlled by The Canadian Real Estate Association (CREA) and identify real estate professionals who are members of CREA. These trademarks are owned or controlled by The Canadian Real Estate Association (CREA) and identify real estate professionals who are members of CREA (REALTOR®) and/or the quality of services they provide (MLS®).
This REALTOR.ca listing content is owned and licensed by REALTOR® members of The Canadian Real Estate Association.