


179-181 GOULBURN AVENUEOttawa, ON K1N 8E3
Mortgage Calculator
Monthly Payment (Est.)
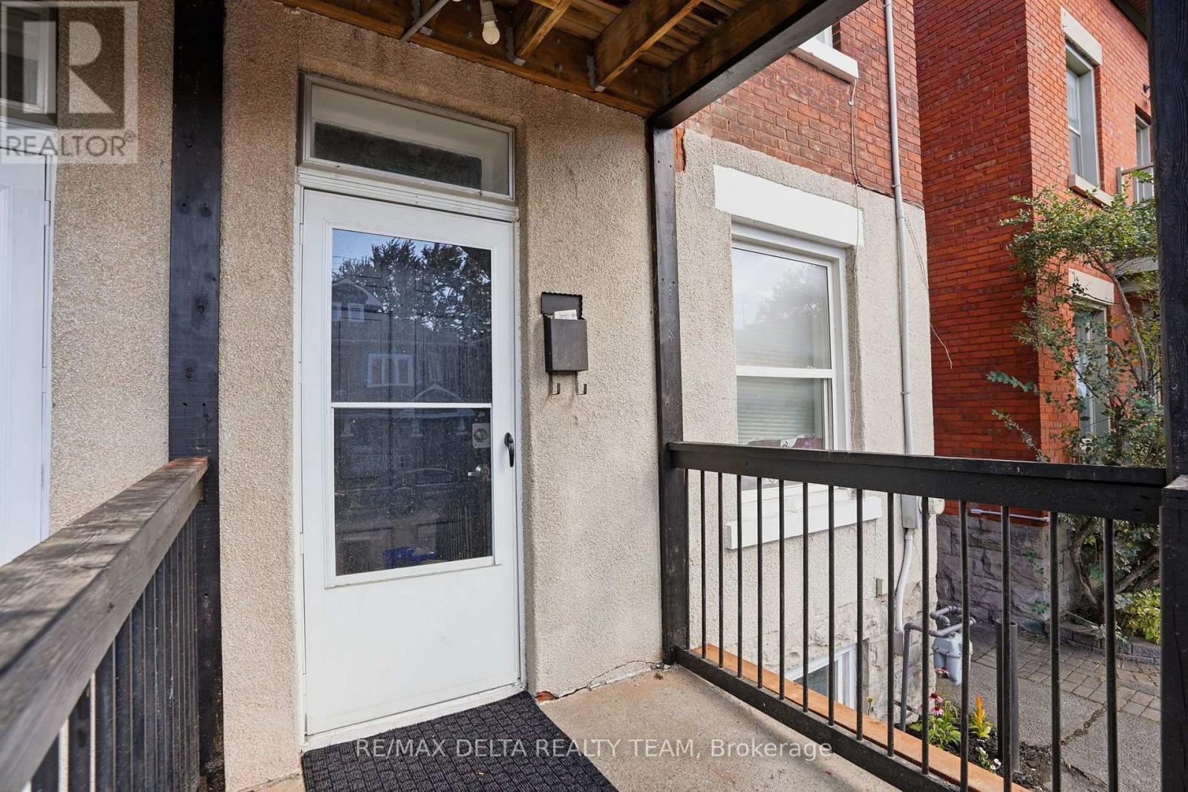
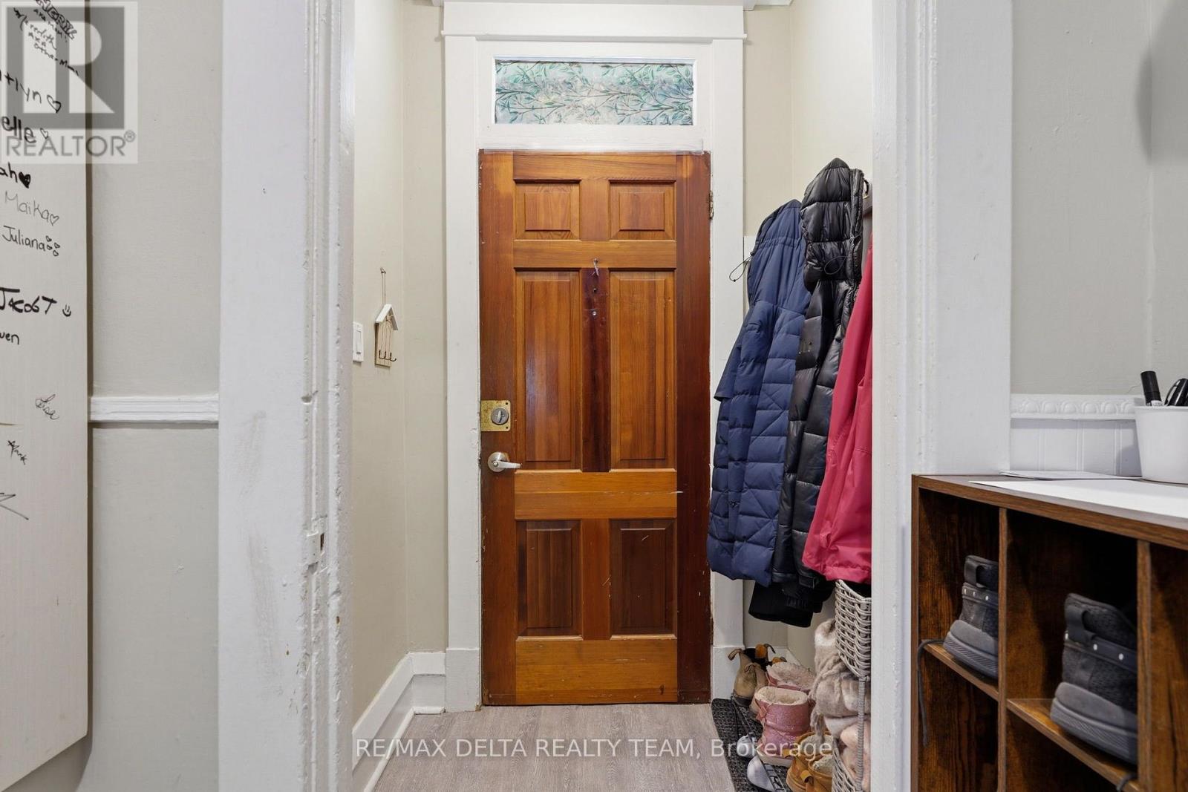
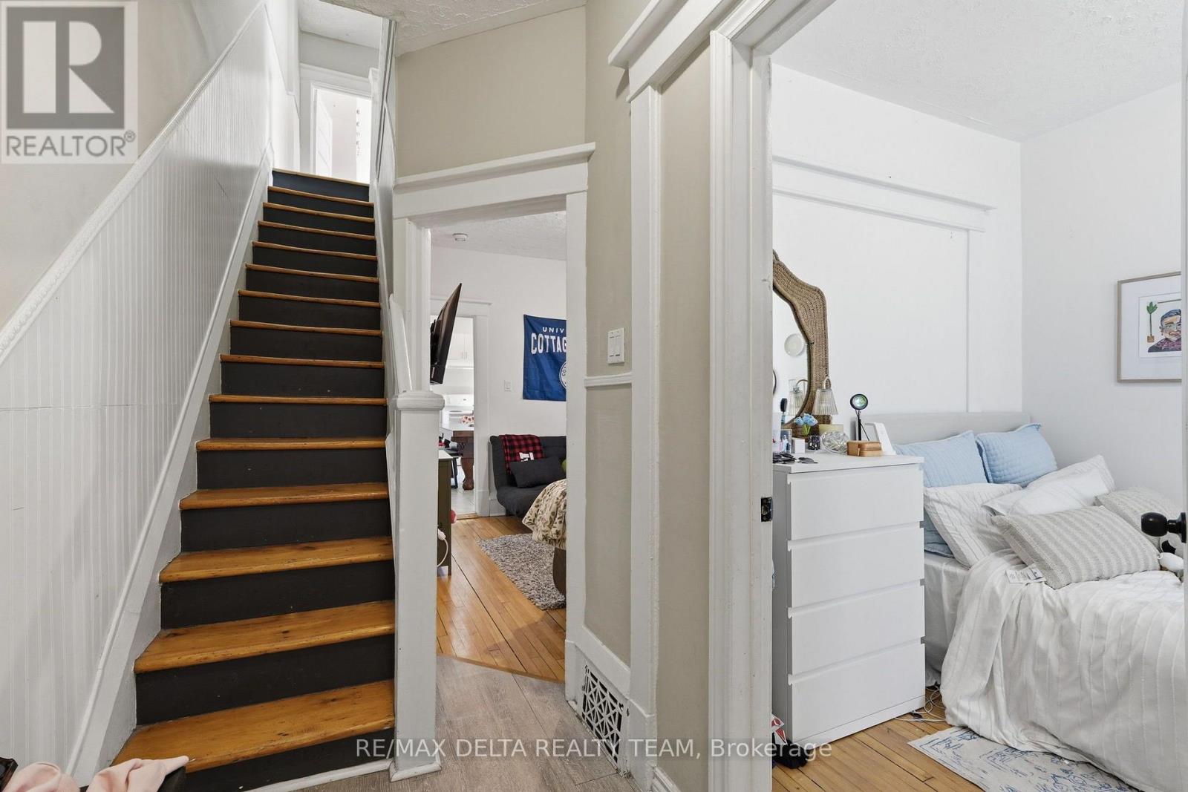
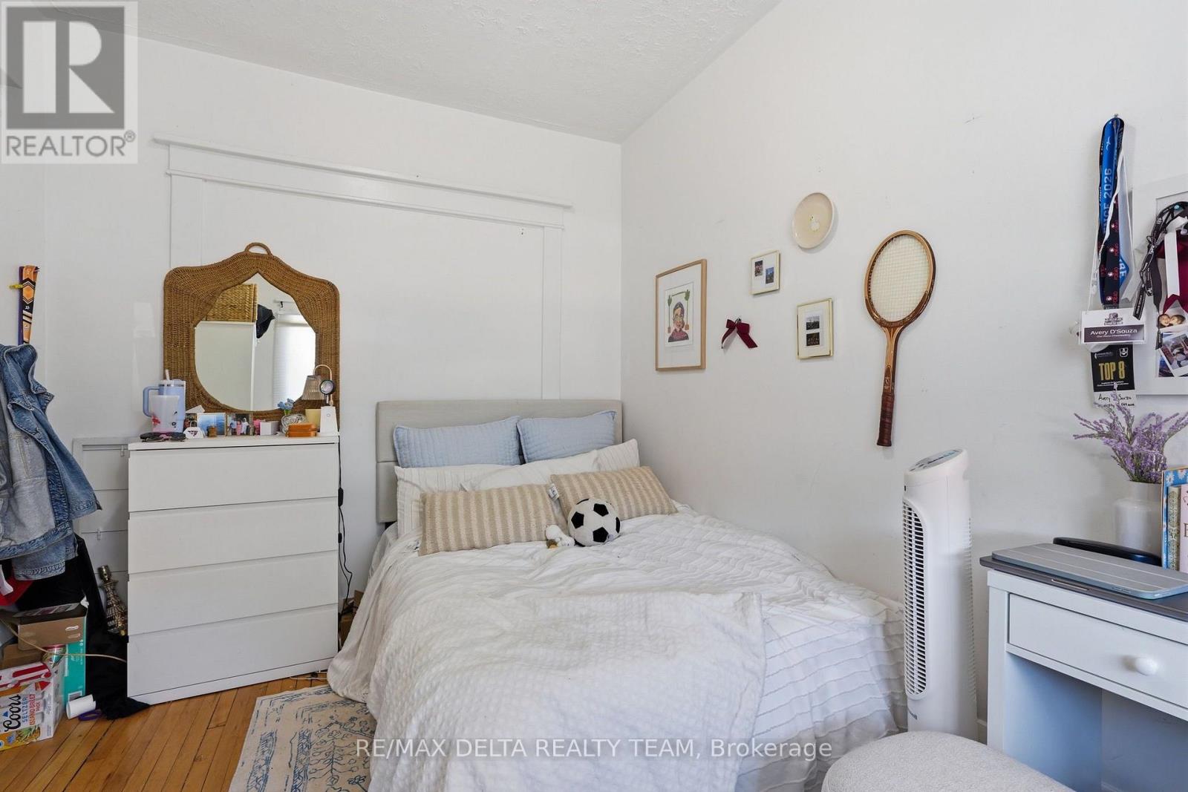
Enter an interest rate to see your estimated monthly payment.RARE OPPORTUNITY IN THE HEART OF SANDY HILL! An exceptional opportunity to own two side-by-side semi-detached homes, ideal for savvy investors, large families, or multi-generational living! Offering a combined ten bedrooms, these properties provide incredible flexibility and income potential.179 Goulburn is vacant and move-in ready, featuring modern updates completed in 2026, including fresh paint, refinished hardwood floors, new vinyl flooring, updated kitchen countertops, backsplash, and new fridge and stove. With five bedrooms and 1.5 bathrooms, this home is perfect for owner occupancy or securing new tenants.181 Goulburn is fully tenanted until April 2027, providing immediate rental income and excellent investment potential. This charming five-bedroom residence offers spacious living areas with hardwood floors on the main and second level, a large kitchen and functional layout. Both properties feature private fenced backyards with large decks and are ideally located just minutes from the University of Ottawa, downtown core, Strathcona park, public transit, and local amenities. Live in one and rent the other, accommodate extended family while maintaining separate living spaces, or maximize your investment potential with both! A unique opportunity to own two neighbouring properties in one of Ottawa's most sought-after urban neighbourhoods! (id:31684)
| 6 hours ago | Listing updated with changes from the MLS® | |
| 7 hours ago | Listing first seen on site |



The trademarks MLS®, Multiple Listing Service® and the associated logos are owned by The Canadian Real Estate Association (CREA) and identify the quality of services provided by real estate professionals who are members of CREA. Used under license.
The trademarks REALTOR®, REALTORS®, and the REALTOR® logo are controlled by The Canadian Real Estate Association (CREA) and identify real estate professionals who are members of CREA. These trademarks are owned or controlled by The Canadian Real Estate Association (CREA) and identify real estate professionals who are members of CREA (REALTOR®) and/or the quality of services they provide (MLS®).
This REALTOR.ca listing content is owned and licensed by REALTOR® members of The Canadian Real Estate Association.