


179 GOULBURN AVENUEOttawa, ON K1N 8E3
Mortgage Calculator
Monthly Payment (Est.)
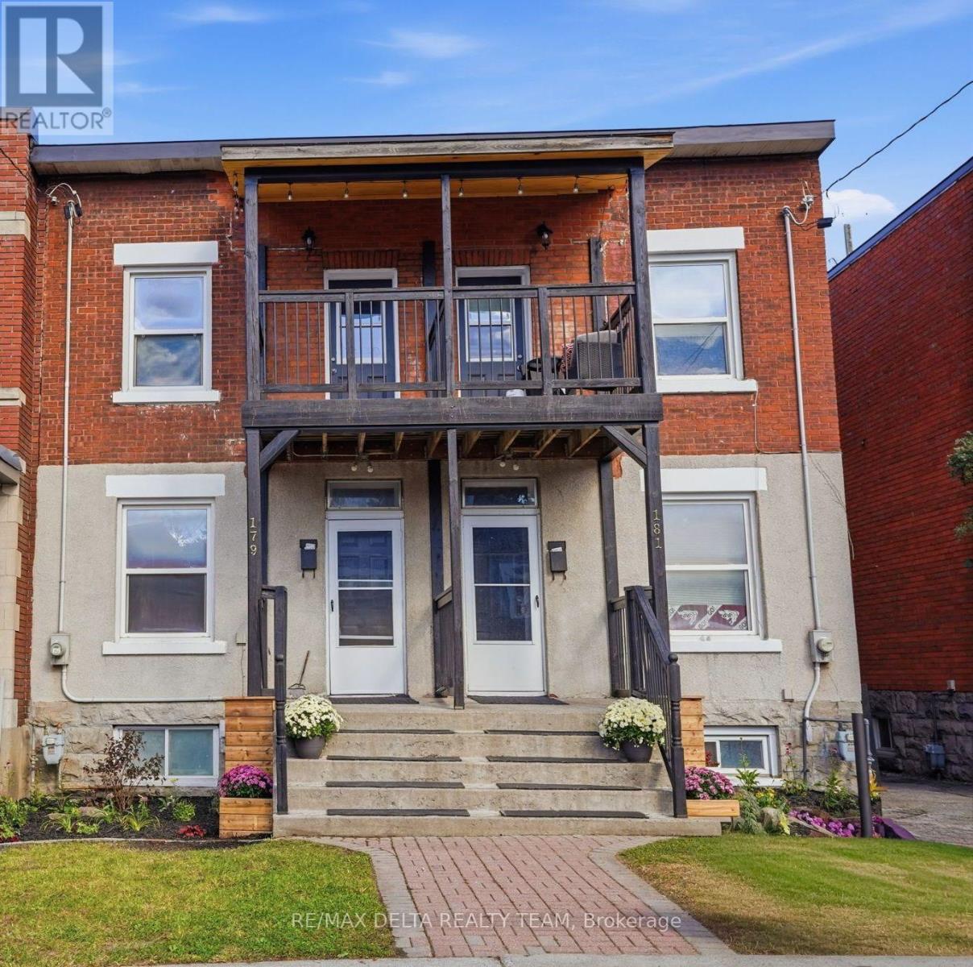
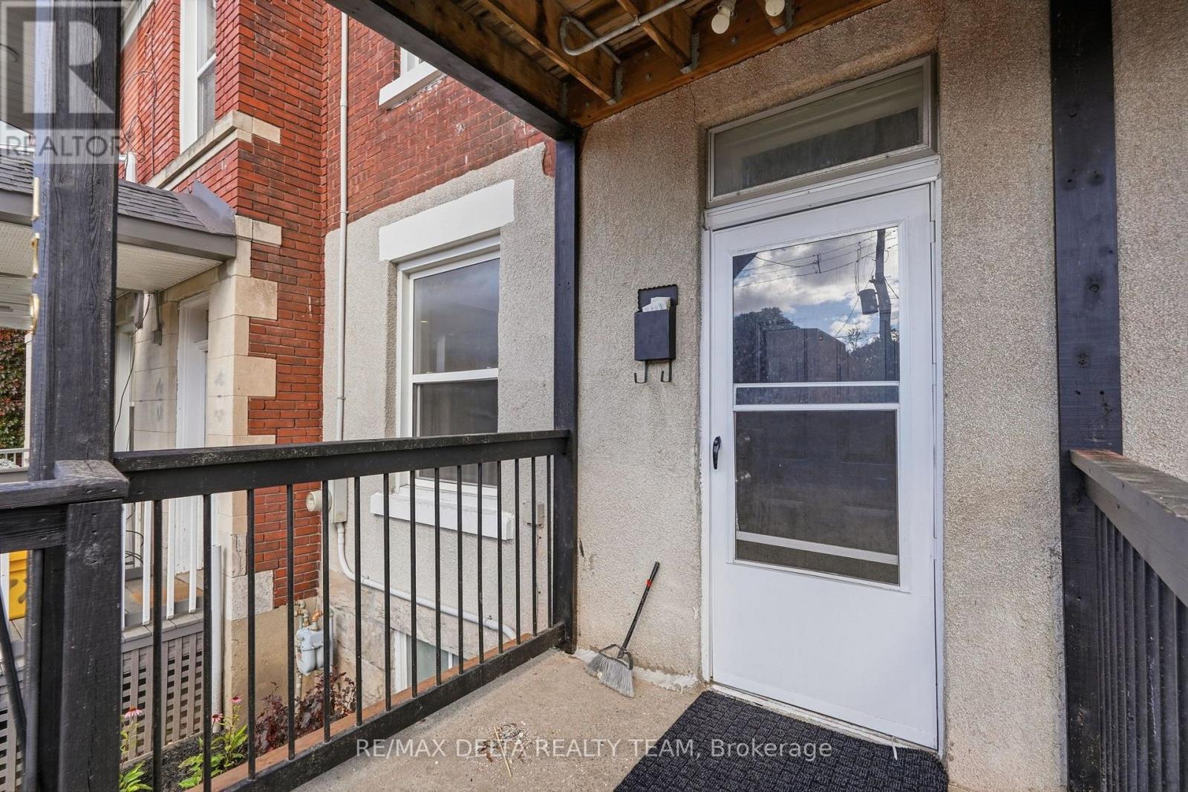
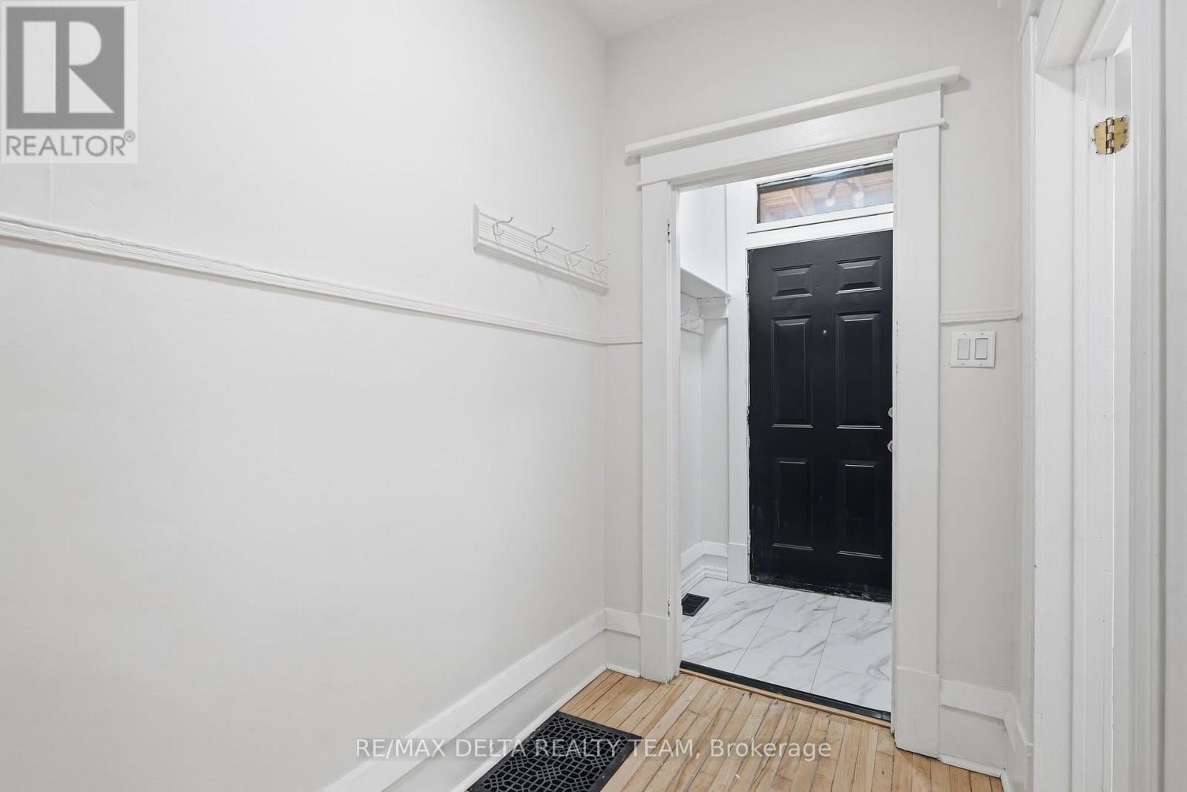
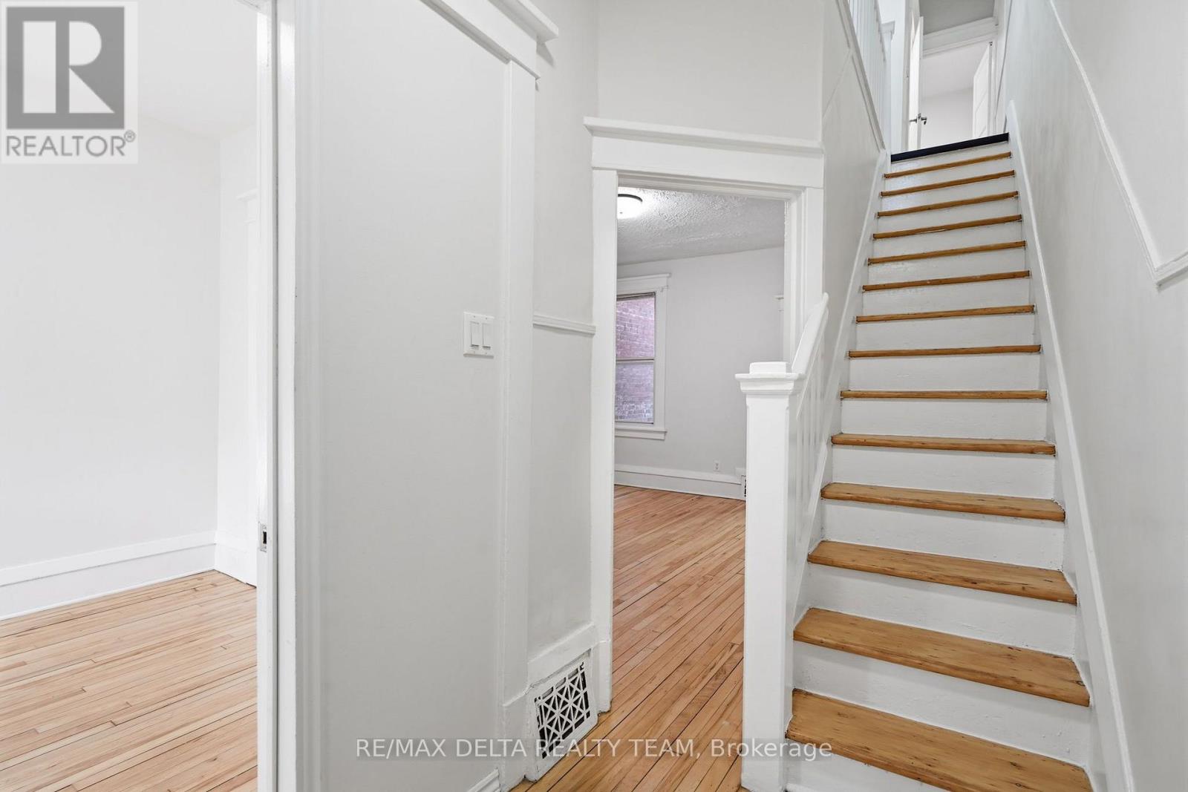
Enter an interest rate to see your estimated monthly payment.Discover the perfect combination of historic charm and modern updates in this beautifully refreshed semi-detached home, situated in Ottawa's highly desirable Sandy Hill! Offering a wonderful blend of character, modern improvements, and urban convenience, this move-in-ready property is ideal for families, professionals, and investors alike. Thoughtfully updated throughout, the home features beautifully refinished hardwood flooring on the main level, fresh paint, updated light fixtures, new flooring in the front entrance & kitchen. The spacious main floor offers a welcoming living rm and a versatile fourth bedroom that could easily serve as a home office or be opened up to extend the living room, creating an even larger living space. The kitchen features new countertops, stylish backsplash, new stove & refrigerator, and direct access to the backyard. Upstairs, you'll find three spacious bedrooms and a full bathroom, w/ new vinyl flooring throughout the bedrooms & hallway. An additional cozy space at the front of the second level, leading to the front porch, offers the perfect opportunity for a reading nook or small sitting area. The finished basement provides even more flexibility w/ a spacious rm that can serve as an additional bedroom, home office, or recreation room, along w/ new vinyl flooring, a powder rm, and separate laundry area. Step outside to enjoy the fenced backyard, complete with a large deck and generous green space, perfect for entertaining, gardening, or simply relaxing. Fresh front landscaping enhances the home's curb appeal. Ideally located just minutes from the University of Ottawa, downtown core, Strathcona park, public transit, shopping, and restaurants, this home offers exceptional convenience in one of Ottawa's most established and vibrant neighbourhoods. Whether you're looking for a place to call home or a fantastic investment opportunity, this beautifully updated Sandy Hill property offers exceptional versatility, location, and charm! (id:31684)
| 5 hours ago | Listing updated with changes from the MLS® | |
| 6 hours ago | Status changed to Active | |
| 7 hours ago | Listing first seen on site |



The trademarks MLS®, Multiple Listing Service® and the associated logos are owned by The Canadian Real Estate Association (CREA) and identify the quality of services provided by real estate professionals who are members of CREA. Used under license.
The trademarks REALTOR®, REALTORS®, and the REALTOR® logo are controlled by The Canadian Real Estate Association (CREA) and identify real estate professionals who are members of CREA. These trademarks are owned or controlled by The Canadian Real Estate Association (CREA) and identify real estate professionals who are members of CREA (REALTOR®) and/or the quality of services they provide (MLS®).
This REALTOR.ca listing content is owned and licensed by REALTOR® members of The Canadian Real Estate Association.