


2177 WINSOME TERRACEOttawa, ON K4A 5N1
Mortgage Calculator
Monthly Payment (Est.)
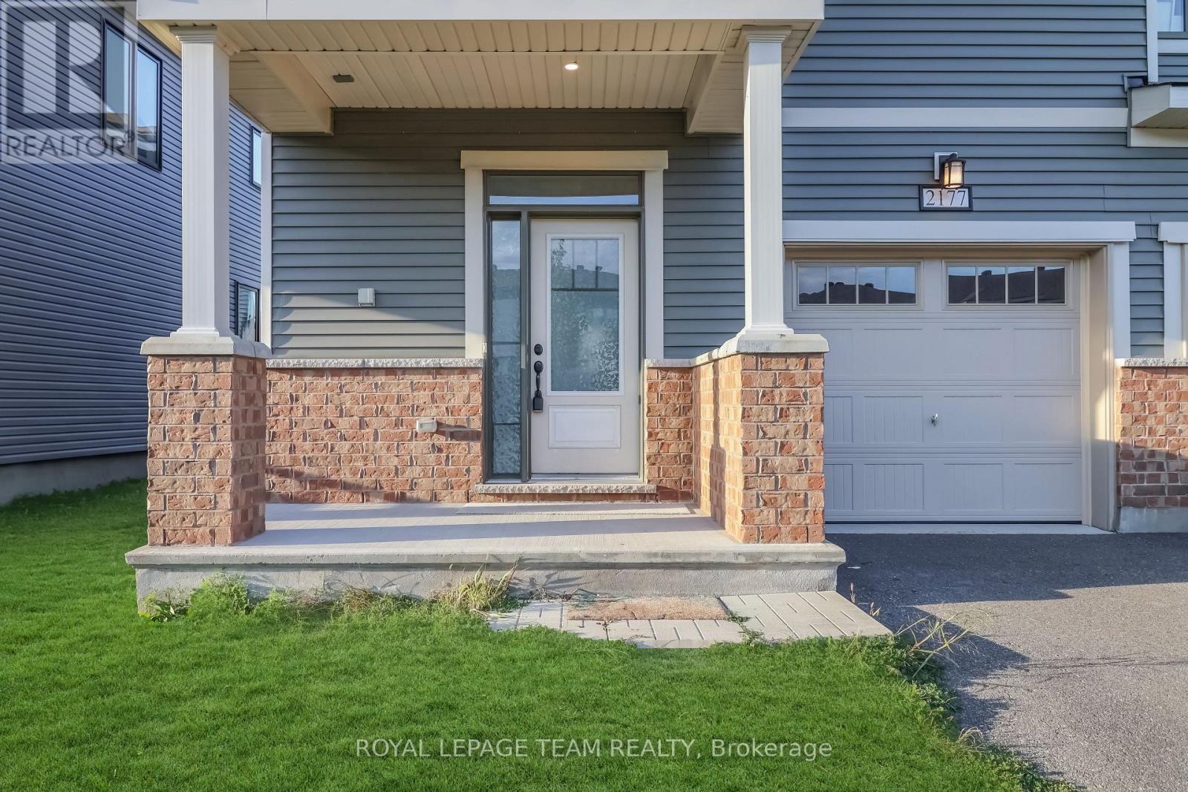
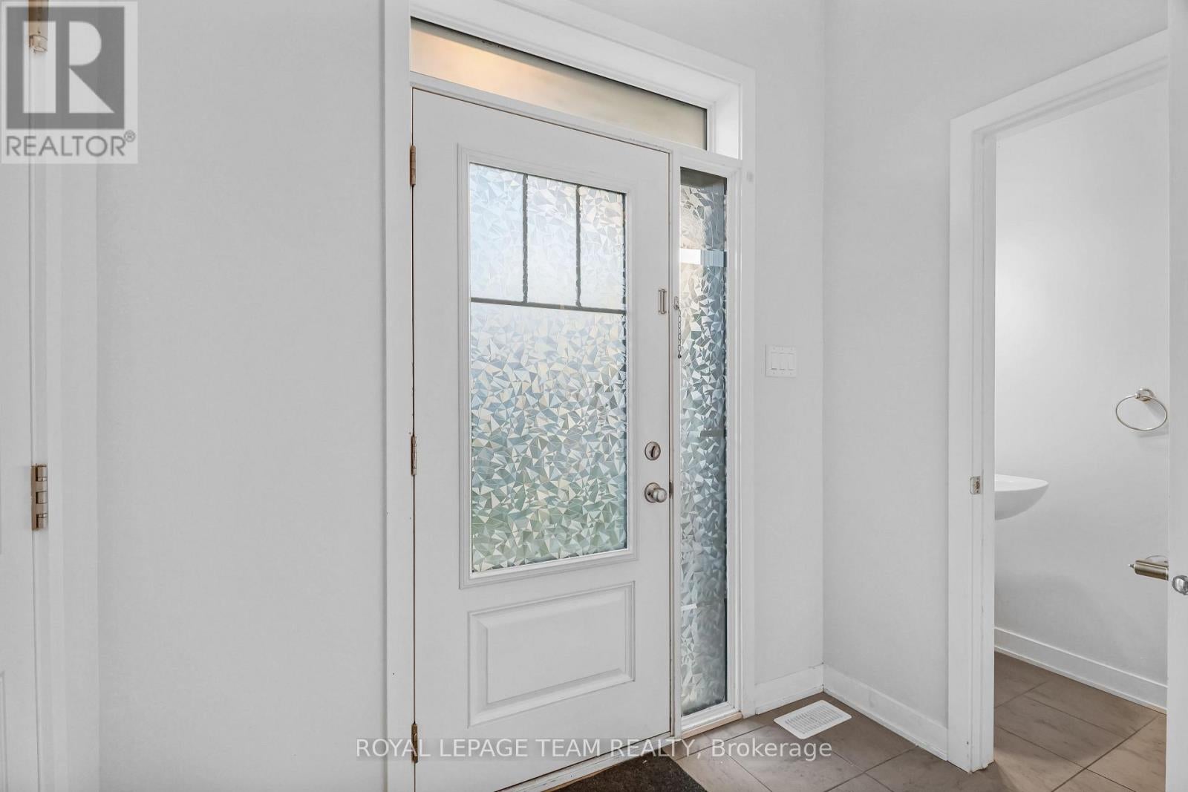
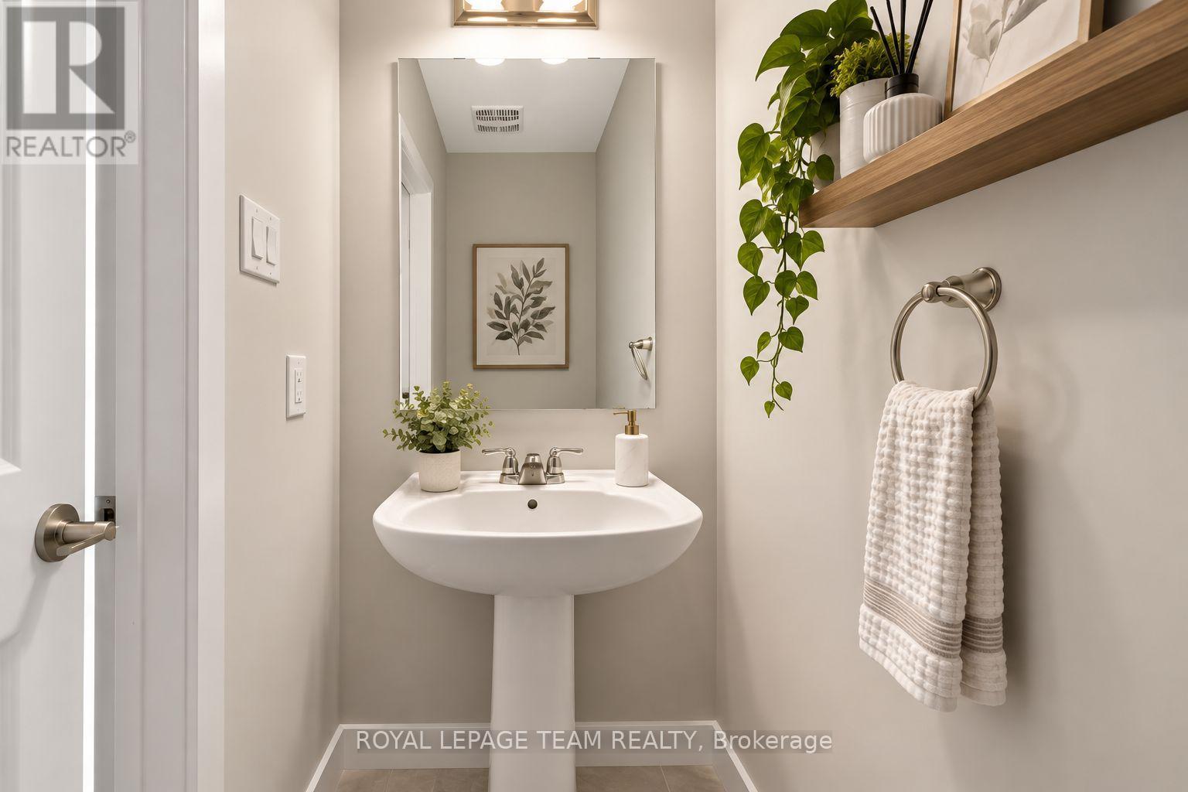
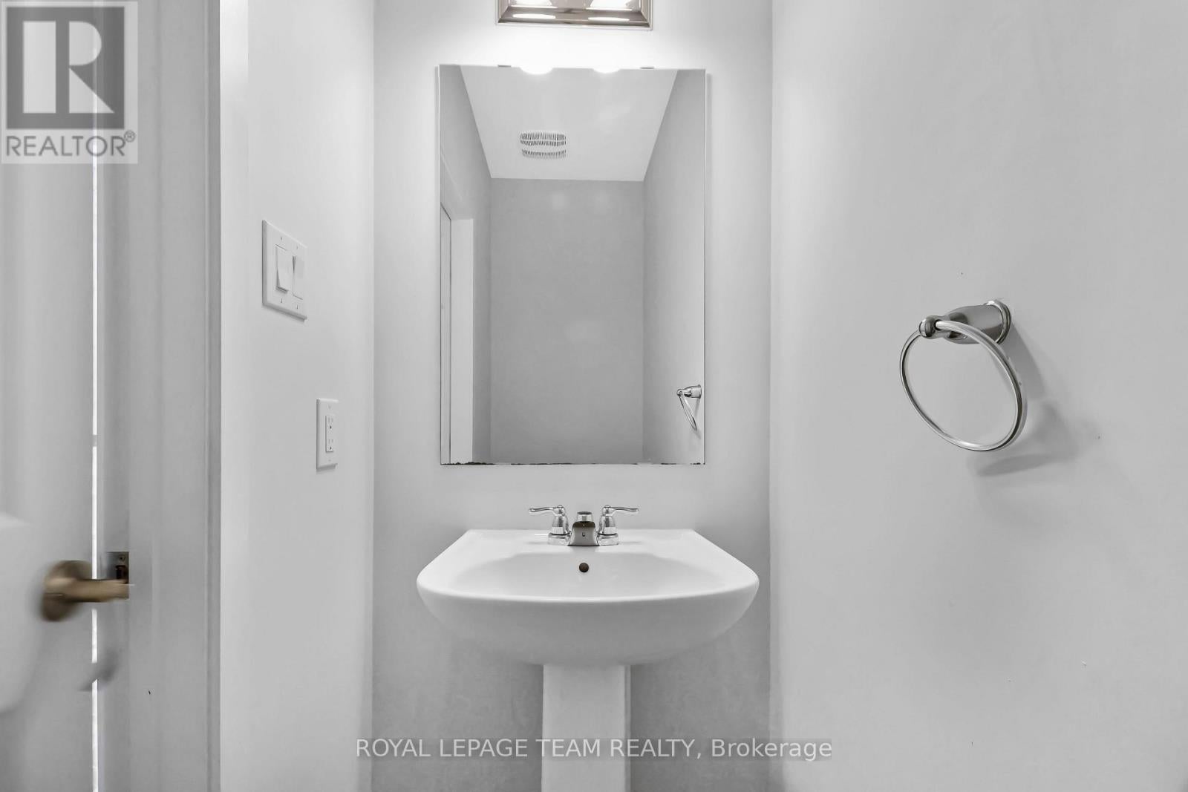
Enter an interest rate to see your estimated monthly payment.Welcome to 2177 Winsome Terrace, a beautiful 4-bedroom, 4-bathroom townhouse offering 2,200 sq. ft. of living space in the desirable Fallingbrook community of Orleans! This spacious 2-storey home features a functional, family-friendly layout with a welcoming foyer, separate dining area, and inviting great room, perfect for everyday living and entertaining. The kitchen offers a convenient breakfast area, breakfast bar, and direct access to the backyard, creating an ideal space for indoor-outdoor enjoyment. Upstairs, discover four generously sized bedrooms, including a spacious primary retreat complete with a private 4-piece ensuite. Two additional bathrooms and convenient second-floor laundry add comfort and practicality to the home. The fully finished basement provides valuable additional living space, ideal for a recreation room, home office, or entertainment area. Enjoy the convenience of an attached single-car garage and driveway parking for two additional vehicles. Situated in an established residential neighbourhood, this newer home offers the perfect combination of space, functionality, and modern living. With immediate possession available, this is a fantastic opportunity to make 2177 Winsome Terrace your next home! (id:31684)
| 9 hours ago | Listing updated with changes from the MLS® | |
| 9 hours ago | Status changed to Active | |
| 10 hours ago | Listing first seen on site |



The trademarks MLS®, Multiple Listing Service® and the associated logos are owned by The Canadian Real Estate Association (CREA) and identify the quality of services provided by real estate professionals who are members of CREA. Used under license.
The trademarks REALTOR®, REALTORS®, and the REALTOR® logo are controlled by The Canadian Real Estate Association (CREA) and identify real estate professionals who are members of CREA. These trademarks are owned or controlled by The Canadian Real Estate Association (CREA) and identify real estate professionals who are members of CREA (REALTOR®) and/or the quality of services they provide (MLS®).
This REALTOR.ca listing content is owned and licensed by REALTOR® members of The Canadian Real Estate Association.