


1007 GRAPEFERN TERRACEOttawa, ON K4A 0L9
Mortgage Calculator
Monthly Payment (Est.)
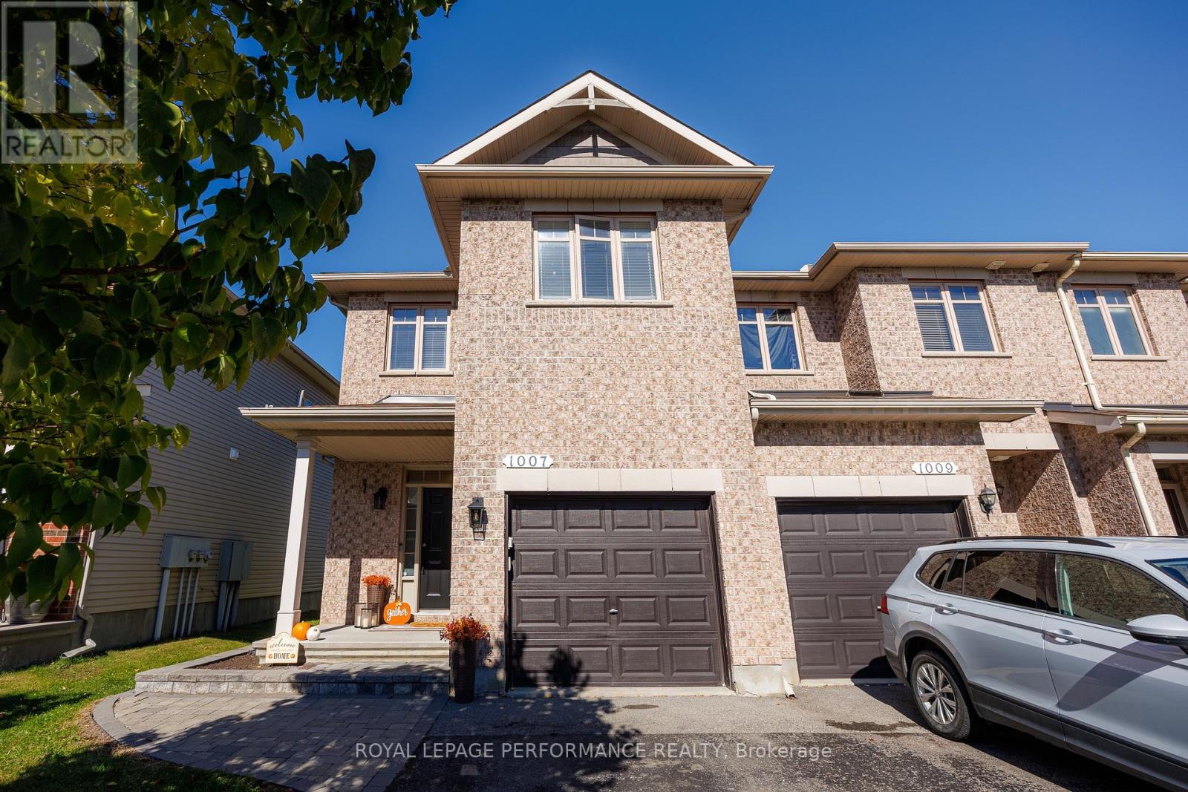
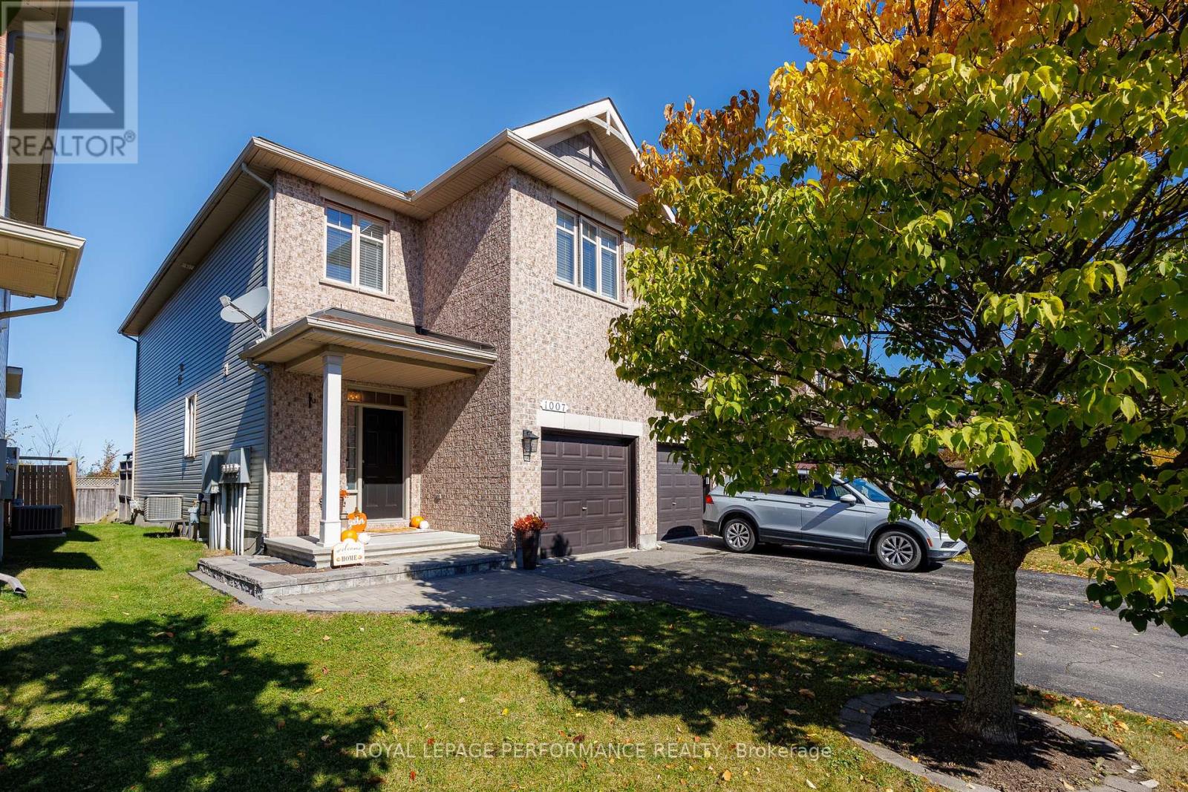
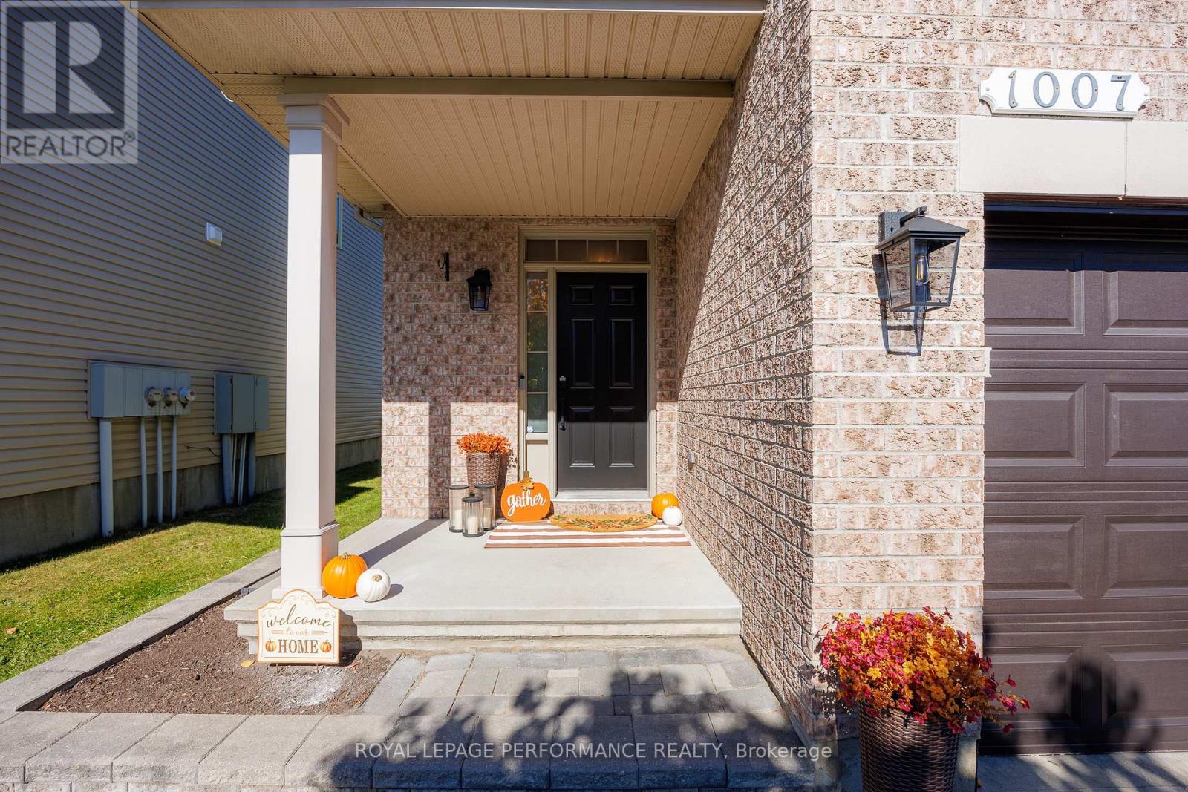
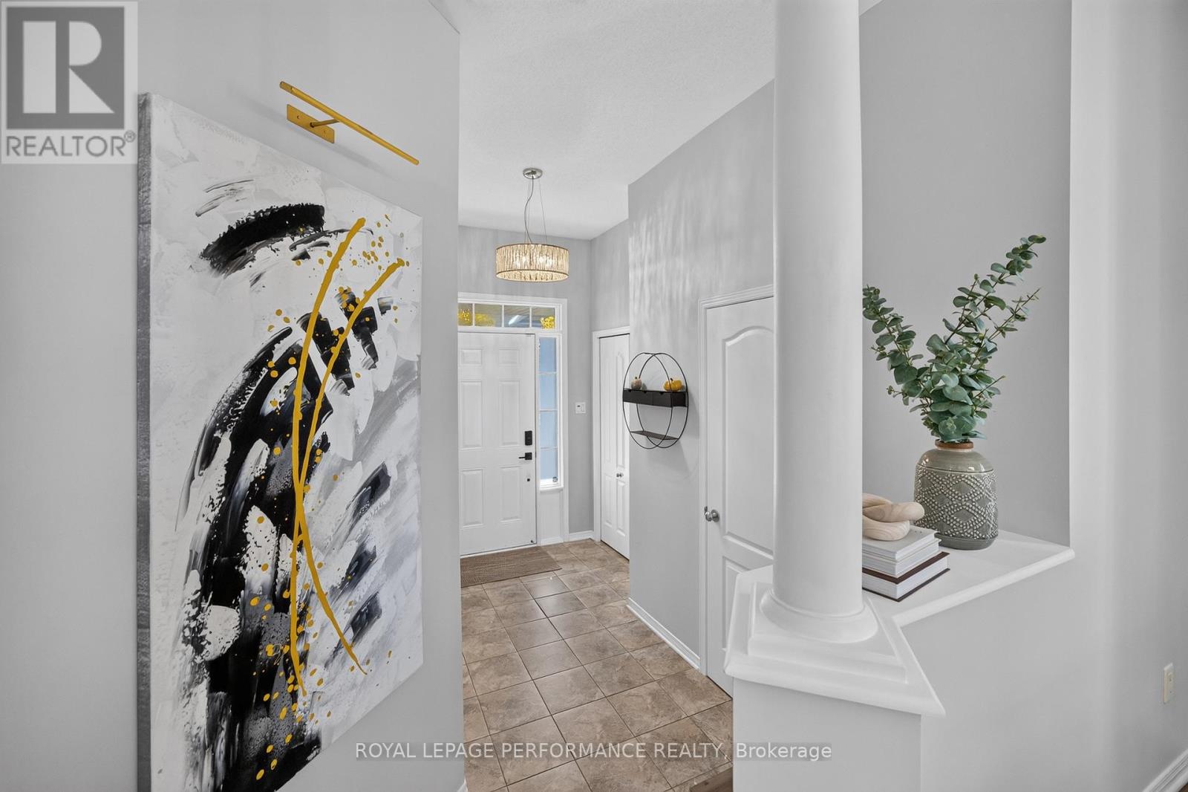
Enter an interest rate to see your estimated monthly payment.Welcome to 1007 Grapefen Terrace! Tucked away on a peaceful street, this inviting home enjoys a wonderful setting with beautiful parks at either end of the street and no rear neighbours. Freshly painted and ready to move in, it offers a bright, spacious interior with plenty of privacy.Exotic hardwood flooring extends throughout the main and upper levels, while the main-floor den provides the perfect spot for working from home. The kitchen combines style and functionality with warm wood cabinetry, stainless steel appliances, generous counter space, a wall pantry, breakfast bar and distinctive barnboard detailing.The living room is sure to impress with its striking stone feature wall and dramatic two-storey windows that fill the space with natural light. Upstairs, the spacious primary bedroom features a walk-in closet and private 4-piece ensuite. Two additional bedrooms, a full family bathroom and convenient second-floor laundry complete the upper level.The finished basement adds valuable living space, featuring a comfortable family room with a gas fireplace, an oversized window and abundant storage.Outside, the large deck with gazebo and natural gas BBQ hookup creates the perfect setting for entertaining family and friends or enjoying a quiet evening outdoors.Conveniently located close to shopping, schools, public transit, parks and green spaces, this home offers comfort, functionality and everyday convenience in a fantastic neighbourhood. A wonderful place to call home! *****OPEN HOUSE SUNDAY OCTOBER 18TH FROM 2-4 PM****** (id:31684)
| 9 hours ago | Listing updated with changes from the MLS® | |
| 11 hours ago | Listing first seen on site |



The trademarks MLS®, Multiple Listing Service® and the associated logos are owned by The Canadian Real Estate Association (CREA) and identify the quality of services provided by real estate professionals who are members of CREA. Used under license.
The trademarks REALTOR®, REALTORS®, and the REALTOR® logo are controlled by The Canadian Real Estate Association (CREA) and identify real estate professionals who are members of CREA. These trademarks are owned or controlled by The Canadian Real Estate Association (CREA) and identify real estate professionals who are members of CREA (REALTOR®) and/or the quality of services they provide (MLS®).
This REALTOR.ca listing content is owned and licensed by REALTOR® members of The Canadian Real Estate Association.