


97 HUNTSMAN CRESCENTOttawa, ON K2M 1H8
Mortgage Calculator
Monthly Payment (Est.)
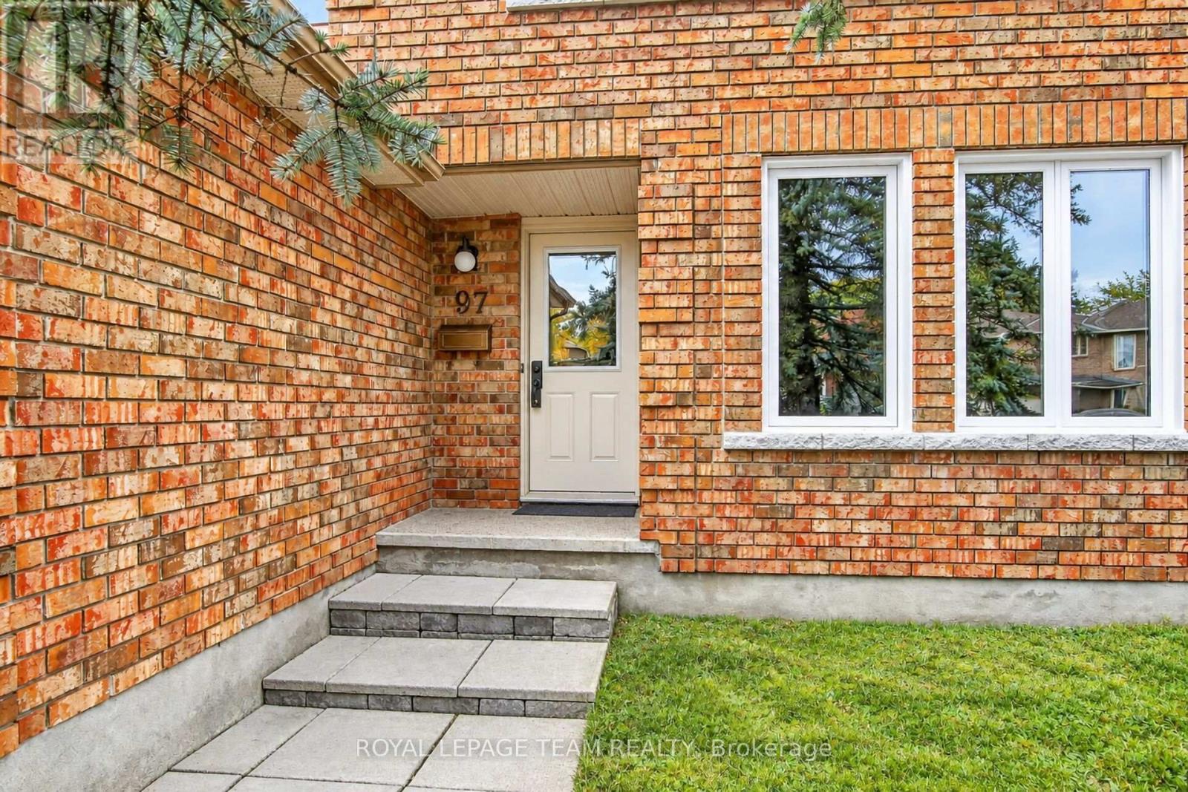
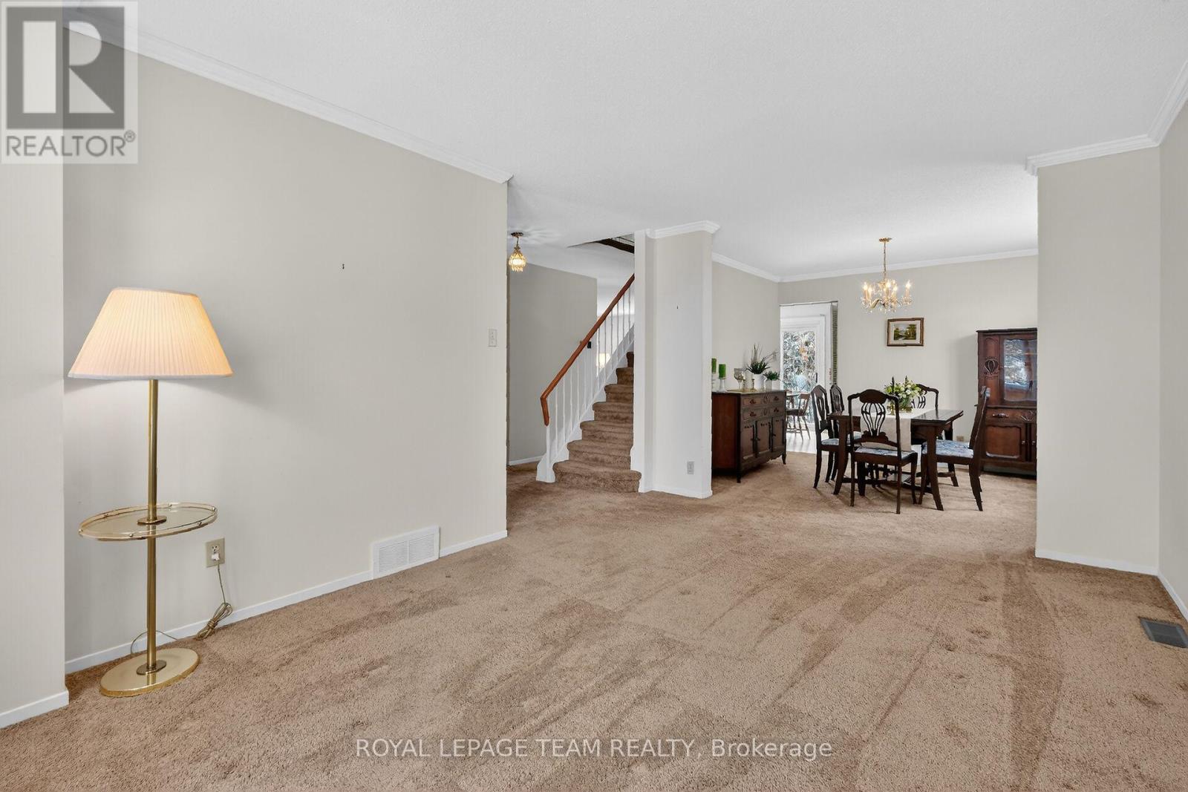
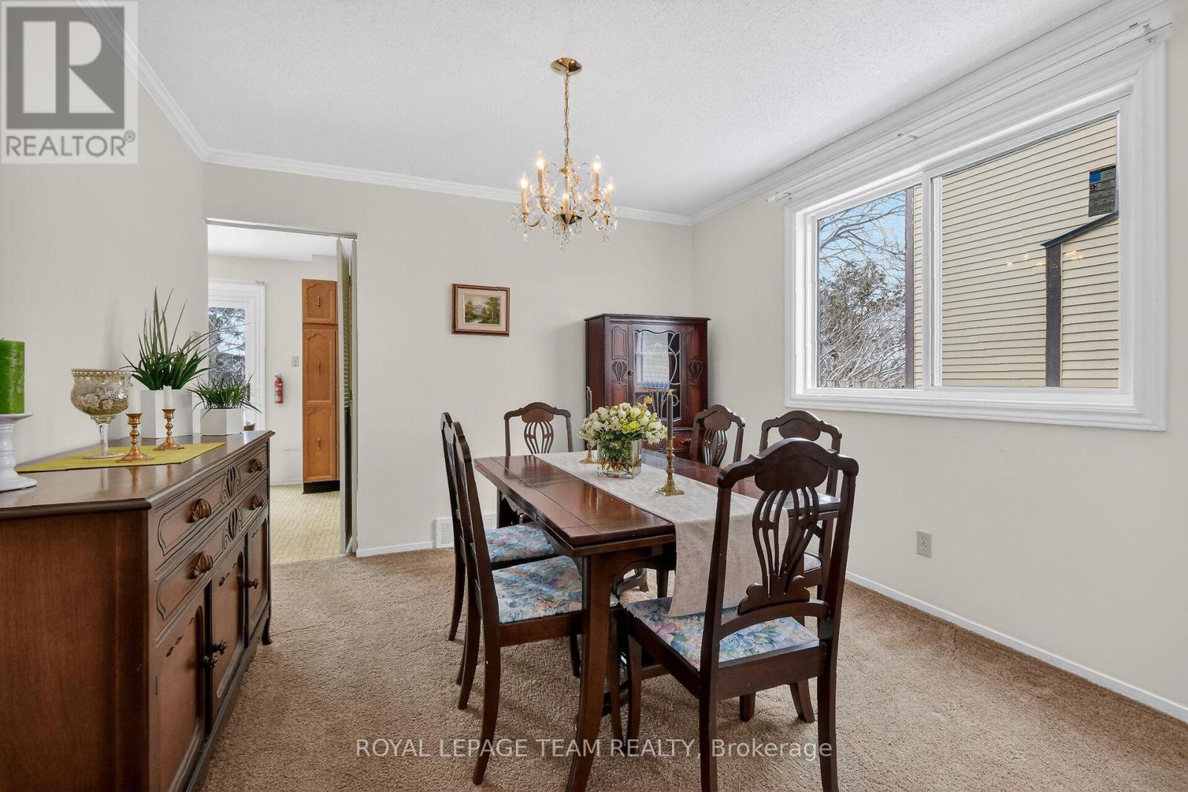
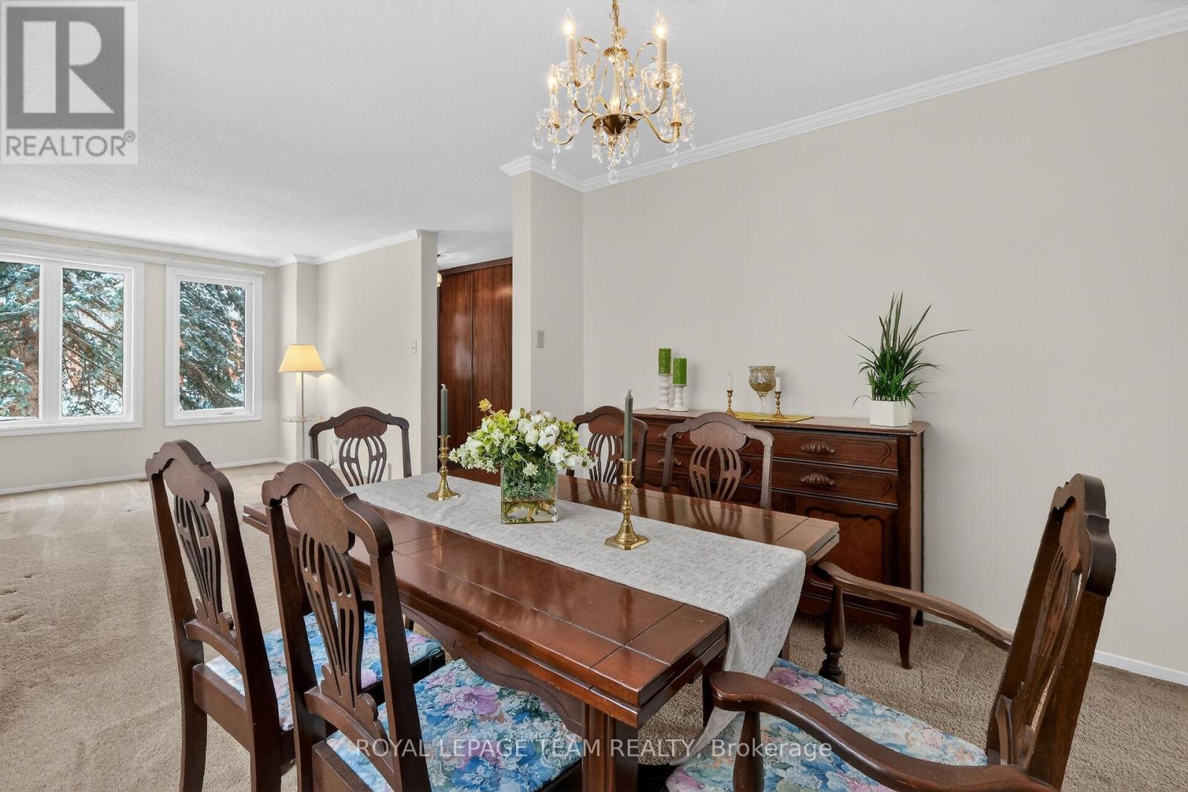
Enter an interest rate to see your estimated monthly payment.Discover the potential of this four-bedroom Bridlewood (Kanata) home, featuring living, dining, and family rooms on the main floor. Close to Huntsman Park, Metro, Real Canadian Superstore, restaurants, Shoppers Drug Mart, and more, it offers a family-friendly setting with convenient access to Highways 416 and 417. The 50 ft x 100 ft lot includes a fenced backyard with no rear neighbours. A small basement room has a rough-in for a fourth bathroom. The original owner has cared for the home since 1984. More than $40,000 in recent updates include the roof (2020), furnace (2023), air conditioner (2023), windows (2025), and an owned hot water tank. You have got to Love That Home! (id:31684)
| 8 hours ago | Listing updated with changes from the MLS® | |
| 8 hours ago | Listing first seen on site |



The trademarks MLS®, Multiple Listing Service® and the associated logos are owned by The Canadian Real Estate Association (CREA) and identify the quality of services provided by real estate professionals who are members of CREA. Used under license.
The trademarks REALTOR®, REALTORS®, and the REALTOR® logo are controlled by The Canadian Real Estate Association (CREA) and identify real estate professionals who are members of CREA. These trademarks are owned or controlled by The Canadian Real Estate Association (CREA) and identify real estate professionals who are members of CREA (REALTOR®) and/or the quality of services they provide (MLS®).
This REALTOR.ca listing content is owned and licensed by REALTOR® members of The Canadian Real Estate Association.