


647 GABRIOLA WAYOttawa, ON K2T 0E2
Mortgage Calculator
Monthly Payment (Est.)
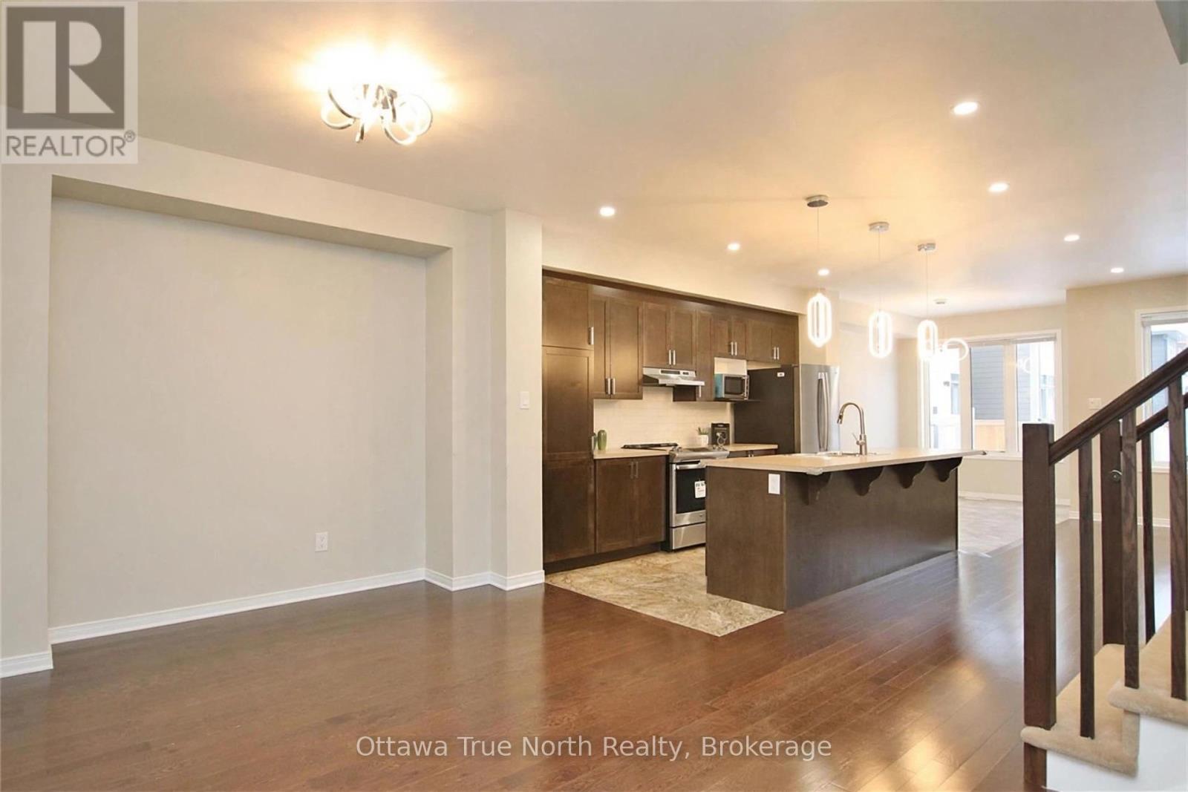
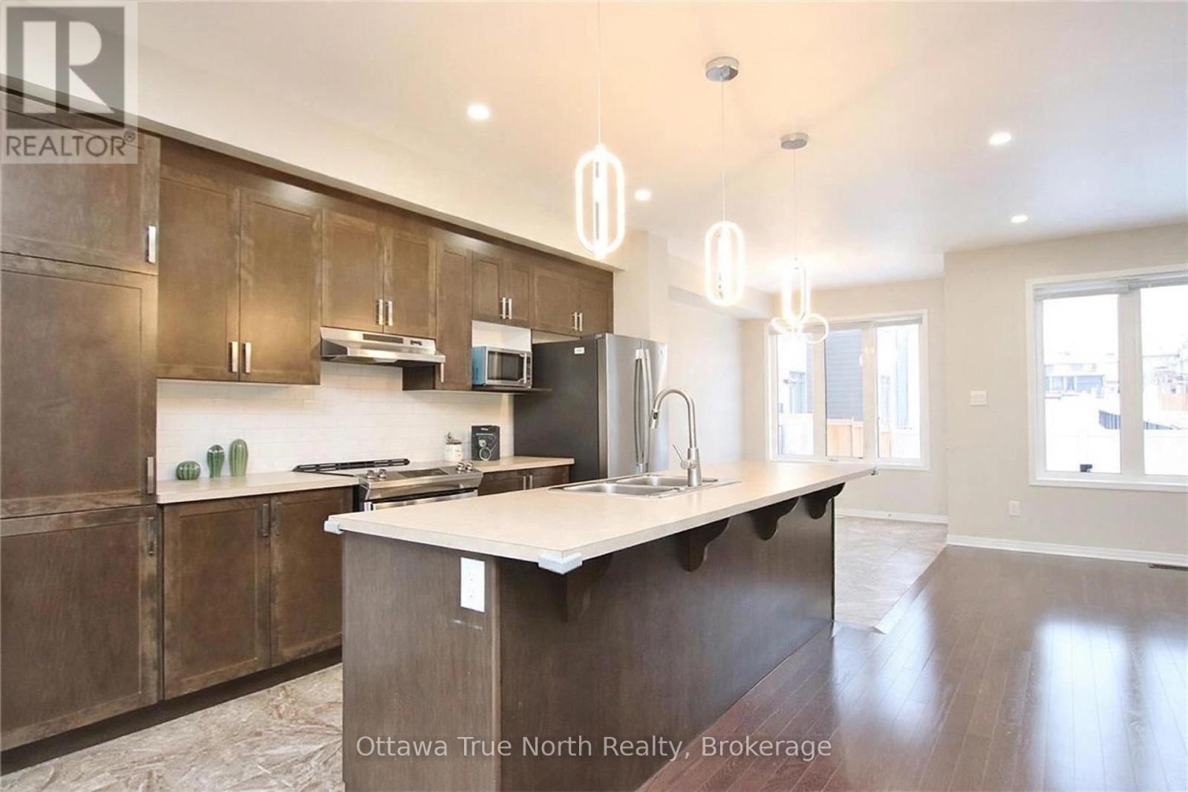
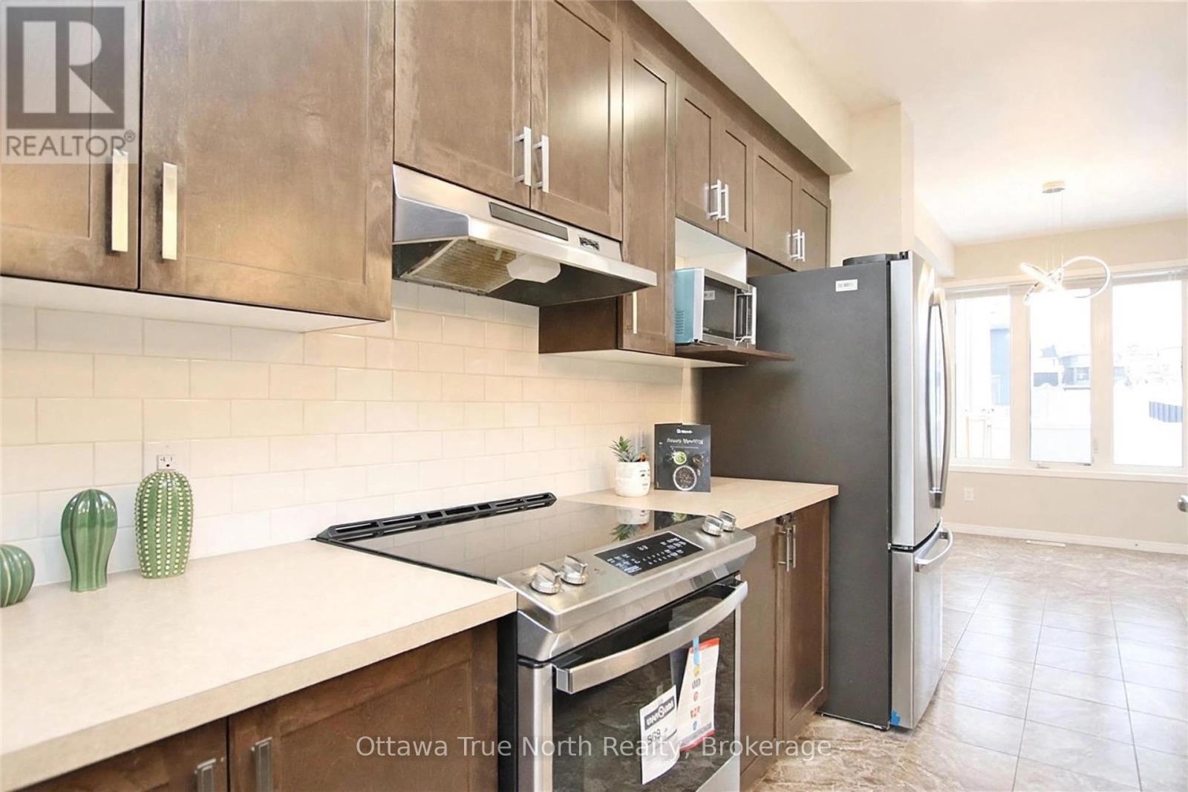
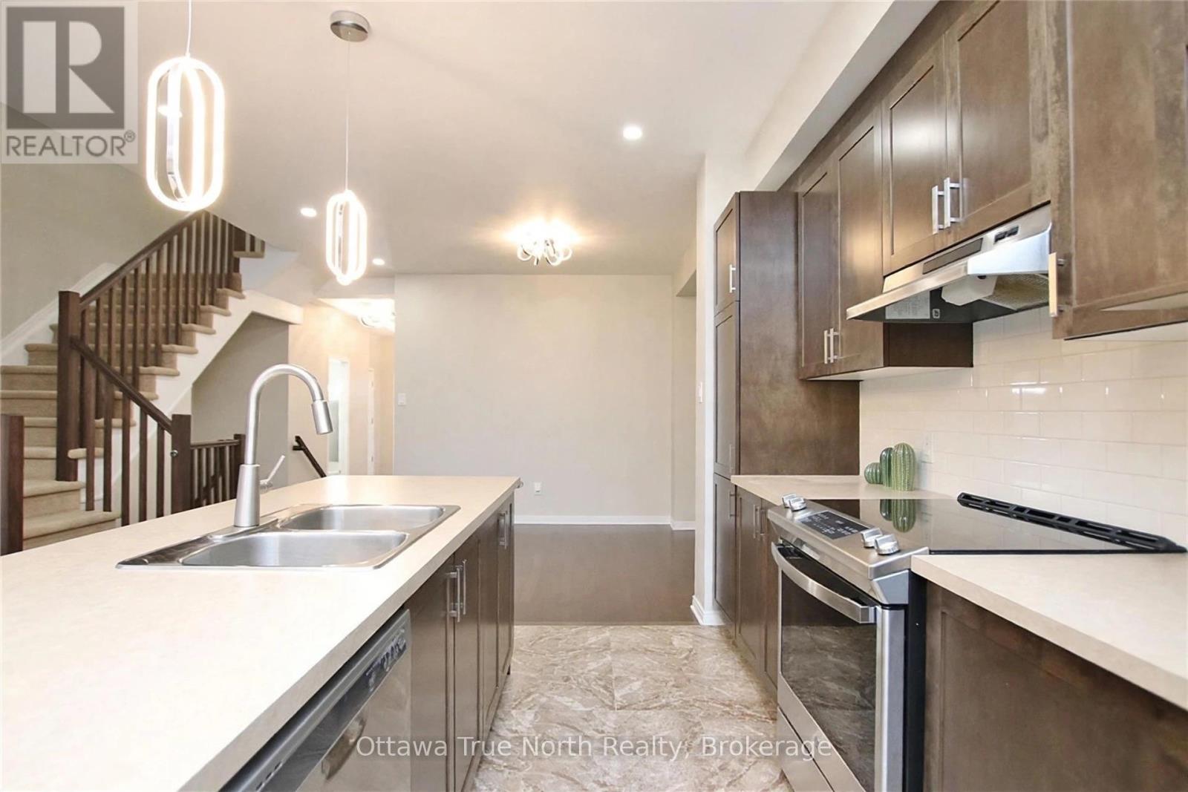
Enter an interest rate to see your estimated monthly payment.Cardel built END unit townhouse w/ NO direct rear neighbors in popular Richardson Ridge/Kanata Lakes with TOP schools! Private extra-long driveway! Over 2200 sq ft of living space: 3 large bedrooms and 2.5 bathrooms and finished basement; Main floor features 9 ft ceilings, open concept with hardwood flooring and upgraded light fixtures throughout. Kitchen offers a huge island with modern pendants. Large primary bedroom upstairs with 5-pc ensuite and walk-in closet; two additional bedrooms with large windows. Full bath and walk-in laundry in the upstairs hallway. Professionally finished lower level with large recreation room and bathroom rough-in. Fully fenced yard (2020) Ideally located in one of Kanata's most sought-after neighbourhoods. Families will love the catchment for sought-after schools including Earl of March Secondary School and All Saints Catholic High School. Surrounded by expansive green space, with parks, trails and recreation facilities right at your doorstep. just minutes to Highway 417 for an easy commute to downtown, the Kanata high-tech park and DND Carling Campus. Shop, dine and be entertained at nearby Tanger Outlets Ottawa, Kanata Centrum, Costco and the Canadian Tire Centre, home of the Ottawa Senators. (id:31684)
| 9 hours ago | Listing updated with changes from the MLS® | |
| 9 hours ago | Listing first seen on site |



The trademarks MLS®, Multiple Listing Service® and the associated logos are owned by The Canadian Real Estate Association (CREA) and identify the quality of services provided by real estate professionals who are members of CREA. Used under license.
The trademarks REALTOR®, REALTORS®, and the REALTOR® logo are controlled by The Canadian Real Estate Association (CREA) and identify real estate professionals who are members of CREA. These trademarks are owned or controlled by The Canadian Real Estate Association (CREA) and identify real estate professionals who are members of CREA (REALTOR®) and/or the quality of services they provide (MLS®).
This REALTOR.ca listing content is owned and licensed by REALTOR® members of The Canadian Real Estate Association.