


11 WELKIN CRESCENTOttawa, ON K2E 5M4
Mortgage Calculator
Monthly Payment (Est.)
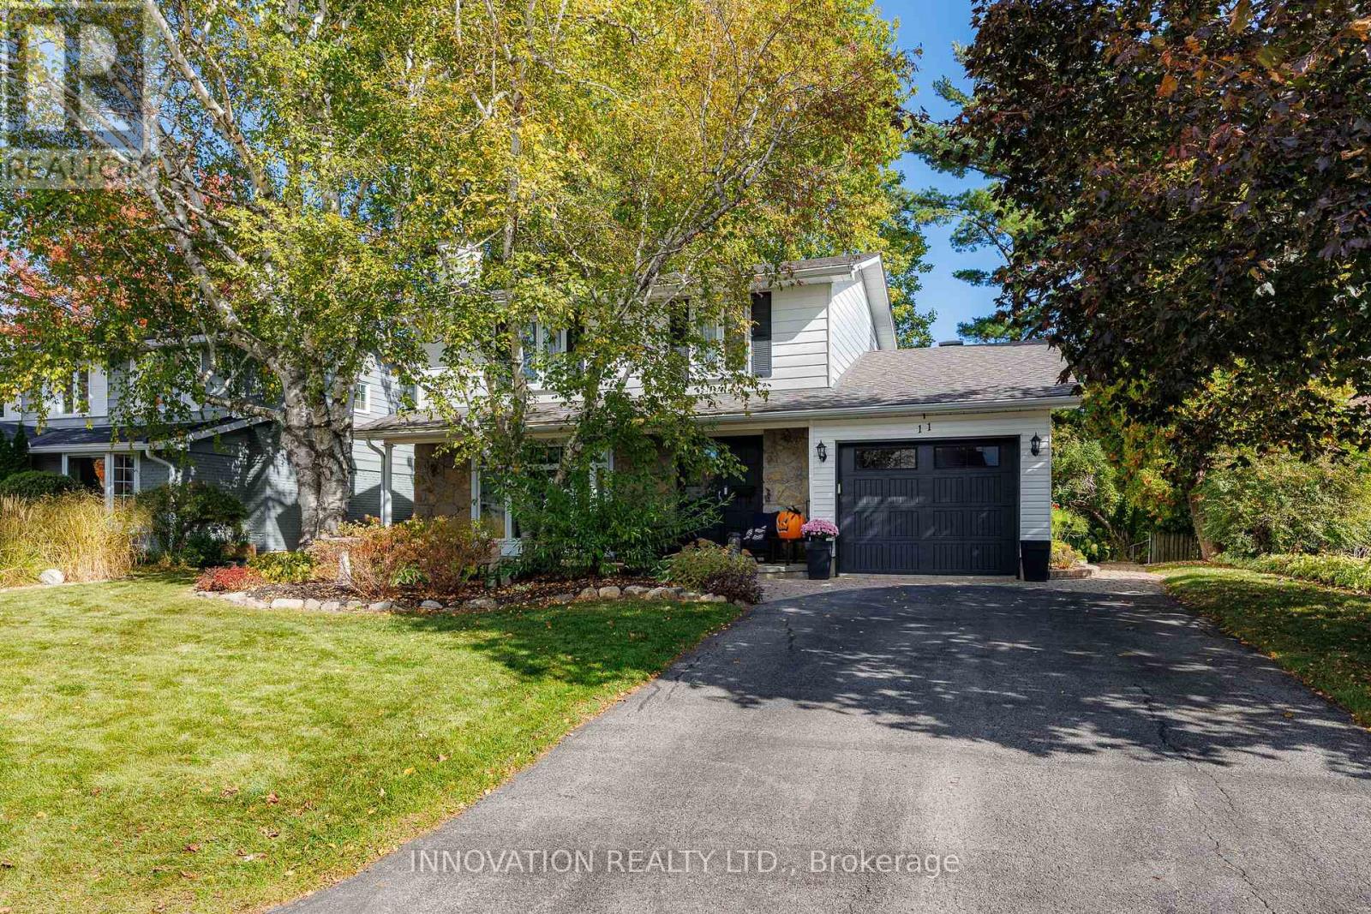
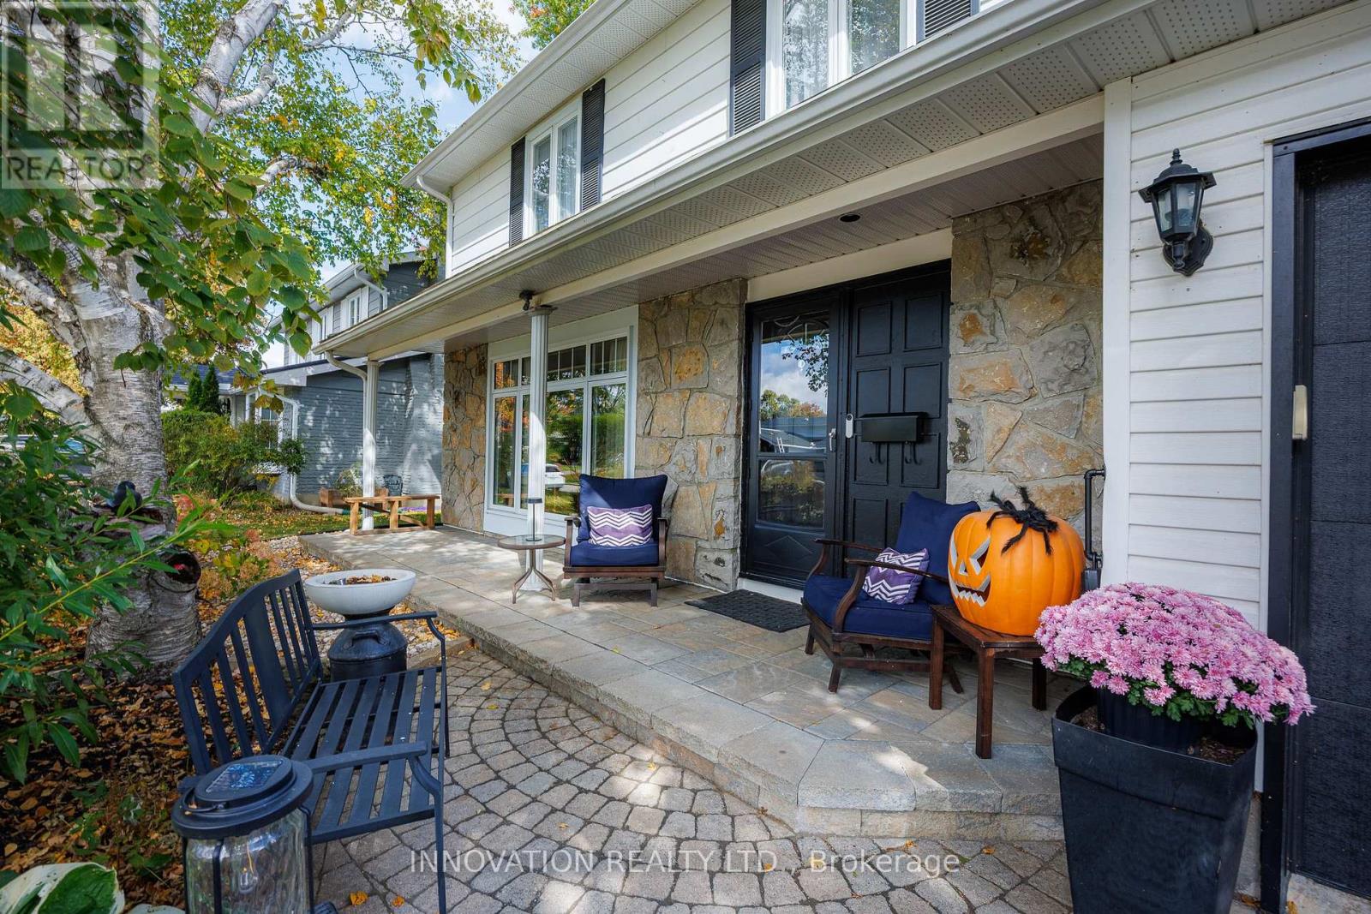
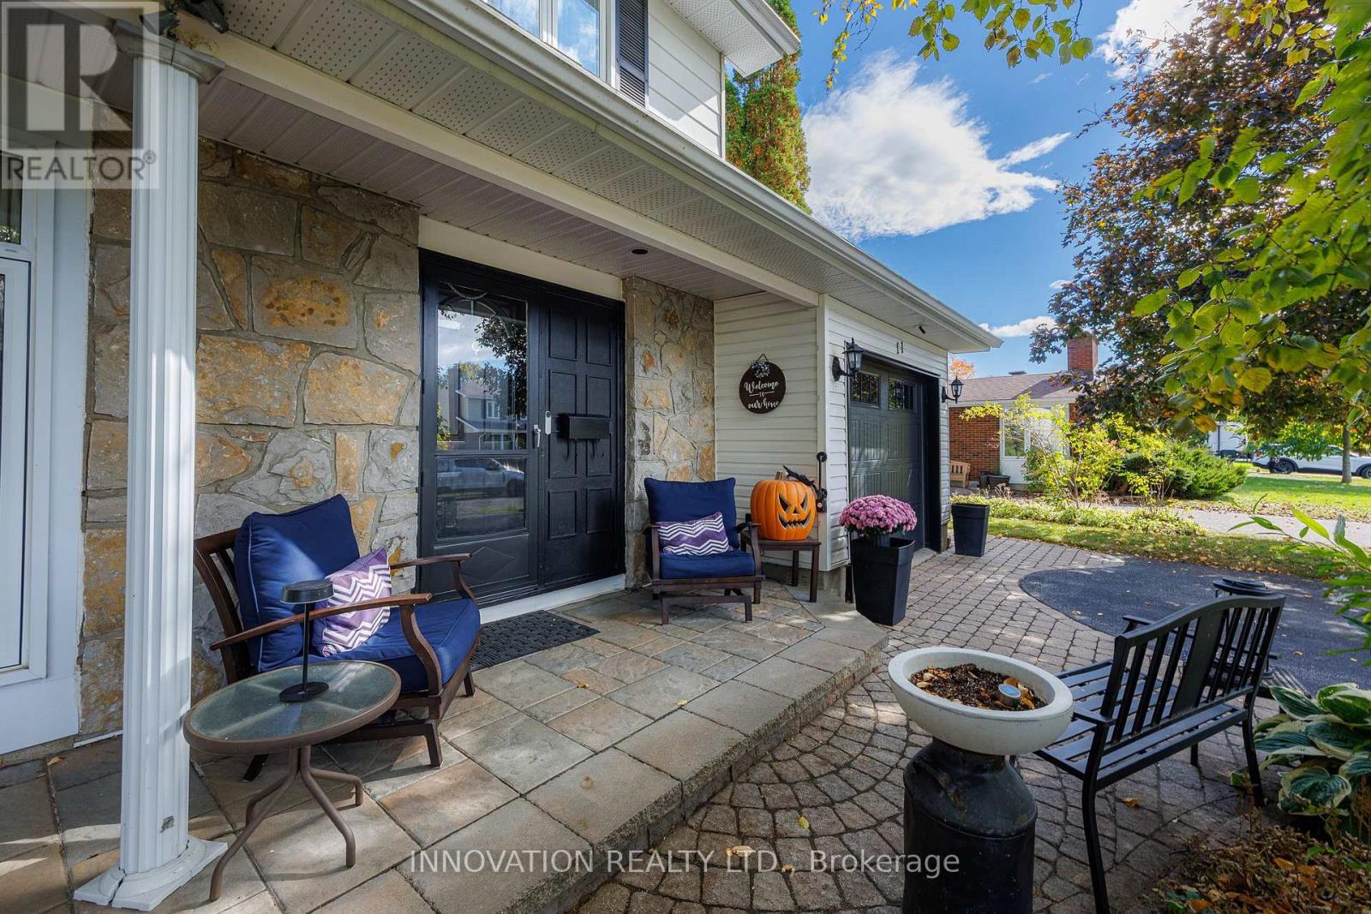
Enter an interest rate to see your estimated monthly payment.Welcome to 11 Welkin! Situated on a quiet crescent in a fantastic, family-friendly community, this welcoming and fully updated home is close to schools, shopping, and parks. Step inside to a warm, inviting main floor featuring a living room anchored by a cozy gas fireplace, and a beautifully renovated kitchen complete with stone countertops, an eat-in area and plenty of cupboard space. The main floor family room offers seamless indoor-outdoor living with sliding glass doors opening onto the deck. Upstairs boasts gleaming hardwood floors, four generously sized bedrooms, and a full bathroom. The fully finished basement adds incredible versatility with a large recreation room and a second full bath. Outside, the property is beautiful with a fully landscaped front and back yard with tasteful stone and interlock work, mature trees, and an extremely large, private backyard perfect for relaxing or entertaining. Countless updates provide complete peace of mind, including the furnace, roof, windows, A/C, fireplace, garage door, landscaping, and a backflow valve. Move right in and enjoy! 36 Hours Irrevocable. OPEN HOUSE SUNDAY OCTOBER 11, 2:00-4:00 PM (id:31684)
| 9 hours ago | Listing updated with changes from the MLS® | |
| 9 hours ago | Listing first seen on site |



The trademarks MLS®, Multiple Listing Service® and the associated logos are owned by The Canadian Real Estate Association (CREA) and identify the quality of services provided by real estate professionals who are members of CREA. Used under license.
The trademarks REALTOR®, REALTORS®, and the REALTOR® logo are controlled by The Canadian Real Estate Association (CREA) and identify real estate professionals who are members of CREA. These trademarks are owned or controlled by The Canadian Real Estate Association (CREA) and identify real estate professionals who are members of CREA (REALTOR®) and/or the quality of services they provide (MLS®).
This REALTOR.ca listing content is owned and licensed by REALTOR® members of The Canadian Real Estate Association.