


2650 BAYNES SOUND WAYOttawa, ON K2J 0X2
Mortgage Calculator
Monthly Payment (Est.)
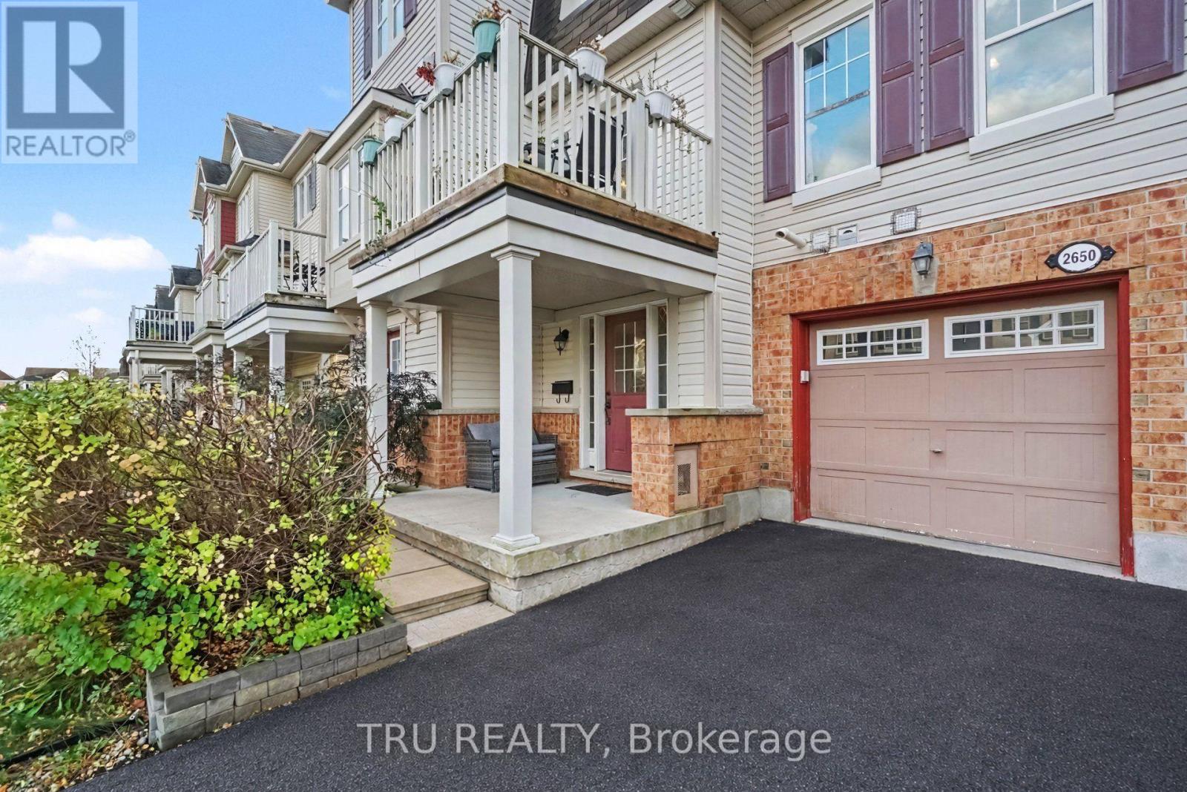
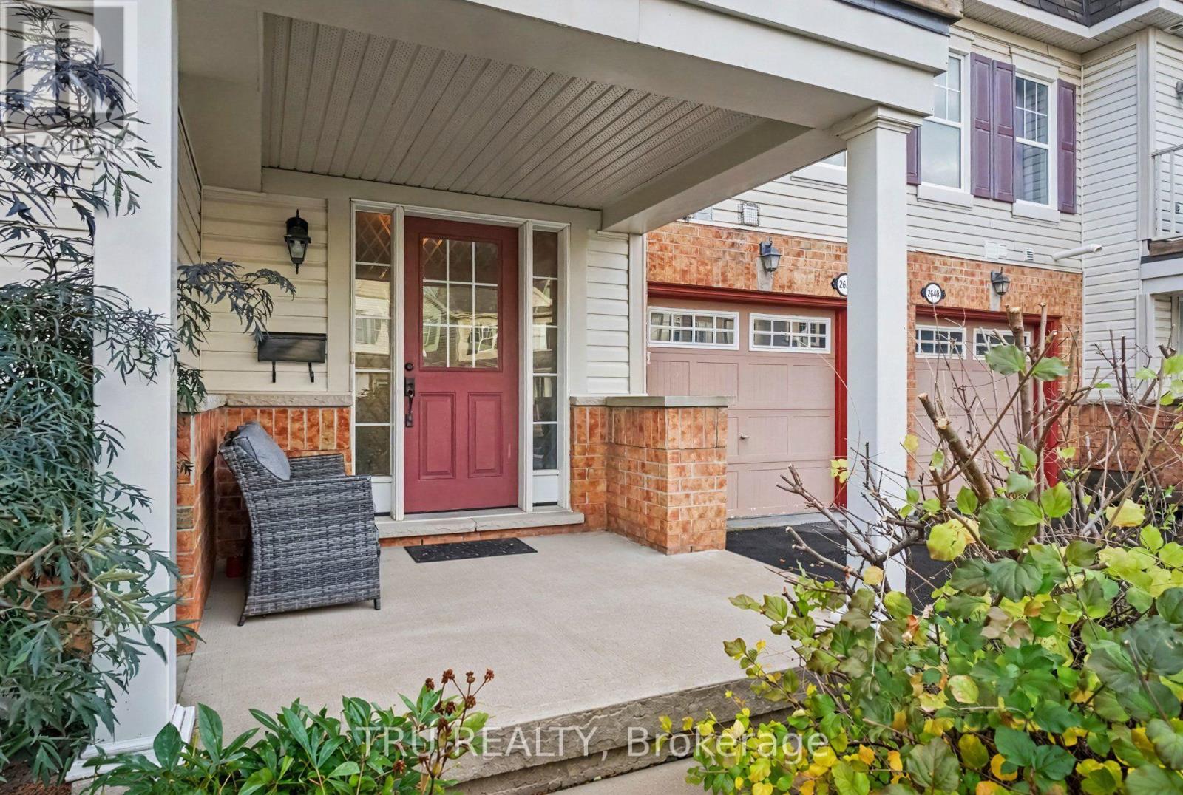
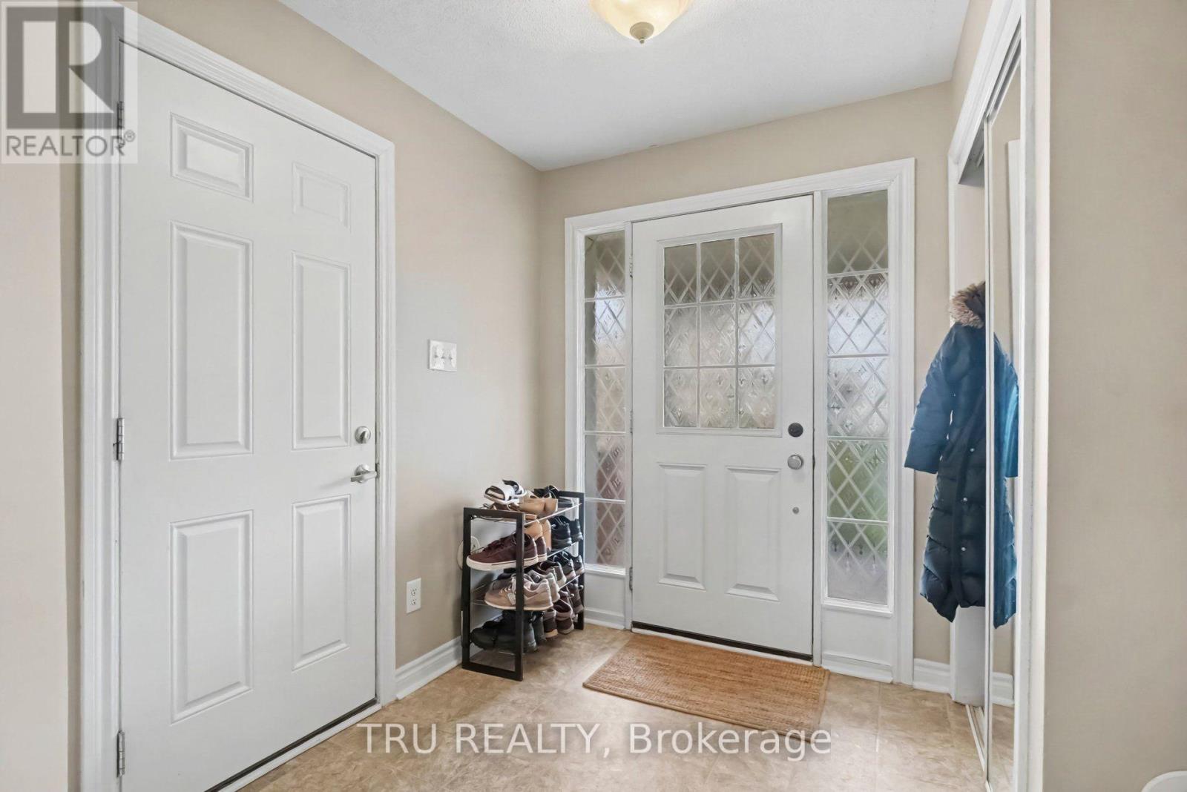
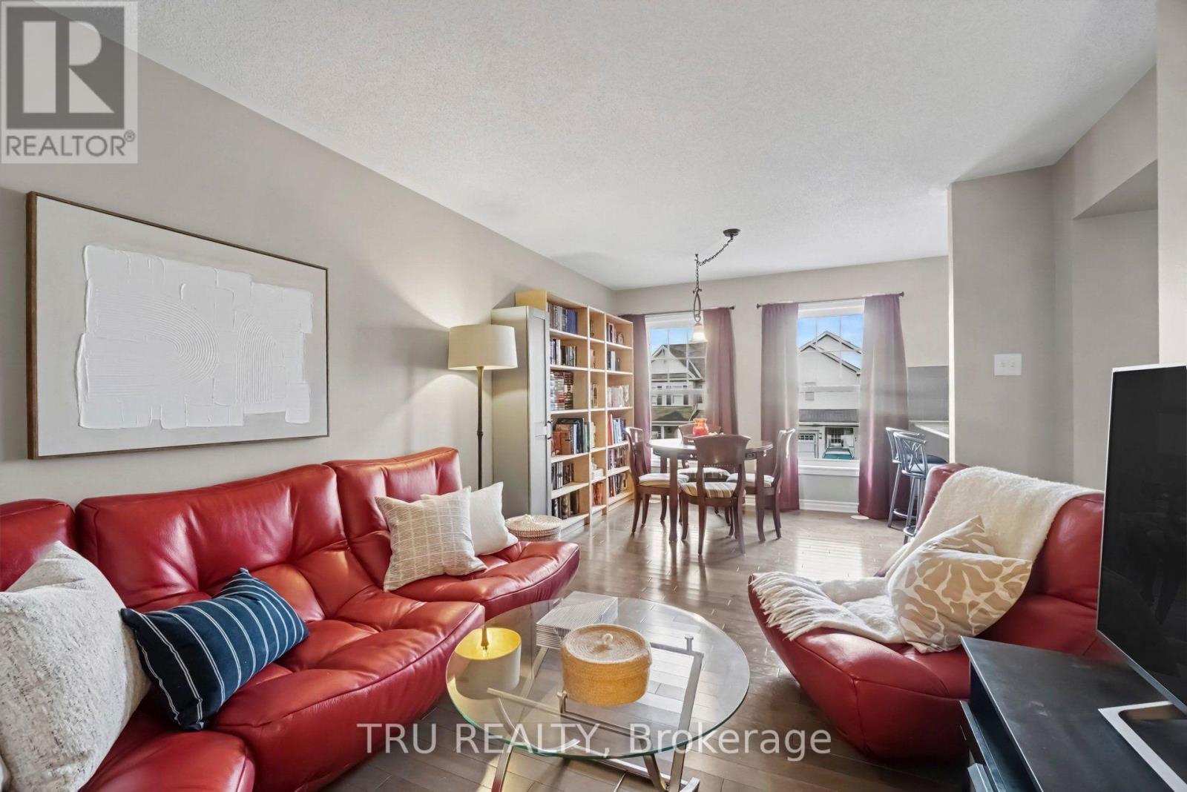
Enter an interest rate to see your estimated monthly payment.Welcome to 2650 Baynes Sound Way, a charming 2-bedroom, 2-bathroom freehold townhome in the popular Half Moon Bay community of Barrhaven! Thoughtfully designed across three levels, this inviting home offers a practical layout with comfortable living spaces and the added benefit of no condo fees. The main level features a welcoming foyer with convenient access to the attached garage, laundry room and additional storage. Upstairs, you'll find a bright, open-concept living and dining area, a convenient powder room and a functional kitchen with plenty of cabinetry and counter space. Step directly from the kitchen onto your private balcony, a wonderful spot for morning coffee, outdoor dining or relaxing at the end of the day. The third level offers two comfortable bedrooms, including a spacious primary bedroom with generous closet space, along with a full bathroom. Recent appliance updates include a new dishwasher (2026), stove (2024) and washer and dryer (2019). With parking for up to three vehicles, including the attached garage and a location close to parks, schools, shopping, transit and everyday amenities, this home offers an excellent opportunity to enjoy low-maintenance freehold living in a welcoming, established neighbourhood. Move in and make it your own! (id:31684)
| 2 hours ago | Listing updated with changes from the MLS® | |
| 5 hours ago | Listing first seen on site |



The trademarks MLS®, Multiple Listing Service® and the associated logos are owned by The Canadian Real Estate Association (CREA) and identify the quality of services provided by real estate professionals who are members of CREA. Used under license.
The trademarks REALTOR®, REALTORS®, and the REALTOR® logo are controlled by The Canadian Real Estate Association (CREA) and identify real estate professionals who are members of CREA. These trademarks are owned or controlled by The Canadian Real Estate Association (CREA) and identify real estate professionals who are members of CREA (REALTOR®) and/or the quality of services they provide (MLS®).
This REALTOR.ca listing content is owned and licensed by REALTOR® members of The Canadian Real Estate Association.