


2110 HONEYWELL AVENUEOttawa, ON K2A 0P8
Mortgage Calculator
Monthly Payment (Est.)
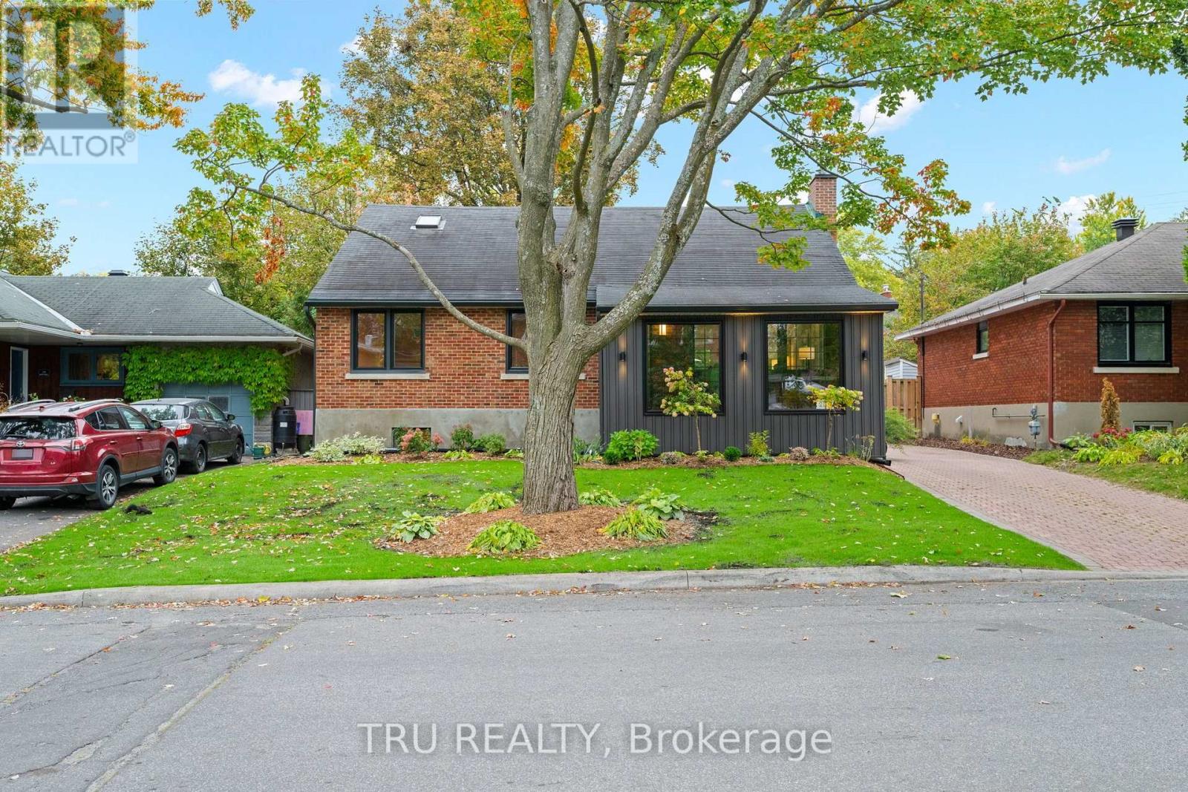
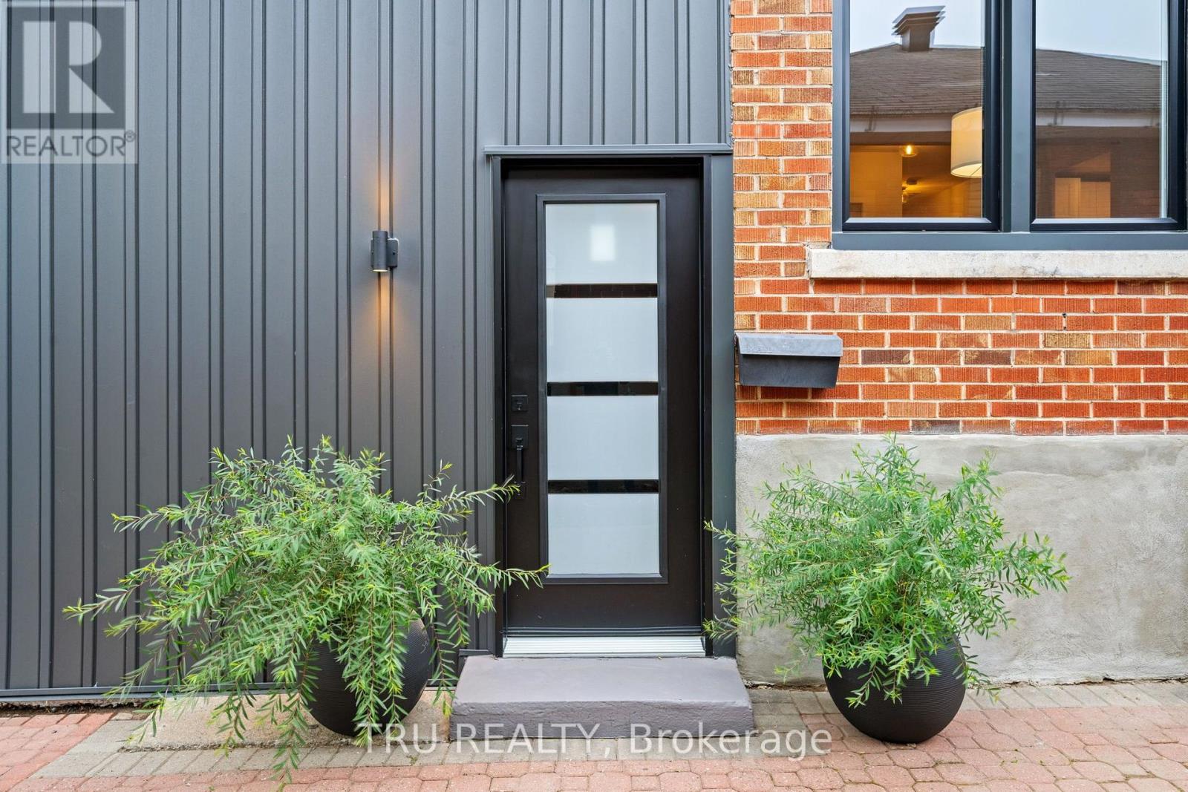
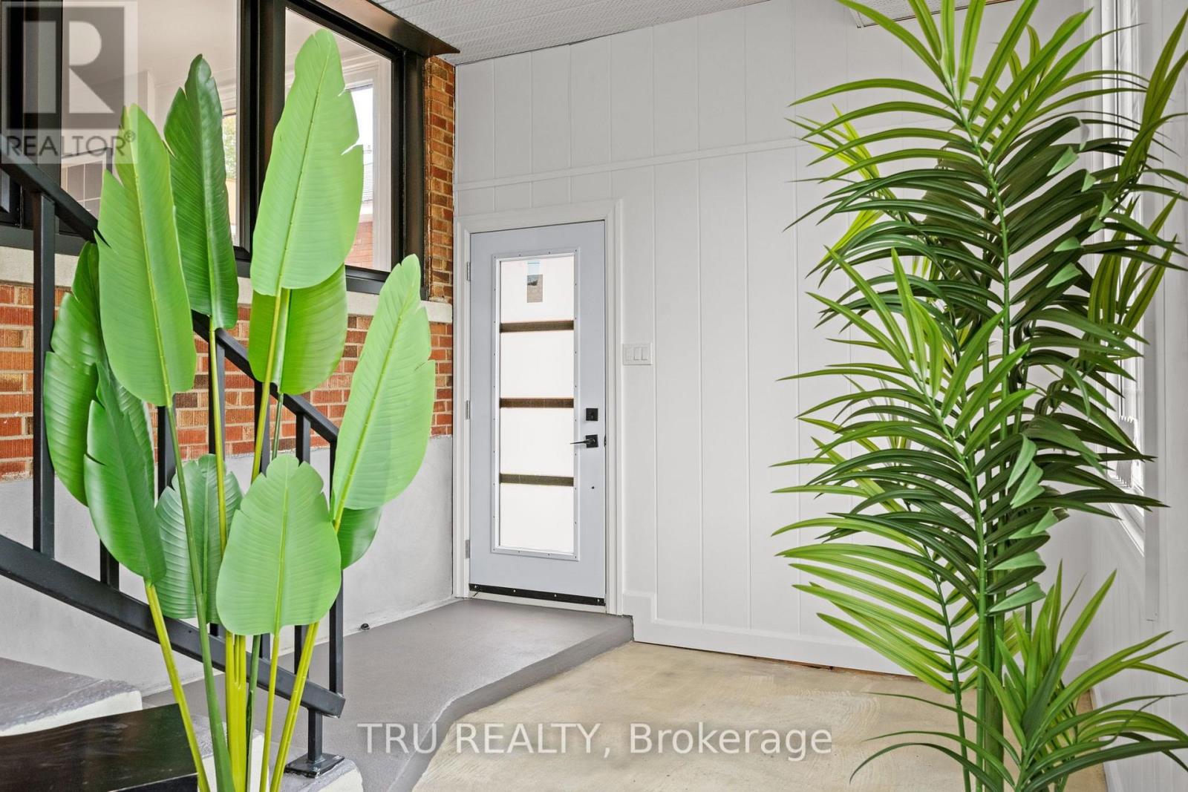
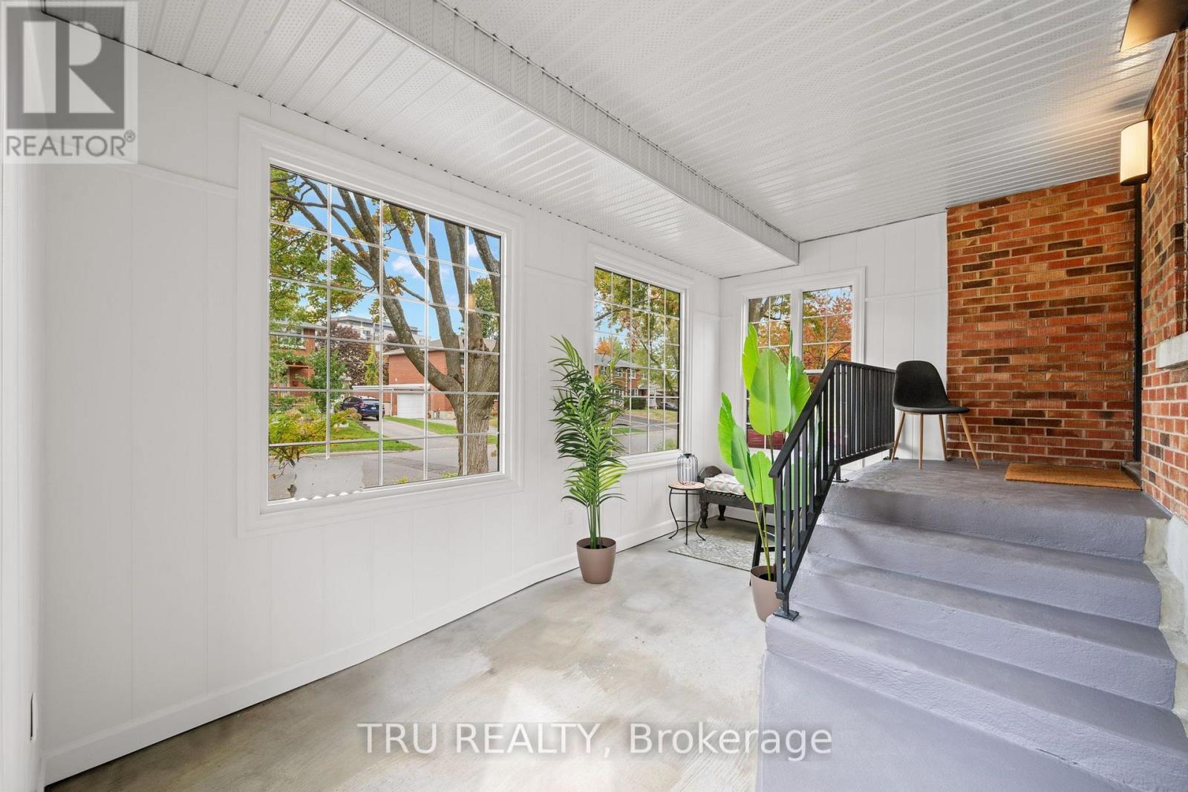
Enter an interest rate to see your estimated monthly payment.Welcome to 2110 Honeywell Ave, four bedrooms plus den, beautiful and light filled, a fully renovated home in the heart of Carlingwood. Tastefully updated over the last five years, with major upgrades to the kitchen, bathrooms, and flooring; new windows, exterior doors, mechanical systems, basement, and more. Enjoy a modernized interior featuring refinished hardwood floors, a remodeled gas fireplace, new kitchen appliance suite, heat pump, furnace, owned hot water tank, and numerous energy efficiency improvements. Ideally located close to parks, schools, shopping, transit, and everyday amenities. (id:31684)
| 5 hours ago | Listing updated with changes from the MLS® | |
| 5 hours ago | Listing first seen on site |



The trademarks MLS®, Multiple Listing Service® and the associated logos are owned by The Canadian Real Estate Association (CREA) and identify the quality of services provided by real estate professionals who are members of CREA. Used under license.
The trademarks REALTOR®, REALTORS®, and the REALTOR® logo are controlled by The Canadian Real Estate Association (CREA) and identify real estate professionals who are members of CREA. These trademarks are owned or controlled by The Canadian Real Estate Association (CREA) and identify real estate professionals who are members of CREA (REALTOR®) and/or the quality of services they provide (MLS®).
This REALTOR.ca listing content is owned and licensed by REALTOR® members of The Canadian Real Estate Association.