


208 - 151 POTTS PRIVATEOttawa, ON K4A 0V7
Mortgage Calculator
Monthly Payment (Est.)
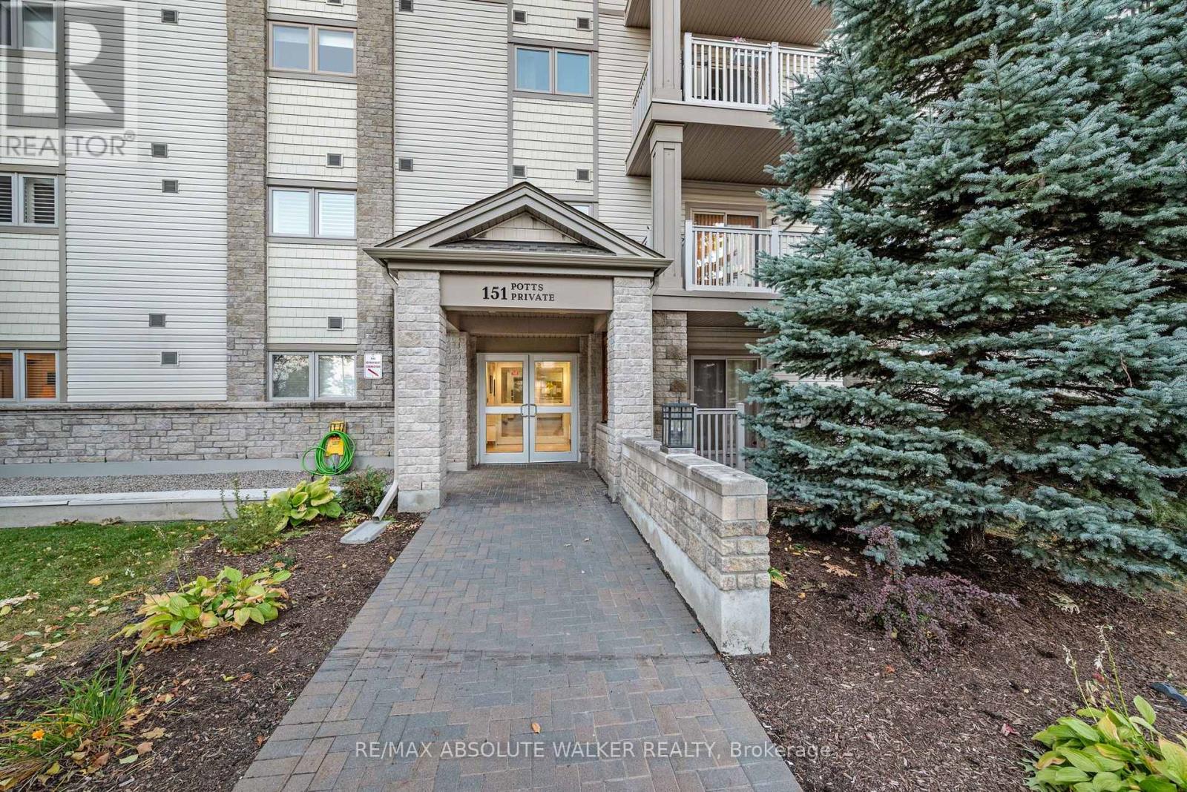
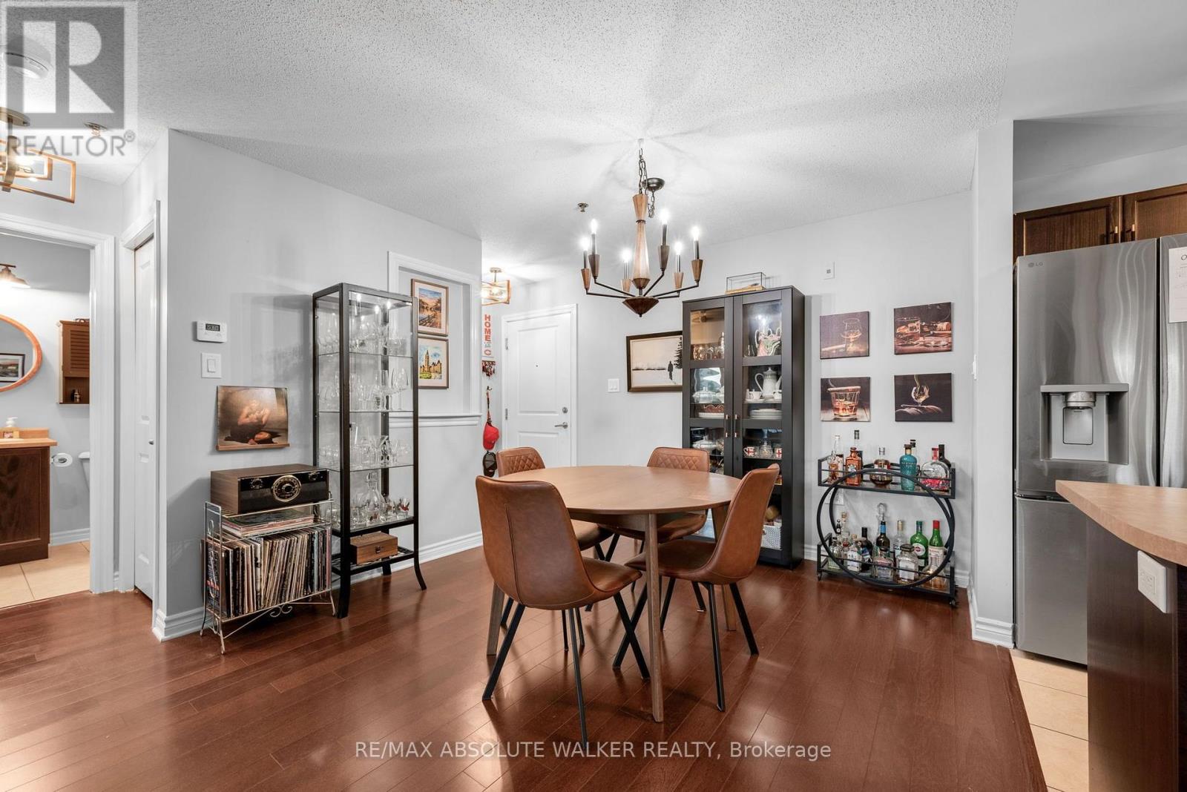
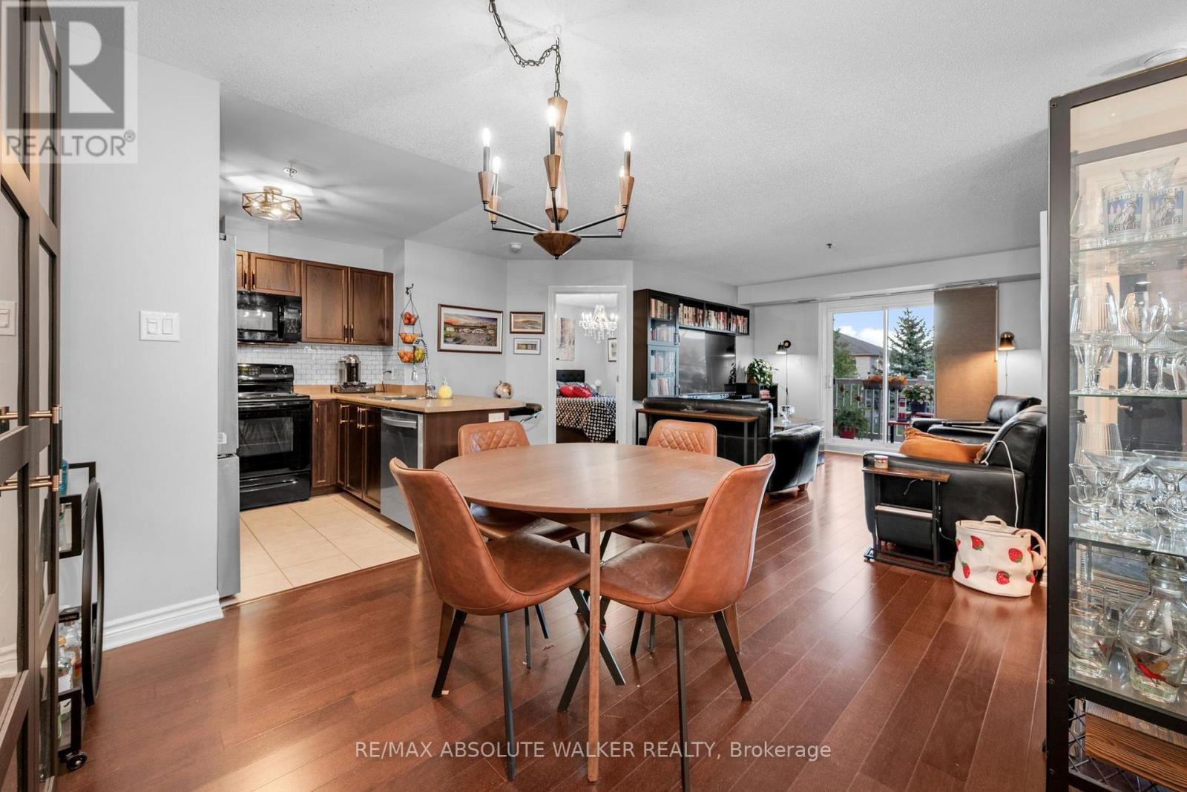
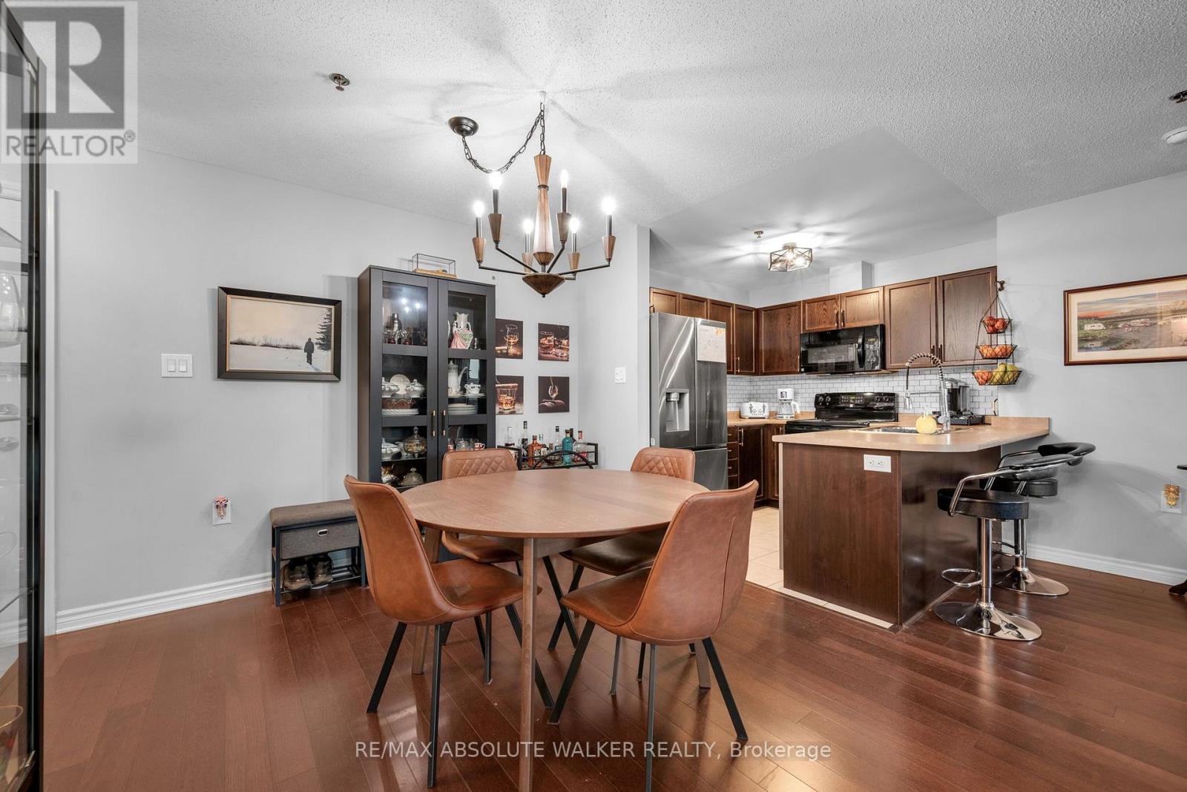
Enter an interest rate to see your estimated monthly payment.Maintenance free living starts at 151 Potts, Unit 208. This bright, carpet-free 2-bedroom, 2-full-bathroom condo offers thoughtfully designed living space with desirable 9-ft. ceilings. Step inside to a bright and inviting open-concept layout, where rich dark hardwood floors create a warm and cohesive feel throughout. The well-planned floor plan includes two generously sized bedrooms, along with a versatile space that can easily be used as a home office or additional storage. The primary bedroom offers a comfortable space with a 4-piece ensuite and walk-in closet. The living room is filled with natural light and opens through patio doors onto a spacious east-facing balcony, the perfect place to start the day. A generous dining area provides room for family meals and entertaining, while the breakfast bar offers a convenient spot for casual dining or conversation. Your guests will appreciate the abundance of visitor and street parking. When you arrive home, enjoy the convenience of a heated underground parking space with your storage locker located directly at the parking space, keeping seasonal items and belongings easily accessible. From the garage, take the elevator directly to your condo and leave the outdoor chores behind. No shovelling snow, mowing lawns or worrying about exterior upkeep. Comfortable, low-maintenance and wonderfully convenient, this is condo living designed for the next chapter. (id:31684)
| 23 hours ago | Listing updated with changes from the MLS® | |
| 23 hours ago | Listing first seen on site |



The trademarks MLS®, Multiple Listing Service® and the associated logos are owned by The Canadian Real Estate Association (CREA) and identify the quality of services provided by real estate professionals who are members of CREA. Used under license.
The trademarks REALTOR®, REALTORS®, and the REALTOR® logo are controlled by The Canadian Real Estate Association (CREA) and identify real estate professionals who are members of CREA. These trademarks are owned or controlled by The Canadian Real Estate Association (CREA) and identify real estate professionals who are members of CREA (REALTOR®) and/or the quality of services they provide (MLS®).
This REALTOR.ca listing content is owned and licensed by REALTOR® members of The Canadian Real Estate Association.