


5408 WEST RIVER DRIVEOttawa, ON K4M 1G5
Mortgage Calculator
Monthly Payment (Est.)
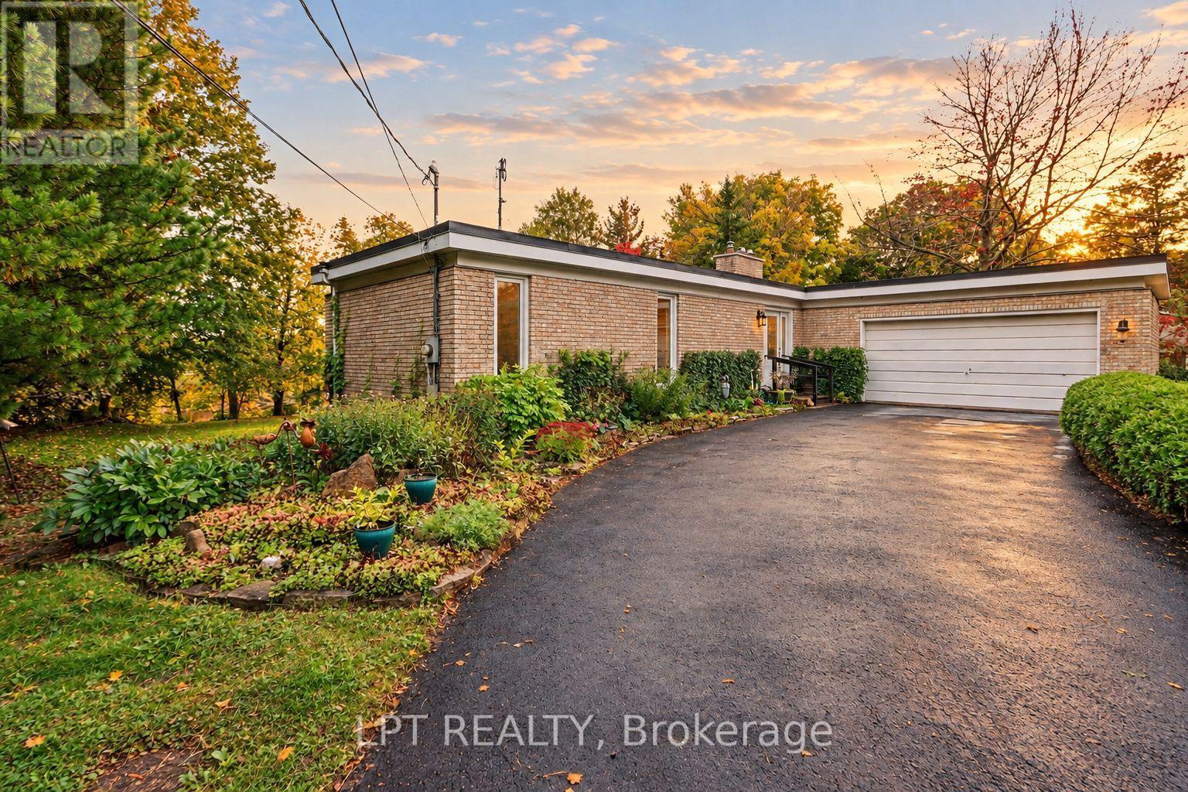
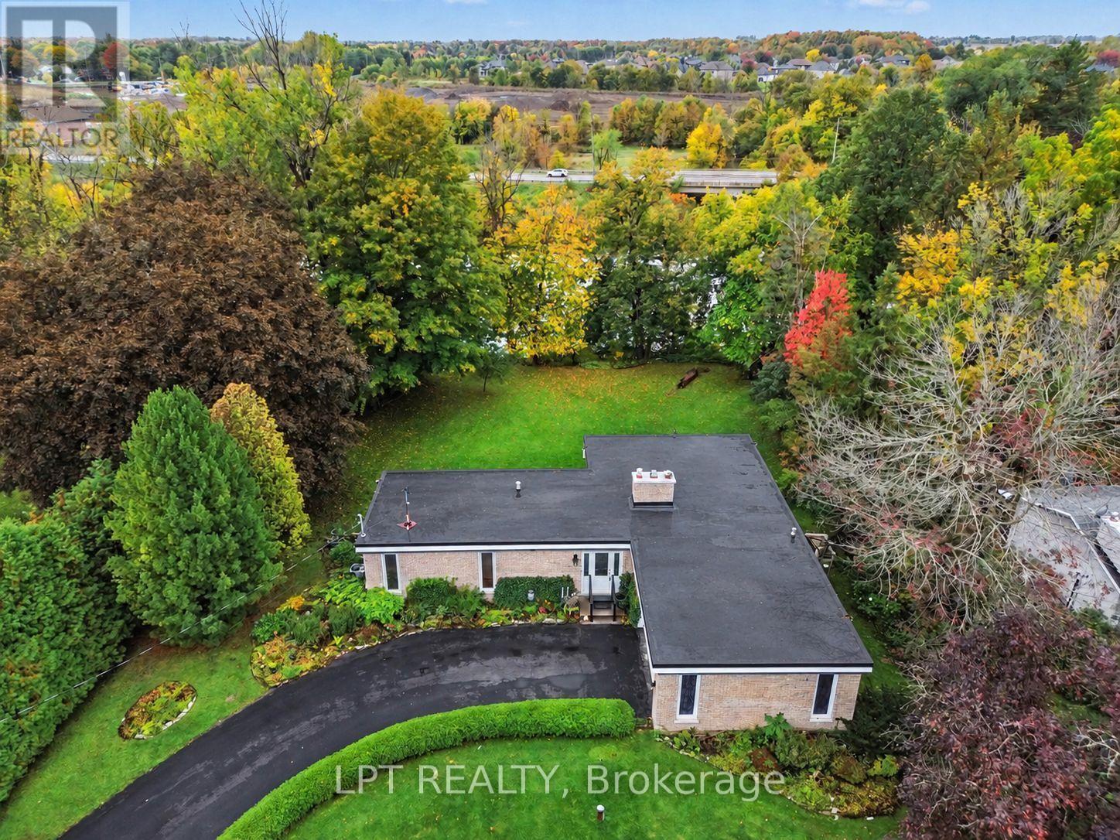
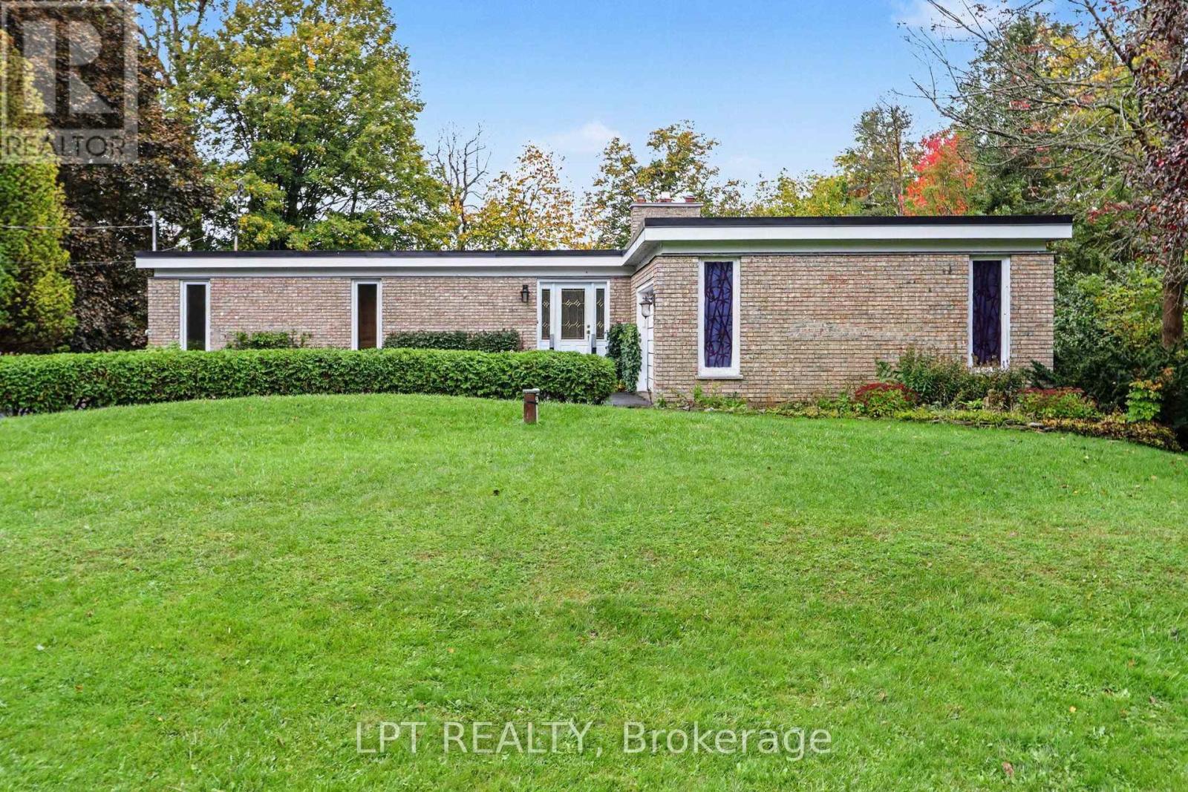
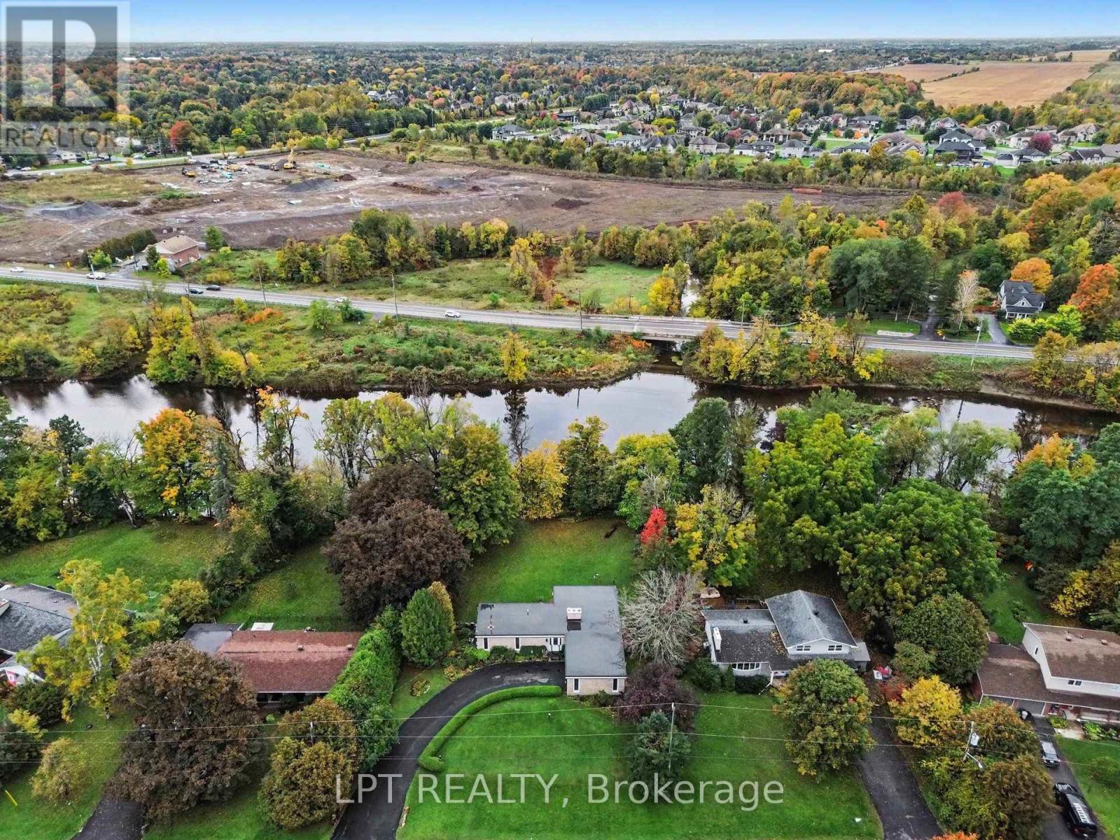
Enter an interest rate to see your estimated monthly payment.Rare waterfront opportunity! Welcome to 5408 West River Road, a prime waterfront bungalow offering unbelievable potential for investors, contractors, or buyers looking to build sweat equity and create their dream custom home on the water. Perfectly situated along desirable West River Road in the heart of historic Manotick, this property features picturesque water views, direct river access, and a tranquil setting surrounded by nature, all while being just minutes to charming village amenities, local shops, cafes, restaurants, parks, and schools. The classic bungalow footprint provides a practical floor plan with single-level living that is ready for your updates, cosmetic refresh, modern design ideas, or complete custom renovation. Bring your vision to life and transform this diamond in the rough into a magnificent waterfront retreat, a year-round paradise, or a high-value investment property. Whether you choose to fully renovate the existing home or explore future building possibilities on this waterfront lot, the location alone makes this a exceptional investment. Property is being sold as-is, where-is with no representations, warranties, or guarantees provided by the seller or power of attorney. Buyer to satisfy themselves through their own due diligence regarding all aspects of the property, structural condition, water access, and future site development possibilities. Don't miss out on this incredible chance to own coveted waterfront real estate in a sought-after community-schedule your private viewing today and bring your tools and imagination! (id:31684)
| 23 hours ago | Listing updated with changes from the MLS® | |
| 23 hours ago | Listing first seen on site |



The trademarks MLS®, Multiple Listing Service® and the associated logos are owned by The Canadian Real Estate Association (CREA) and identify the quality of services provided by real estate professionals who are members of CREA. Used under license.
The trademarks REALTOR®, REALTORS®, and the REALTOR® logo are controlled by The Canadian Real Estate Association (CREA) and identify real estate professionals who are members of CREA. These trademarks are owned or controlled by The Canadian Real Estate Association (CREA) and identify real estate professionals who are members of CREA (REALTOR®) and/or the quality of services they provide (MLS®).
This REALTOR.ca listing content is owned and licensed by REALTOR® members of The Canadian Real Estate Association.