


1072 ALDEA AVENUEOttawa, ON K1H 8B9
Mortgage Calculator
Monthly Payment (Est.)
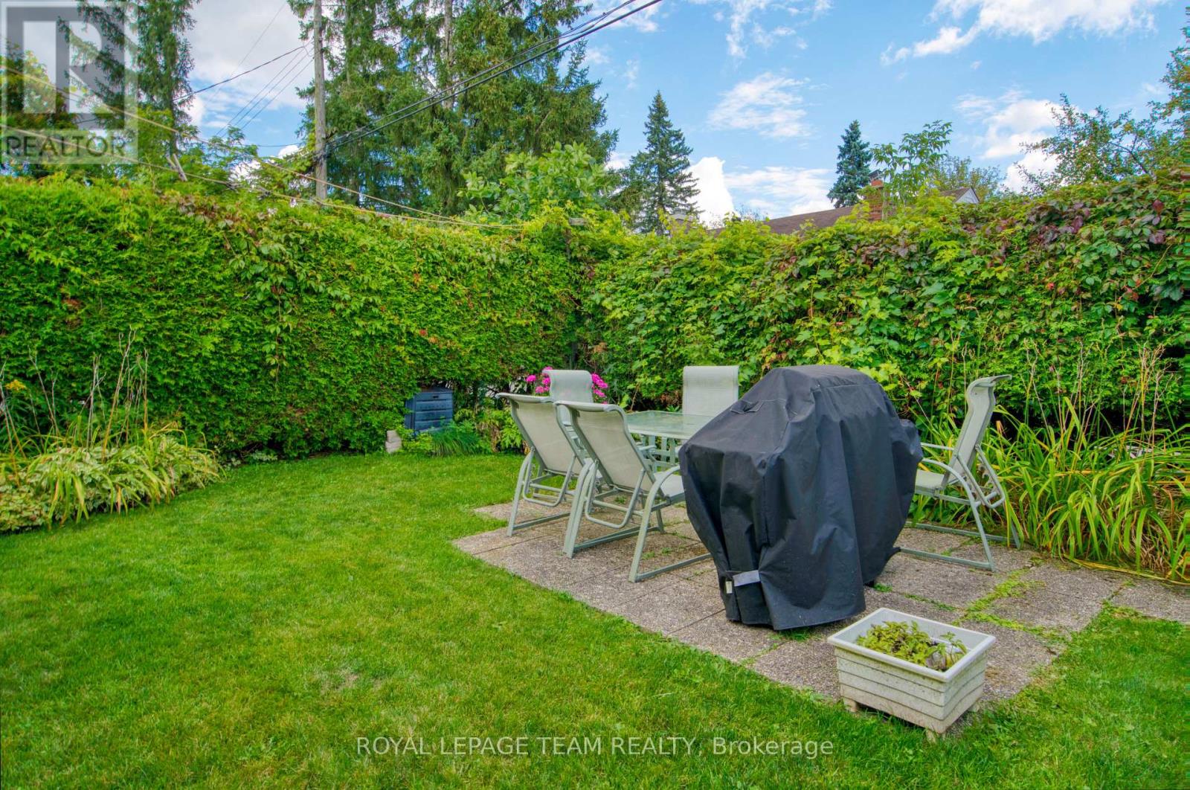
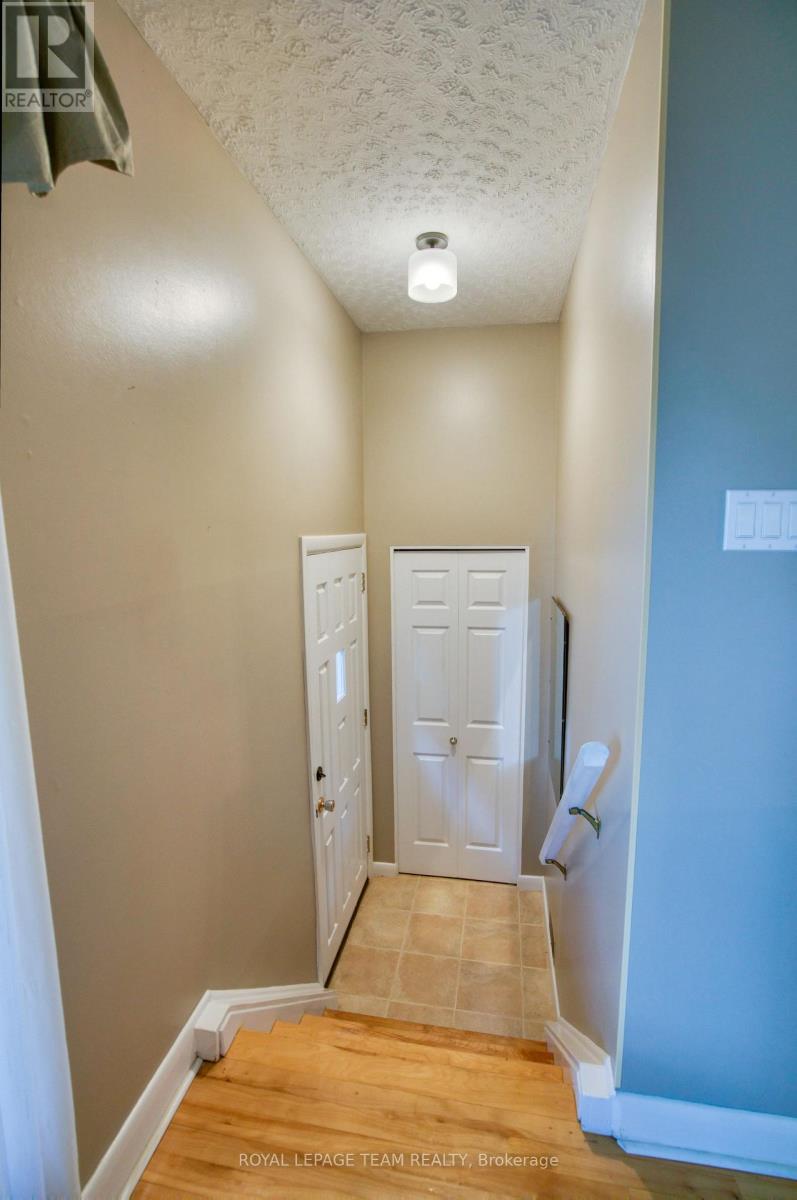
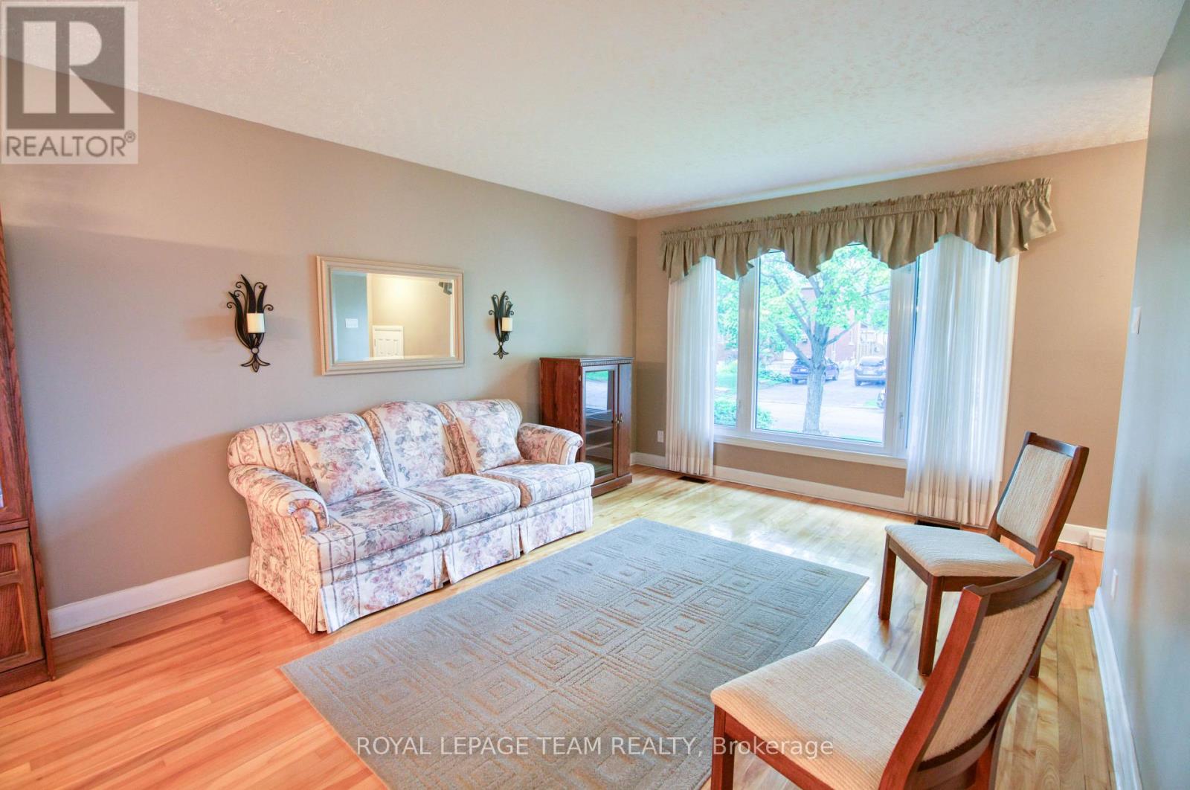
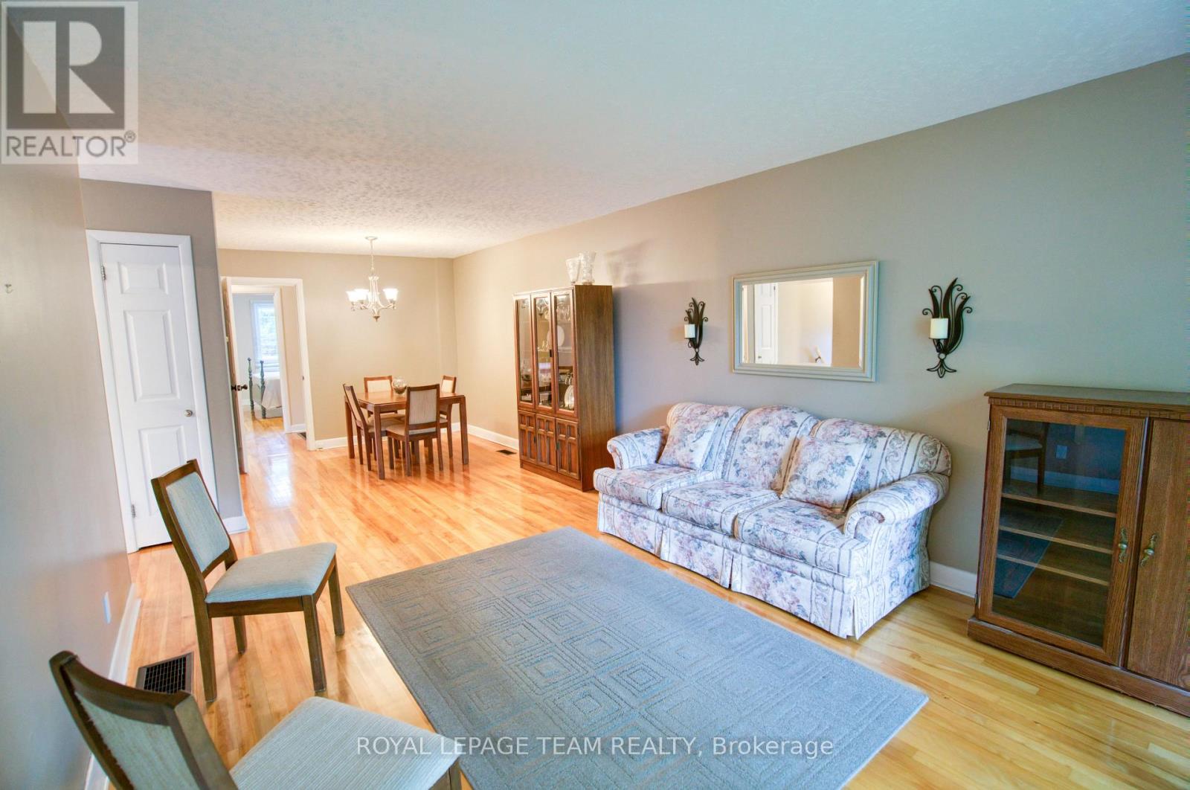
Enter an interest rate to see your estimated monthly payment.Beautiful 3-bedroom, 2-bath semi-bungalow in the centrally located community of Heron Park, just minutes from the Glebe and Old Ottawa South! This property has been extremely well maintained and is situated on a very quiet street. The main level features gleaming hardwood throughout, a bright kitchen, spacious living/dining room, excellent-sized primary bedroom, as well as 2 additional well-proportioned bedrooms (3rd bedroom currently being used as a den), and a 4-piece bath. The mature, south-facing, fully fenced backyard and patio are the perfect spots for summer barbecues and outdoor gatherings. The lower level offers wonderful additional space for families, young professionals, or multi-generational housing needs, a "retro" family room, 3-piece bath, laundry room, and ample storage complete the lower level. Note: The handy side entrance provides excellent potential for creating a secondary unit, subject to applicable requirements. Located just minutes from excellent schools, parks, shopping, and transit. This home offers the perfect balance of suburban tranquility and urban convenience. 1072 Aldea avenue truly represents outstanding value ! (id:31684)
| 23 hours ago | Listing updated with changes from the MLS® | |
| 23 hours ago | Listing first seen on site |



The trademarks MLS®, Multiple Listing Service® and the associated logos are owned by The Canadian Real Estate Association (CREA) and identify the quality of services provided by real estate professionals who are members of CREA. Used under license.
The trademarks REALTOR®, REALTORS®, and the REALTOR® logo are controlled by The Canadian Real Estate Association (CREA) and identify real estate professionals who are members of CREA. These trademarks are owned or controlled by The Canadian Real Estate Association (CREA) and identify real estate professionals who are members of CREA (REALTOR®) and/or the quality of services they provide (MLS®).
This REALTOR.ca listing content is owned and licensed by REALTOR® members of The Canadian Real Estate Association.