


4 FULHAM COURT EOttawa, ON K2J 2J6
Mortgage Calculator
Monthly Payment (Est.)
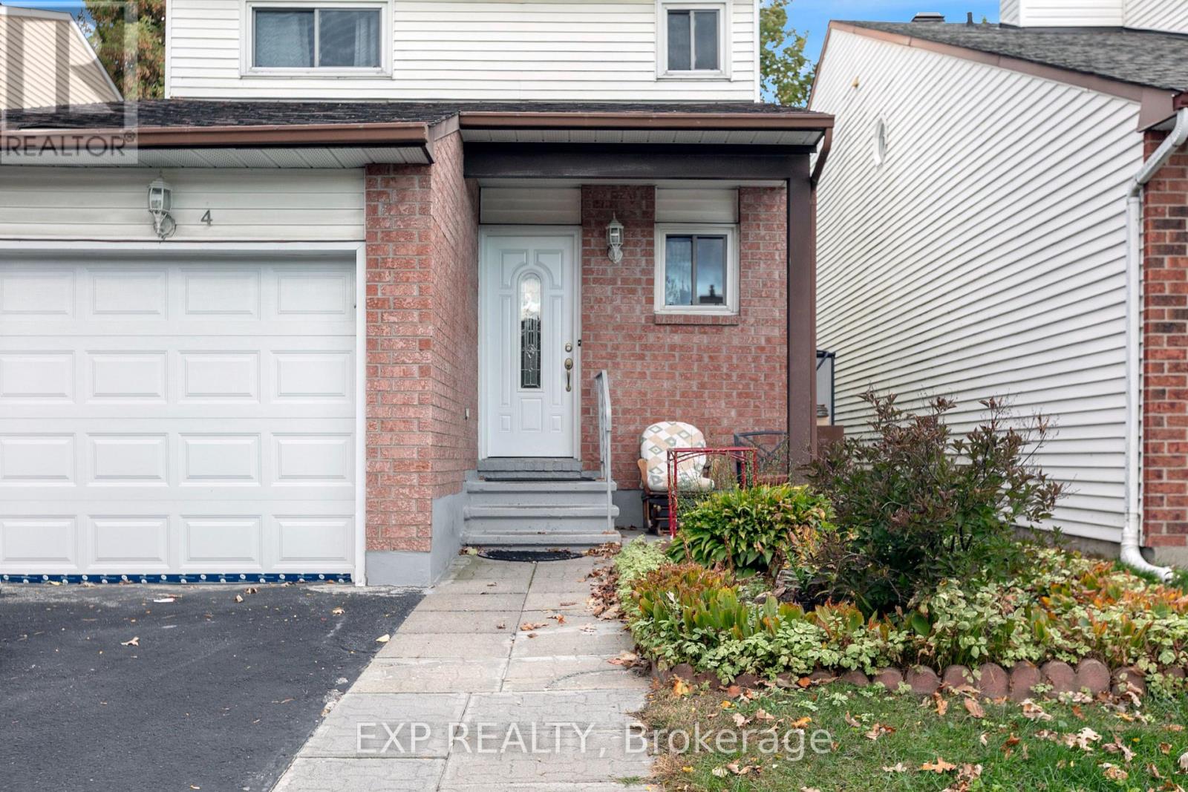
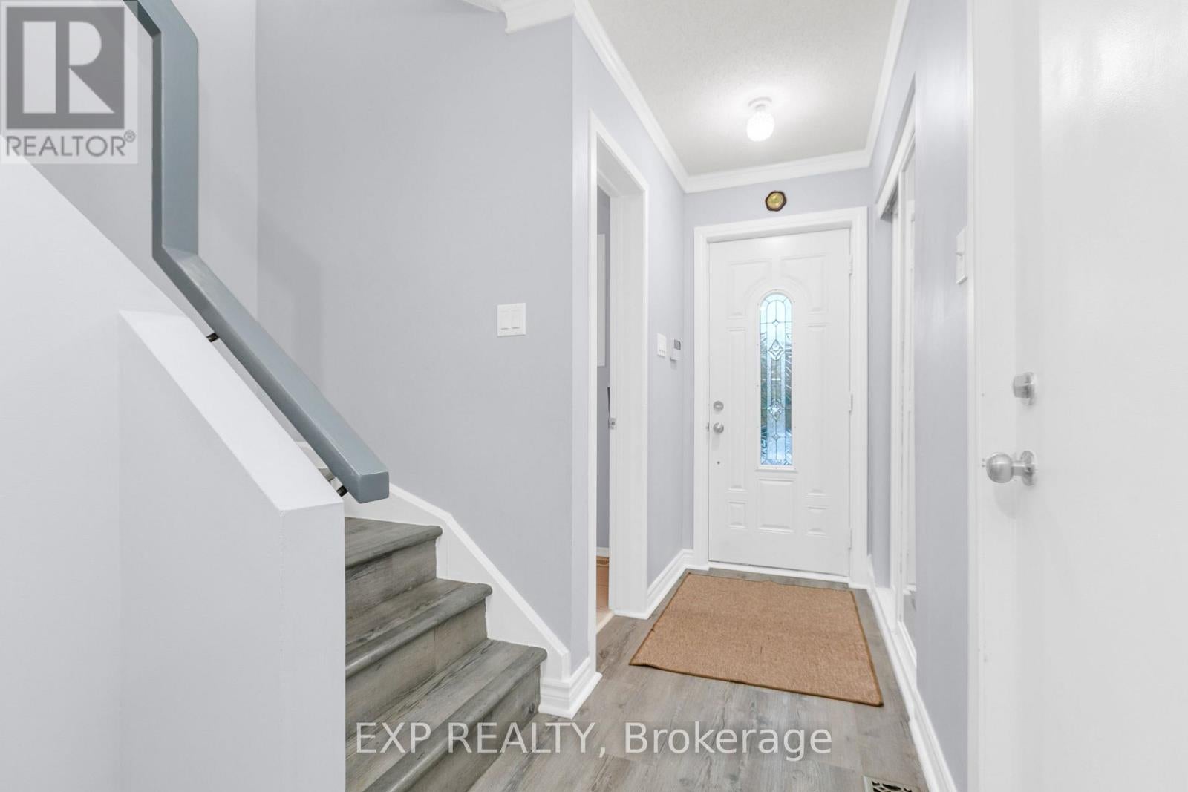
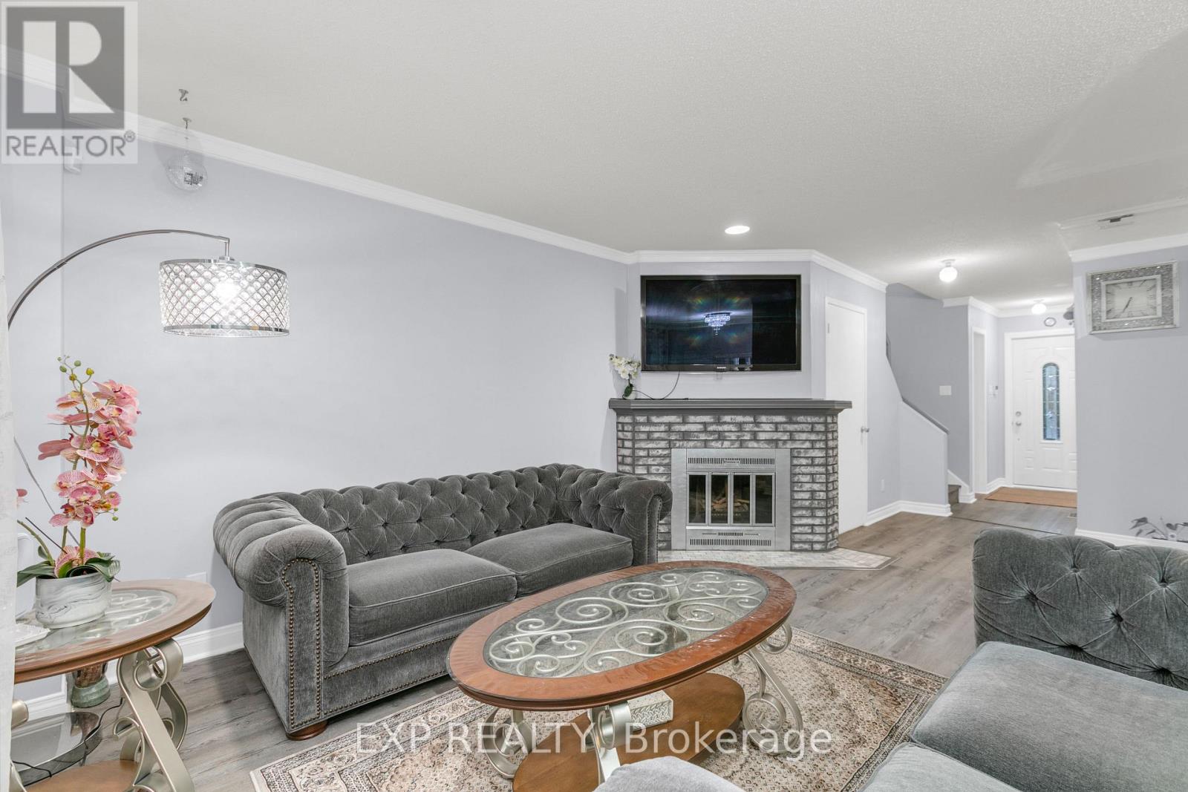
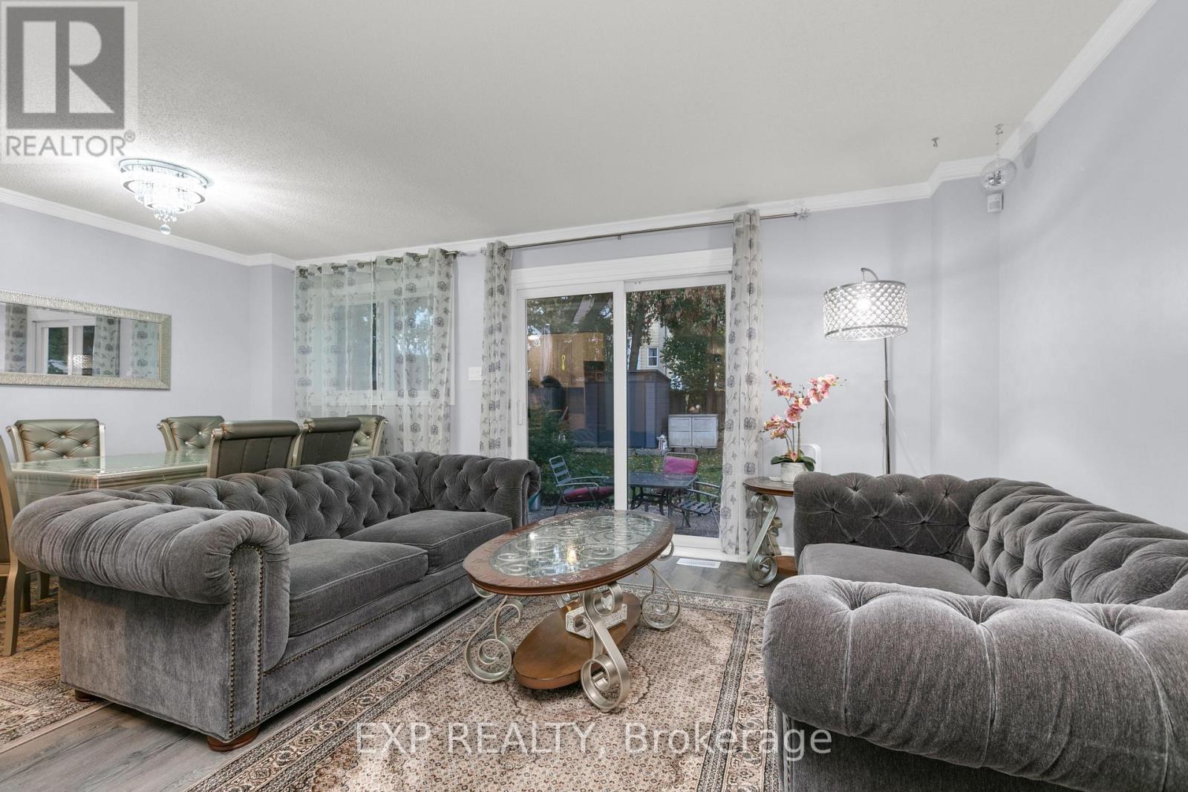
Enter an interest rate to see your estimated monthly payment.IMMACULATE SINGLE HOME ON NICE COURT. GREAT FOR FAMILIES. FANTASTIC DETACHED 3 bed/ 3 bath home, in one of Barrhaven's most CONVENIENT areas. Beside Barrhaven Town Center, WALKING distance to multitude of amenities and main OC TRANSPO station. Minutes to parks, bike paths/dog walking, and skating rink. Comfortable living environment without car! This home features 3 car length driveway & attached/inside entry garage. Whole house has been freshly painted, bright East and West facing light, eat in kitchen and open concept living/dining room with gas fireplace. Easy maintained hardwood and laminate floors. Fully finished basement, Roof 2019. Great schools: St.Elzabath Ann Seton, John McCrae, St.Josheph and more. (id:31684)
| 24 hours ago | Listing updated with changes from the MLS® | |
| 24 hours ago | Listing first seen on site |



The trademarks MLS®, Multiple Listing Service® and the associated logos are owned by The Canadian Real Estate Association (CREA) and identify the quality of services provided by real estate professionals who are members of CREA. Used under license.
The trademarks REALTOR®, REALTORS®, and the REALTOR® logo are controlled by The Canadian Real Estate Association (CREA) and identify real estate professionals who are members of CREA. These trademarks are owned or controlled by The Canadian Real Estate Association (CREA) and identify real estate professionals who are members of CREA (REALTOR®) and/or the quality of services they provide (MLS®).
This REALTOR.ca listing content is owned and licensed by REALTOR® members of The Canadian Real Estate Association.