


4686 BIRCHGROVE ROADOttawa, ON K4B 1R4
Mortgage Calculator
Monthly Payment (Est.)
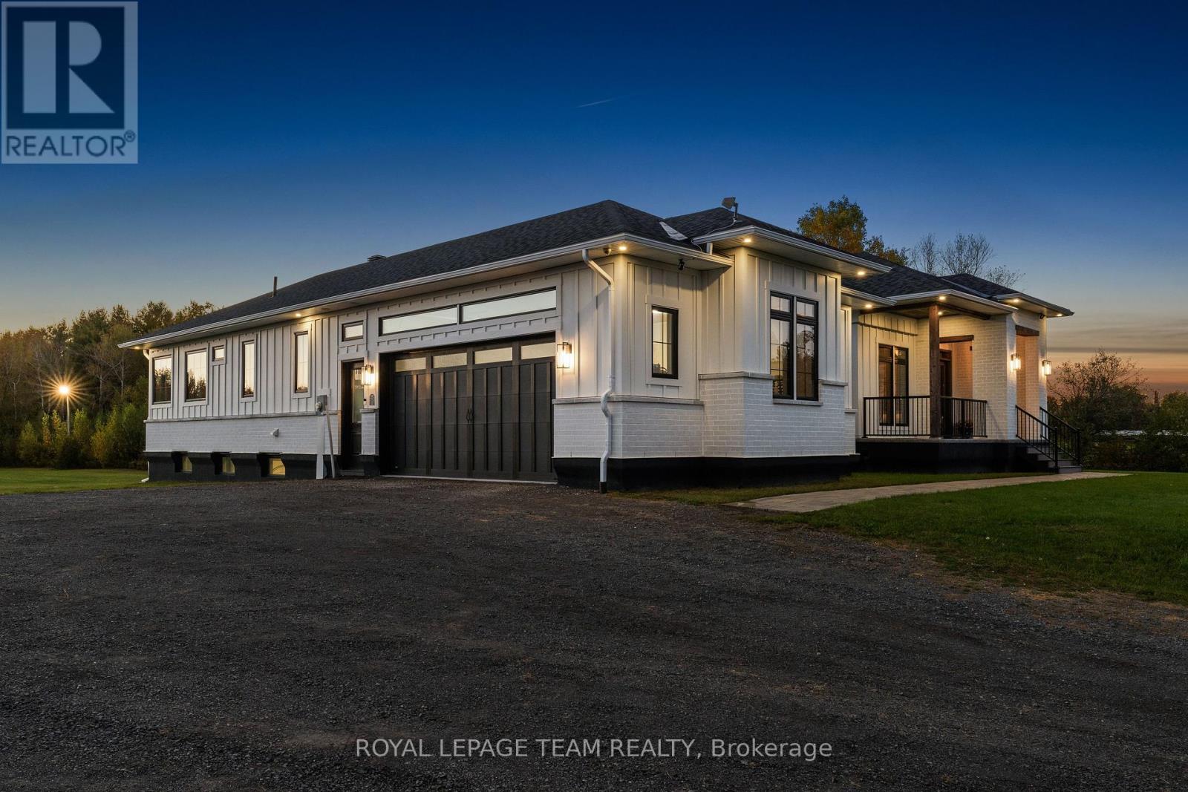
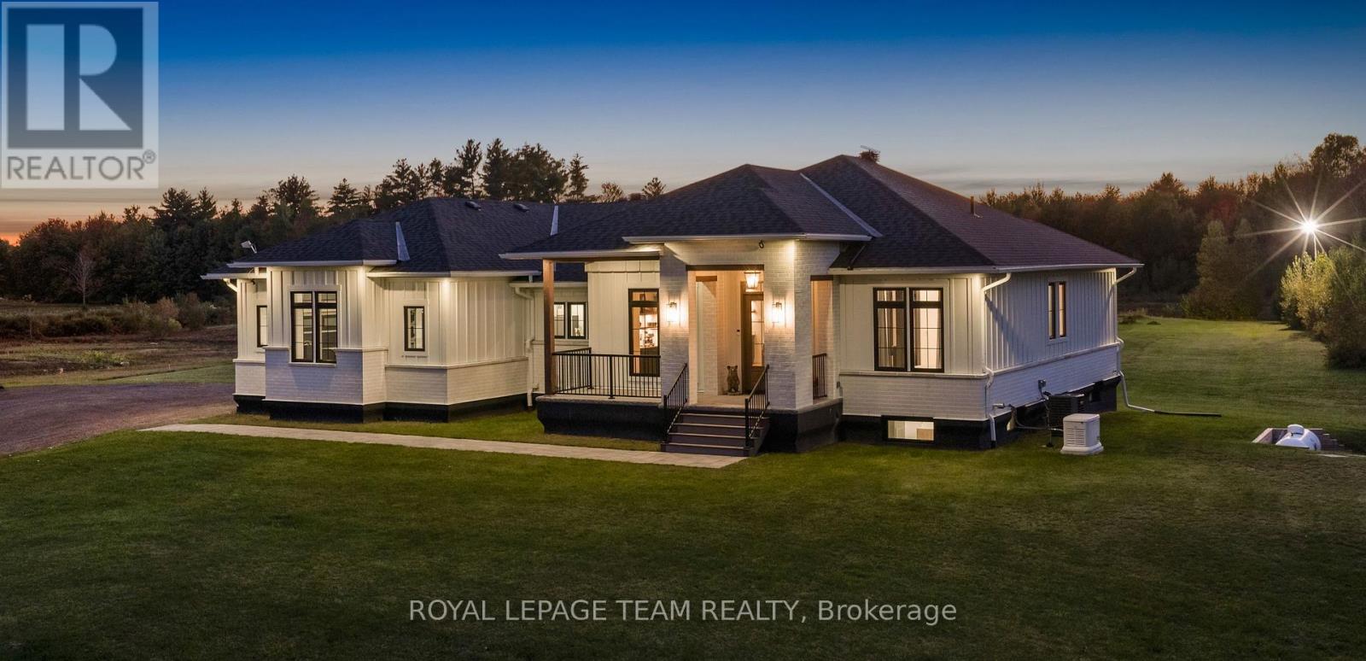
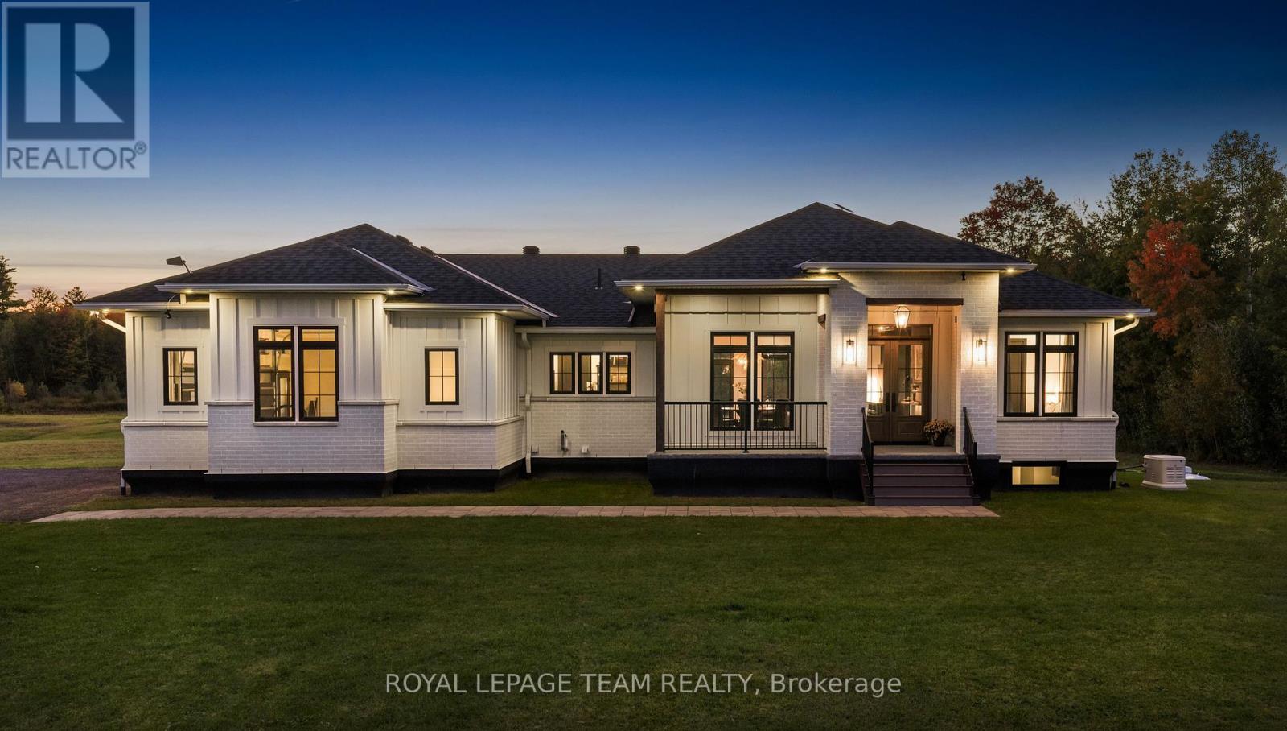
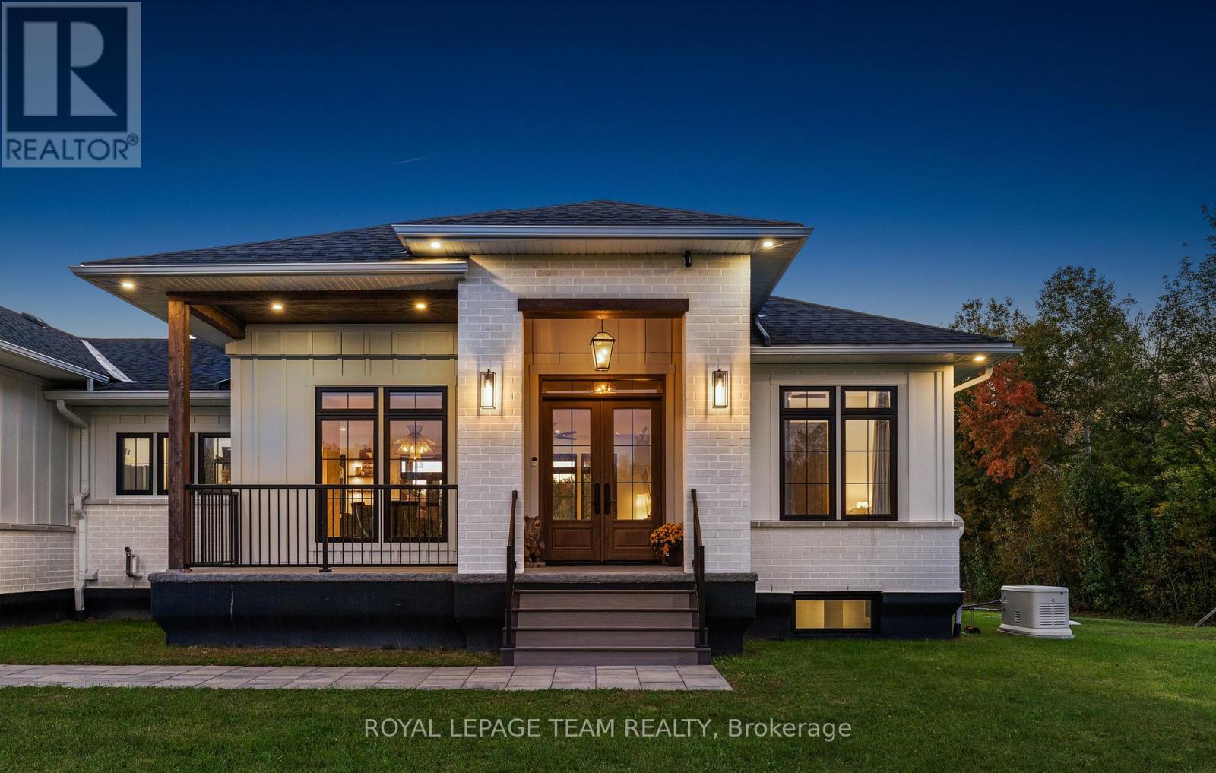
Enter an interest rate to see your estimated monthly payment.Welcome to an extraordinary modern farmhouse masterpiece nestled on 4.98 acres in a picturesque equestrian neighbourhood, just moments from a serene woodland backdrop & private pond. Ideally located 25 minutes from Orléans and 30 minutes from downtown Ottawa, this exceptional property blends peaceful rural living with modern convenience. Built on a robust ICF foundation, the striking exterior features clean white board & batten siding, dark trim, a stone-accented front porch, oversized 8ft doors, and pre-wiring for both an EV charger and a hot tub to suit your contemporary lifestyle needs. Inside, rich wide-plank hardwood floors & elegant accent lighting guide you from a grand foyer-complete with an illuminated floating display shelf-into an expansive, open-concept living and dining area featuring a media wall ready for a future fireplace. The gourmet kitchen is a true chef's delight, showcasing a quartz waterfall island with comfortable breakfast bar seating, two-tone cabinetry, glass display accents, lit open shelving, a custom wood-trimmed range hood, and premium stainless steel appliances. Designed for ultimate relaxation, the private primary suite features sunlit corner windows, a custom walk-in closet, and a spa-inspired five-piece ensuite complete with a rainfall shower & a freestanding soaking tub. Additional highlights include generously sized secondary bedrooms with walk-in closets, a convenient main-floor laundry room, and a dedicated dog wash station with a custom tiled walk-in shower. The finished lower level offers incredible living space with heated polished concrete floors, a massive family & recreation room, a convenient kitchenette, a private fourth bedroom, a powder room with expansion potential, and ample storage. Outside, a fully insulated double garage with workshop space complements the covered back deck, which boasts a wood-beamed ceiling, built-in lighting, a gas BBQ hookup & an LED floodlight overlooking your breathtaking private acreage. (id:31684)
| 2 hours ago | Listing updated with changes from the MLS® | |
| 2 hours ago | Listing first seen on site |



The trademarks MLS®, Multiple Listing Service® and the associated logos are owned by The Canadian Real Estate Association (CREA) and identify the quality of services provided by real estate professionals who are members of CREA. Used under license.
The trademarks REALTOR®, REALTORS®, and the REALTOR® logo are controlled by The Canadian Real Estate Association (CREA) and identify real estate professionals who are members of CREA. These trademarks are owned or controlled by The Canadian Real Estate Association (CREA) and identify real estate professionals who are members of CREA (REALTOR®) and/or the quality of services they provide (MLS®).
This REALTOR.ca listing content is owned and licensed by REALTOR® members of The Canadian Real Estate Association.